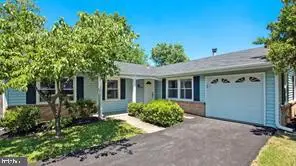
105 Kale Ave, Sterling, VA 20164
Local realty services provided by:CENTURY 21 Gold
105 Kale Ave,Sterling, VA 20164
$585,000
- 4 Beds
- 3 Baths
- - sq. ft.
- Single family
- Sold
Listed by: michael a lax
Office: samson properties
MLS#:VALO2133150
Source:BRIGHTMLS
Sorry, we are unable to map this address
Price summary
- Price:$585,000
- Monthly HOA dues:$78
About this home
This home is being sold "As Is". The home offers lots of upside potential depending on what the new owners would like to do as far as updates/upgrades!! The listing price of the home allows for significant upside appreciation for those who are willing to put in some sweat equity!! The home is close to schools as well as the Northern Virginia Community College. The location of the home also lends itself to lots to do both inside and outside the Sugarland Run community. It is a short drive to the Dulles Mall with its great shopping and restaurants, as well as One Loudoun, Wegmans, Reston Town Center, the Outlet Mall in Leesburg and the upscale shopping and restaurants at two Tysons Corner malls. Dulles Airport is also a short drive away. And if that's not enough, Algonkian Park is a ten minute drive away!! This park features an 18 hole golf course, a boat launch into the river, a large outdoor swimming pool, rental cabins and lots of open space for picknicks and recreational activities! There is an Open House this coming Sunday from 1pm-5pm. Please come by and see the wonderful potential of this 4 bedroom, 3 bath home. It is currently vacant which would allow settlement to take place quickly!!...
Contact an agent
Home facts
- Year built:1979
- Subdivision & Development:SUGARLAND RUN
- Listing ID #:VALO2133150
- Added:32 day(s) ago
- Updated:September 03, 2026 at 05:55 AM
Rooms and interior
- Bedrooms:4
- Total bathrooms:3
- Full bathrooms:3
- Flooring:Carpet, Luxury Vinyl Plank
- Dining Description:Combination Dining/Living, Combination Kitchen/Dining, Dining Area, Dining Room, Formal/Separate Dining Room
- Bathrooms Description:Bathroom 2, Bathroom 3, Primary Bathroom
- Kitchen Description:Breakfast Area, Built-In Range, Carpet, Dishwasher, Kitchen - Island, Kitchen - Table Space, Oven - Single, Pantry, Refrigerator, Water Heater
- Bedroom Description:Carpet, Entry Level Bedroom, Primary Bedroom
- Basement:Yes
- Basement Description:Connecting Stairway, Daylight, Fully Finished, Heated, Improved, Partial, Shelving, Space For Rooms, Windows
Heating and cooling
- Cooling:Central A/C
- Heating:Central, Forced Air, Natural Gas
Structure and exterior
- Roof:Shingle
- Year built:1979
- Architectural Style:Contemporary, Ranch/Rambler
- Construction Materials:Brick Veneer, Metal Siding
- Foundation Description:Permanent
- Levels:2 1/2 Stories
Schools
- High school:DOMINION
- Middle school:SENECA RIDGE
- Elementary school:SUGARLAND
Utilities
- Water:Public
- Sewer:Public Sewer
Finances and disclosures
- Price:$585,000
- Tax amount:$5,333 (2026)
Features and amenities
- Laundry features:Dryer, Laundry, Washer
- Amenities:Cable TV Available, Carpet, Electric Available, Natural Gas Available, Phone Available
Parking
- Parking description:Asphalt Driveway, Attached Garage, Garage - Front Entry, Garage Door Opener, On Street
- Garage:Yes
- Garage spaces:2
New listings near 105 Kale Ave
- Coming Soon

 $575,000Coming Soon4 beds 4 baths1,948 sq. ft.
46606 Silhouette Sq, STERLING, VA 20164
MLS# VALO2135648Listed by: CENTURY 21 REDWOOD REALTY - Coming Soon
 $370,000Coming Soon2 beds 1 baths840 sq. ft.
46703 Atwood Sq, STERLING, VA 20164
MLS# VALO2135286Listed by: KELLER WILLIAMS REALTY - Coming Soon
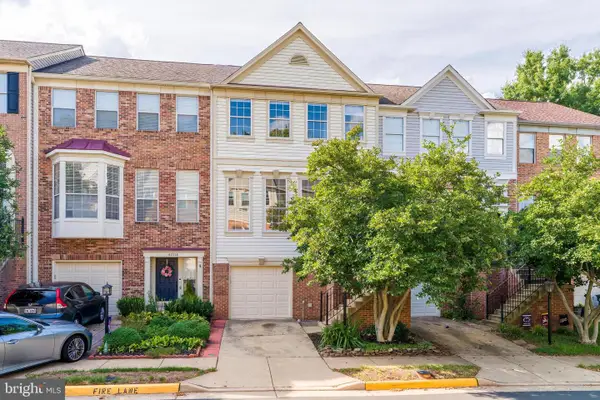 $669,900Coming Soon3 beds 4 baths2,128 sq. ft.
47720 Sandbank Sq, STERLING, VA 20165
MLS# VALO2135530Listed by: PROPERTY COLLECTIVE - Coming Soon
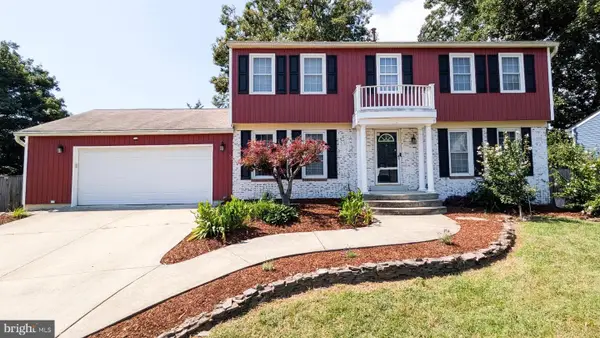 $849,900Coming Soon4 beds 4 baths2,548 sq. ft.
103 S Cameron St S, STERLING, VA 20164
MLS# VALO2135650Listed by: REAL BROKER, LLC - Coming Soon
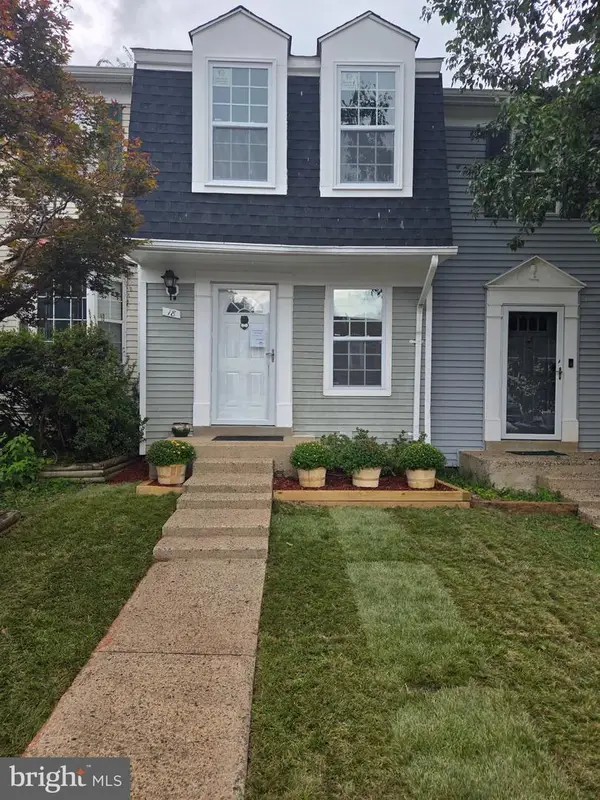 $399,000Coming Soon2 beds 2 baths937 sq. ft.
18 Dorrell, STERLING, VA 20165
MLS# VALO2135526Listed by: PEARSON SMITH REALTY, LLC - Coming SoonOpen Sat, 11am to 1pm
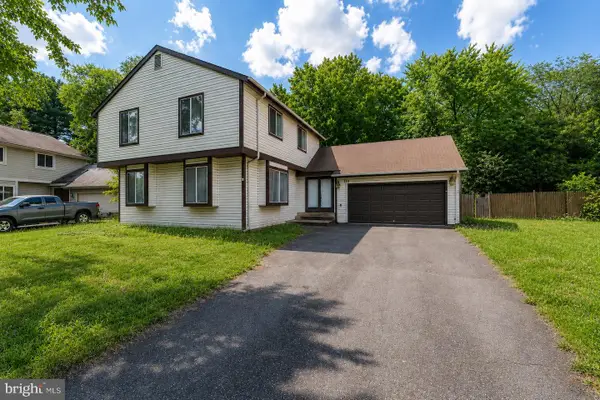 $675,000Coming Soon4 beds 3 baths1,953 sq. ft.
133 Kale Ave, STERLING, VA 20164
MLS# VALO2135400Listed by: PEARSON SMITH REALTY, LLC - Coming Soon
 $669,000Coming Soon3 beds 2 baths1,688 sq. ft.
305 S Lincoln Ave, STERLING, VA 20164
MLS# VALO2134876Listed by: PEARSON SMITH REALTY, LLC - Coming Soon
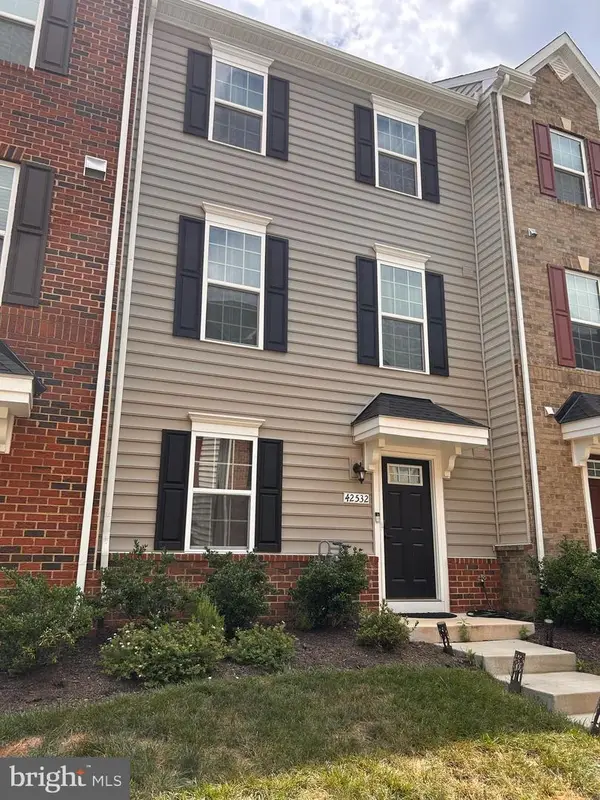 $715,000Coming Soon3 beds 4 baths2,120 sq. ft.
42532 Tiber Falls Sq, STERLING, VA 20166
MLS# VALO2134796Listed by: EXP REALTY, LLC - Coming Soon
 $329,900Coming Soon2 beds 1 baths1,064 sq. ft.
216 N Auburn Dr, STERLING, VA 20164
MLS# VALO2134154Listed by: KELLER WILLIAMS REALTY - Coming Soon
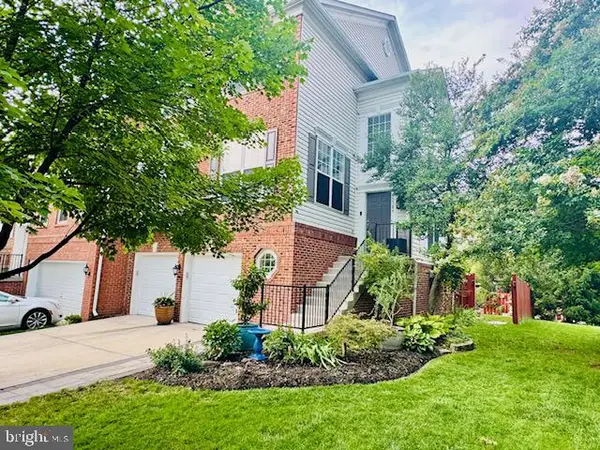 $775,000Coming Soon3 beds 4 baths2,905 sq. ft.
45784 Mountain Pine Sq, STERLING, VA 20166
MLS# VALO2132580Listed by: KELLER WILLIAMS REALTY


Protect your home and budget from life's surprises with an Assurant Home Warranty, backed by a partner that supports you through every step of homeownership. Explore Plans.
©2026 Century 21 Real Estate LLC. All rights reserved. CENTURY 21®, the CENTURY 21 Logo and C21® are service marks owned by Century 21 Real Estate LLC. Century 21 Real Estate LLC fully supports the principles of the Fair Housing Act and the Equal Opportunity Act. Each office is independently owned and operated. Listing information is deemed reliable but not guaranteed accurate.