105 Westwick Ct #6, Sterling, VA 20165
Local realty services provided by:CENTURY 21 Gold
105 Westwick Ct #6,Sterling, VA 20165
$2,150
- 2 Beds
- 2 Baths
- 996 sq. ft.
- Condominium
- Coming Soon
Listed by:
 Kevin LaRue(703) 217 - 6665CENTURY 21 Redwood Realty
Office: century 21 redwood realty
MLS#:VALO2136652
Source:BRIGHTMLS
Price summary
- Price:$2,150
- Price per sq. ft.:$2.16
About this home
Great 2 bedroom, 2 full bath upper level condo in sought after Countryside. Open main level with laminate wood flooring in the foyer, living room, dining and kitchen. Galley kitchen with cherry cabinets, granite counter and black appliances. Separate laundry room with storage located in the property. Nice covered balcony overlooking the common grounds. New HVAC in 2024, water heater in 2020, new washer and dryer in 2023, almost 1000 finished square feet. Located in a convenient and quiet neighborhood, close to shopping, restaurants, schools, commuter routes and so much more.
Contact an agent
Home facts
- Year built:1987
- Subdivision & Development:VILLAS AT COUNTRYSIDE
- Listing ID #:VALO2136652
- Updated:September 16, 2026 at 05:45 AM
Rooms and interior
- Bedrooms:2
- Total bathrooms:2
- Full bathrooms:2
- Dining Description:Dining Area, Formal/Separate Dining Room
- Bathrooms Description:Primary Bath(s)
- Kitchen Description:Built-In Microwave, Carpet, Dishwasher, Disposal, Icemaker, Oven/Range - Electric, Refrigerator, Upgraded Countertops, Water Heater
- Bedroom Description:Carpet
- Living area:996 sq. ft.
Heating and cooling
- Cooling:Ceiling Fan(s), Central A/C
- Heating:Forced Air, Natural Gas
Structure and exterior
- Year built:1987
- Building area:996 sq. ft.
- Construction Materials:Brick, Vinyl Siding
- Levels:1 Story
Schools
- High school:POTOMAC FALLS
- Middle school:RIVER BEND
- Elementary school:COUNTRYSIDE
Utilities
- Water:Public
- Sewer:Public Sewer
Finances and disclosures
- Price:$2,150
- Price per sq. ft.:$2.16
- Tax amount:$2,198 (2021)
Features and amenities
- Laundry features:Dryer, Washer
- Amenities:Carpet, Window Treatments
New listings near 105 Westwick Ct #6
- Coming SoonOpen Sat, 12 to 4pm
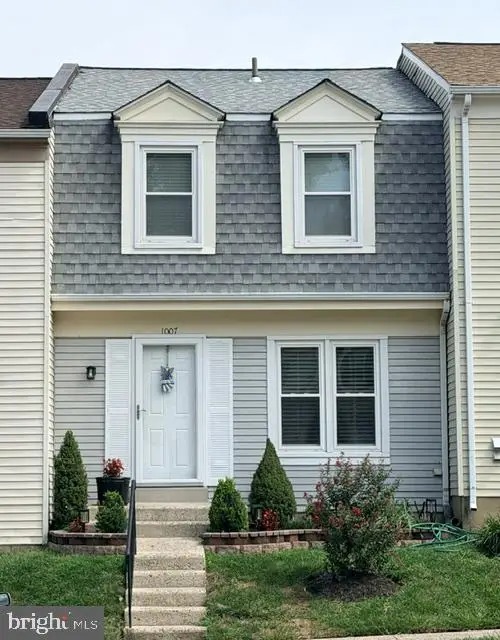 $429,900Coming Soon3 beds 3 baths1,422 sq. ft.
1007 Marsden Ct #191, STERLING, VA 20164
MLS# VALO2136380Listed by: SAMSON PROPERTIES - Coming Soon
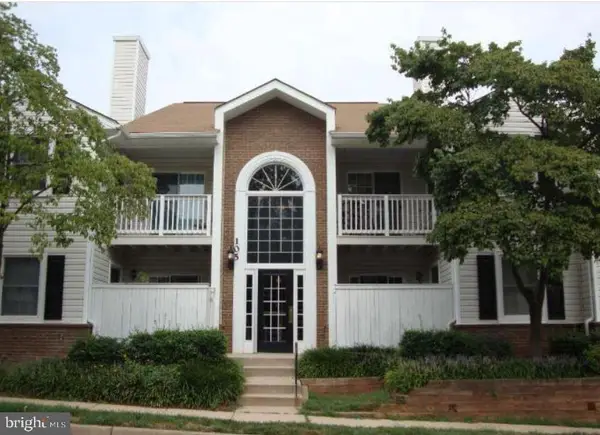
 $2,150Coming Soon2 beds 2 baths996 sq. ft.
105 Westwick Ct #6, STERLING, VA 20165
MLS# VALO2136652Listed by: CENTURY 21 REDWOOD REALTY - Coming SoonOpen Sat, 12 to 2pm
 $799,900Coming Soon4 beds 3 baths2,402 sq. ft.
300 Helen Ct, STERLING, VA 20164
MLS# VALO2136498Listed by: KELLER WILLIAMS REALTY - Coming Soon
 $749,000Coming Soon5 beds 3 baths2,276 sq. ft.
905 E Roanoke Rd, STERLING, VA 20164
MLS# VALO2136222Listed by: WEICHERT, REALTORS - Coming SoonOpen Sat, 12 to 2pm
 $789,900Coming Soon4 beds 3 baths2,519 sq. ft.
44 Acorn Ct, STERLING, VA 20164
MLS# VALO2136358Listed by: LONG & FOSTER REAL ESTATE, INC. - Coming SoonOpen Sat, 1 to 3pm
 $494,900Coming Soon3 beds 3 baths1,650 sq. ft.
42571 Burbank Ter, STERLING, VA 20166
MLS# VALO2136432Listed by: REAL BROKER, LLC - Coming SoonOpen Sat, 11am to 2pm
 $547,999Coming Soon3 beds 3 baths1,762 sq. ft.
21785 Goldstone Ter, STERLING, VA 20164
MLS# VALO2136092Listed by: EXP REALTY, LLC - Coming Soon
 $1,055,000Coming Soon4 beds 4 baths2,486 sq. ft.
46495 Primula Ct, STERLING, VA 20165
MLS# VALO2134240Listed by: FAIRFAX REALTY OF TYSONS - Coming Soon
 $1,275,000Coming Soon4 beds 5 baths4,805 sq. ft.
47292 Middle Bluff Pl, STERLING, VA 20165
MLS# VALO2135890Listed by: WEICHERT COMPANY OF VIRGINIA - Coming Soon
 $420,000Coming Soon2 beds 3 baths1,204 sq. ft.
45485 Caboose Ter #301, STERLING, VA 20166
MLS# VALO2135742Listed by: LONG & FOSTER REAL ESTATE, INC.


Protect your home and budget from life's surprises with an Assurant Home Warranty, backed by a partner that supports you through every step of homeownership. Explore Plans.
©2026 Century 21 Real Estate LLC. All rights reserved. CENTURY 21®, the CENTURY 21 Logo and C21® are service marks owned by Century 21 Real Estate LLC. Century 21 Real Estate LLC fully supports the principles of the Fair Housing Act and the Equal Opportunity Act. Each office is independently owned and operated. Listing information is deemed reliable but not guaranteed accurate.