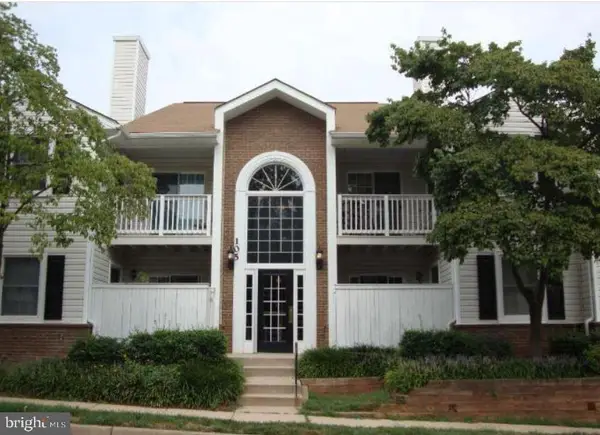
1066 Mycroft Ct, Sterling, VA 20164
Local realty services provided by:CENTURY 21 Harris Hawkins & Co.
1066 Mycroft Ct,Sterling, VA 20164
$289,900
- 1 Beds
- 2 Baths
- 1,120 sq. ft.
- Condominium
- Coming Soon
Upcoming open houses
- Sat, Sep 1912:00 pm - 02:00 pm
- Sun, Sep 2012:00 pm - 02:00 pm
- Sat, Sep 2612:00 pm - 02:00 pm
- Sun, Sep 2712:00 pm - 02:00 pm
- Sat, Oct 0312:00 pm - 02:00 pm
- Sun, Oct 0412:00 pm - 02:00 pm
- Sat, Oct 1012:00 pm - 02:00 pm
- Sun, Oct 1112:00 pm - 02:00 pm
Listed by: patricia rivas plata
Office: keller williams realty dulles
MLS#:VALO2136744
Source:BRIGHTMLS
Price summary
- Price:$289,900
- Price per sq. ft.:$258.84
About this home
A hidden gem in the heart of Sterling! This freshly painted, move-in-ready condo is a fantastic opportunity for first-time buyers or anyone ready to enjoy a place of their own. The spacious upper-level bedroom features a sitting room that can easily be converted into a second bedroom, home office, or flex space.
Thoughtfully maintained with approximately $30,000 in improvements over the years, including an energy-efficient HVAC system, water heater, updated appliances, laminate and tile flooring, newer carpet, lighting, fixtures, and fireplace updates.
Conveniently located near major commuter routes, shopping, dining, and everyday conveniences. Affordable, versatile, and ready for its next owner—this is one you’ll want to see!
Contact an agent
Home facts
- Year built:1976
- Subdivision & Development:NEWBERRY
- Listing ID #:VALO2136744
- Updated:September 17, 2026 at 05:37 AM
Rooms and interior
- Bedrooms:1
- Total bathrooms:2
- Full bathrooms:1
- Half bathrooms:1
- Rooms Total:7
- Flooring:Carpet, Laminate Plank
- Dining Description:Combination Dining/Living, Dining Room
- Bathrooms Description:Full Bath
- Kitchen Description:Built-Ins, Carpet, Dishwasher, Disposal, Refrigerator, Stove, Water Heater
- Bedroom Description:Carpet, Primary Bedroom
- Living area:1,120 sq. ft.
Heating and cooling
- Cooling:Central A/C
- Heating:Electric, Heat Pump(s)
Structure and exterior
- Roof:Asphalt
- Year built:1976
- Building area:1,120 sq. ft.
- Architectural Style:Contemporary
- Construction Materials:Brick, Combination, Vinyl Siding
- Exterior Features:Patio(s), Play Area, Secure Storage, Sidewalks
- Levels:2 Stories
Utilities
- Water:Public
Finances and disclosures
- Price:$289,900
- Price per sq. ft.:$258.84
- Tax amount:$2,199 (2026)
Features and amenities
- Laundry features:Dryer In Unit, Has Laundry, Laundry, Washer In Unit, Washer/Dryer Stacked
- Amenities:Built-Ins, Carpet, Electric Available, Sliding Windows
Parking
- Parking description:Assigned, Parking Lot
New listings near 1066 Mycroft Ct
- Coming Soon
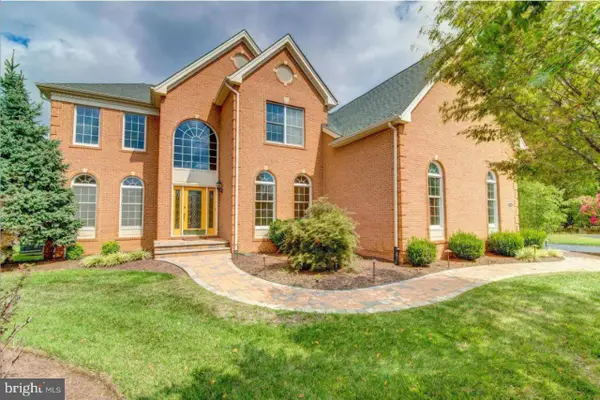 $1,499,900Coming Soon4 beds 5 baths5,731 sq. ft.
43446 Freeport, STERLING, VA 20166
MLS# VALO2136066Listed by: EXP REALTY, LLC - Coming SoonOpen Sat, 2 to 4pm
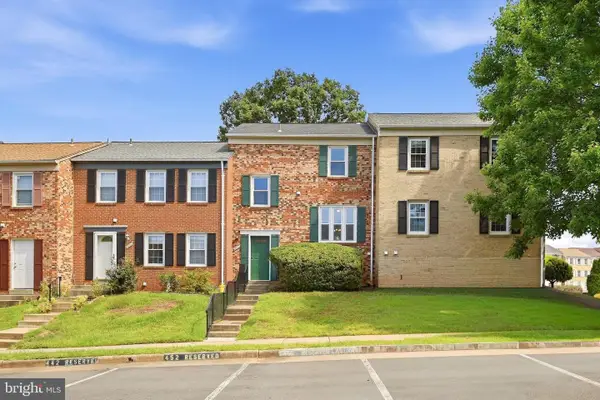 $415,000Coming Soon3 beds 3 baths1,814 sq. ft.
1003 Salisbury Ct, STERLING, VA 20164
MLS# VALO2136548Listed by: EXP REALTY, LLC - Coming SoonOpen Sat, 2 to 4pm
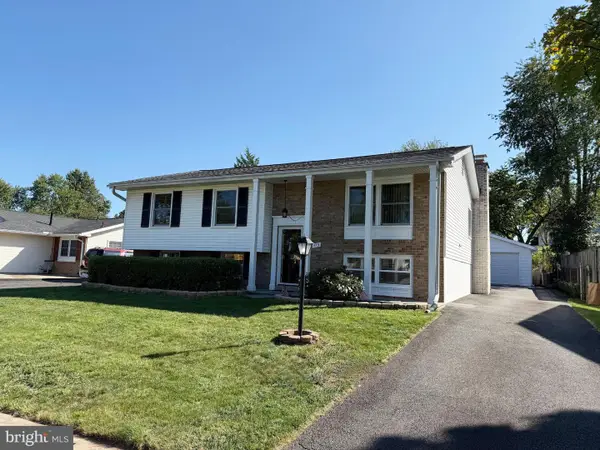 $685,000Coming Soon3 beds 2 baths1,864 sq. ft.
115 W Church Rd, STERLING, VA 20164
MLS# VALO2136696Listed by: CORCORAN MCENEARNEY - Coming SoonOpen Sat, 12 to 4pm
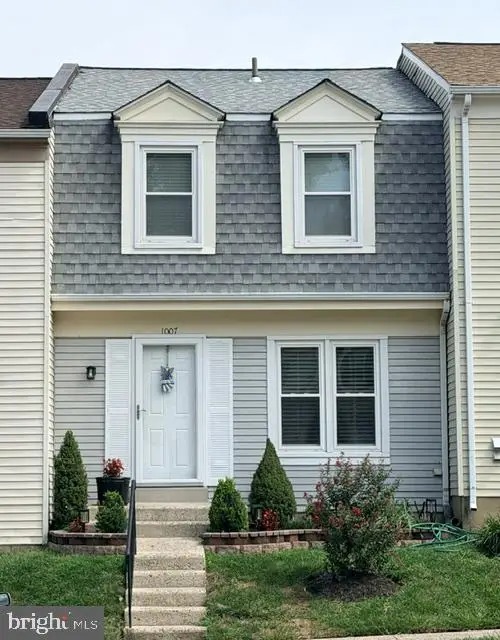 $429,900Coming Soon3 beds 3 baths1,422 sq. ft.
1007 Marsden Ct #191, STERLING, VA 20164
MLS# VALO2136380Listed by: SAMSON PROPERTIES - Coming Soon
 $2,150Coming Soon2 beds 2 baths996 sq. ft.
105 Westwick Ct #6, STERLING, VA 20165
MLS# VALO2136652Listed by: CENTURY 21 REDWOOD REALTY - Coming SoonOpen Sat, 12 to 2pm
 $799,900Coming Soon4 beds 3 baths2,402 sq. ft.
300 Helen Ct, STERLING, VA 20164
MLS# VALO2136498Listed by: KELLER WILLIAMS REALTY - Coming Soon
 $749,000Coming Soon5 beds 3 baths2,276 sq. ft.
905 E Roanoke Rd, STERLING, VA 20164
MLS# VALO2136222Listed by: WEICHERT, REALTORS - Coming SoonOpen Sat, 1 to 3pm
 $494,900Coming Soon3 beds 3 baths1,650 sq. ft.
42571 Burbank Ter, STERLING, VA 20166
MLS# VALO2136432Listed by: REAL BROKER, LLC - Coming Soon
 $1,055,000Coming Soon4 beds 4 baths2,486 sq. ft.
46495 Primula Ct, STERLING, VA 20165
MLS# VALO2134240Listed by: FAIRFAX REALTY OF TYSONS


Protect your home and budget from life's surprises with an Assurant Home Warranty, backed by a partner that supports you through every step of homeownership. Explore Plans.
©2026 Century 21 Real Estate LLC. All rights reserved. CENTURY 21®, the CENTURY 21 Logo and C21® are service marks owned by Century 21 Real Estate LLC. Century 21 Real Estate LLC fully supports the principles of the Fair Housing Act and the Equal Opportunity Act. Each office is independently owned and operated. Listing information is deemed reliable but not guaranteed accurate.