
20352 Briarcliff Ter, Sterling, VA 20165
Local realty services provided by:CENTURY 21 Advantage Gold
20352 Briarcliff Ter,Sterling, VA 20165
$669,900
- 4 Beds
- 4 Baths
- - sq. ft.
- Townhouse
- Coming Soon
Upcoming open houses
- Sun, Aug 0912:00 pm - 02:00 pm
Listed by: lucy m brewer
Office: keller williams realty
MLS#:VALO2133136
Source:BRIGHTMLS
Price summary
- Price:$669,900
- Monthly HOA dues:$114
About this home
Welcome to 20352 Briarcliff in the heart of Cascades Community! This spacious home features 4 bedrooms and 3.5 baths spread out over 3 levels. Main level is expansive with large kitchen, formal dining room and separate living room. Kitchen has gas cooking, granite counter tops, stainless steel appliances and pantry. Formal dining has direct access to back deck and living room. Wood floors throughout main level living area. Upper level offers a primary bedroom and 2 secondary bedrooms. Primary bedroom features vaulted ceilings, a walk-in closet with shelving system and an en suite bath with dual vanity sink, jetted tub and walk-in shower. The 2 secondary bedrooms share a full hall bath with dual vanity. The upper level also has wood floors throughout. Lower level has an additional 4th bedroom and wheel chair accessible full bathroom with walkout access to the fenced in backyard and patio. Bedroom is versatile and can be used as a rec space or office. 1-car garage is a bonus! Cascade amenities include several swimming pools, tennis/pickle ball sport courts, tot lots, trails and much more! *Fresh paint 2026* New Washer 2025*Hot water heater 2024*...
Contact an agent
Home facts
- Year built:1994
- Subdivision & Development:POTOMAC LAKES
- Listing ID #:VALO2133136
- Updated:August 04, 2026 at 11:41 PM
Rooms and interior
- Bedrooms:4
- Total bathrooms:4
- Full bathrooms:3
- Half bathrooms:1
- Flooring:Ceramic Tile, Hardwood, Luxury Vinyl Plank
- Dining Description:Formal/Separate Dining Room
- Bathrooms Description:Primary Bath(s)
- Kitchen Description:Built-In Microwave, Crown Moldings, Dishwasher, Disposal, Exhaust Fan, Icemaker, Oven/Range - Gas, Pantry, Recessed Lighting, Refrigerator, Stainless Steel Appliances, Upgraded Countertops, Water Heater
- Bedroom Description:Walk In Closet(s)
- Basement:Yes
- Basement Description:Connecting Stairway, Daylight, Garage Access, Improved, Interior Access, Outside Entrance, Partial, Rear Entrance, Walkout Level, Windows
Heating and cooling
- Cooling:Ceiling Fan(s), Central A/C
- Heating:Central, Natural Gas
Structure and exterior
- Year built:1994
- Lot Features:Landscaping
- Architectural Style:Colonial
- Construction Materials:Vinyl Siding
- Exterior Features:Deck(s), Patio(s), Sidewalks, Street Lights
- Foundation Description:Slab
- Levels:3 Story
Schools
- High school:POTOMAC FALLS
- Middle school:RIVER BEND
- Elementary school:ALGONKIAN
Finances and disclosures
- Price:$669,900
- Tax amount:$4,803 (2026)
Features and amenities
- Laundry features:Dryer, Dryer In Unit, Washer, Washer In Unit
- Amenities:Ceiling Fan(s), Chair Railings, Crown Moldings, Recessed Lighting, Window Treatments
Parking
- Parking description:Attached Garage, Garage - Front Entry, Garage Door Opener, Inside Access, Paved Driveway
- Garage:Yes
- Garage spaces:1
New listings near 20352 Briarcliff Ter
- Coming Soon
 $724,999Coming Soon3 beds 4 baths
3 Whaley Ct, STERLING, VA 20165
MLS# VALO2132456Listed by: SAMSON PROPERTIES - Coming Soon
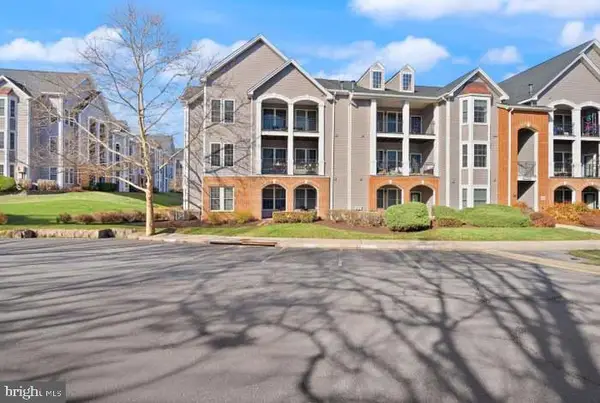 $399,900Coming Soon2 beds 2 baths
46628 Drysdale Ter #102, STERLING, VA 20165
MLS# VALO2133408Listed by: REAL BROKER, LLC - Coming SoonOpen Sun, 12 to 2pm
 $550,000Coming Soon3 beds 4 baths
45626 Waterloo Station Sq, STERLING, VA 20166
MLS# VALO2133290Listed by: KELLER WILLIAMS REALTY - Coming Soon
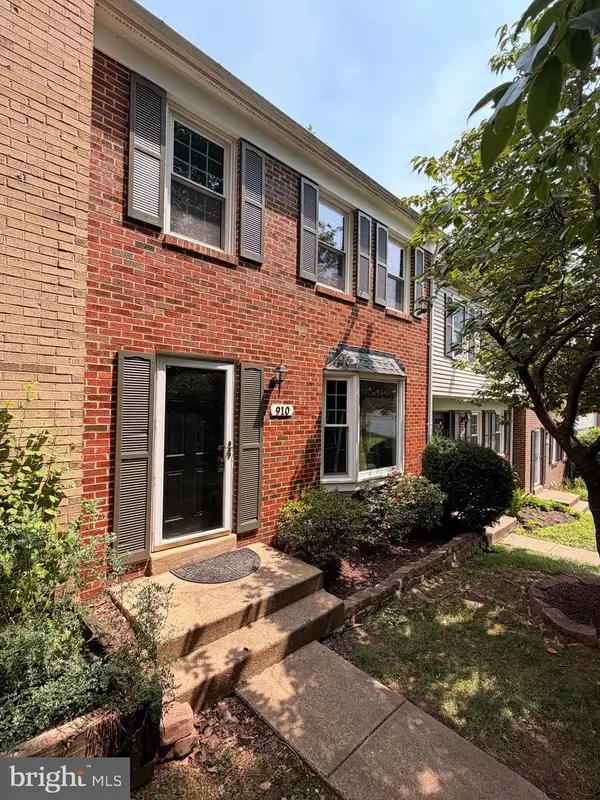 $479,900Coming Soon3 beds 3 baths
910 Sherwood Ct, STERLING, VA 20164
MLS# VALO2131196Listed by: SAMSON PROPERTIES - Coming Soon
 $925,000Coming Soon4 beds 5 baths
20283 Center Brook Sq, STERLING, VA 20165
MLS# VALO2130880Listed by: SAMSON PROPERTIES - New
 $574,900Active4 beds 3 baths2,848 sq. ft.
105 Kale Ave, STERLING, VA 20164
MLS# VALO2133150Listed by: SAMSON PROPERTIES - Open Fri, 5 to 7pm
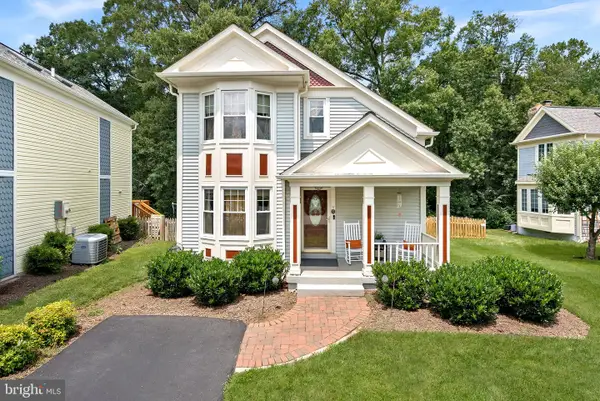 $715,000Pending3 beds 3 baths2,009 sq. ft.
11 Ferguson Ct, STERLING, VA 20165
MLS# VALO2130360Listed by: PEARSON SMITH REALTY, LLC - Coming Soon
 $749,900Coming Soon3 beds 4 baths
131 Seneca Ridge Dr, STERLING, VA 20164
MLS# VALO2131938Listed by: KELLER WILLIAMS REALTY - New
 $539,900Active3 beds 3 baths1,762 sq. ft.
46700 Sandalwood Sq, STERLING, VA 20164
MLS# VALO2132762Listed by: REAL BROKER, LLC


Protect your home and budget from life's surprises with an Assurant Home Warranty, backed by a partner that supports you through every step of homeownership. Explore Plans.
©2026 Century 21 Real Estate LLC. All rights reserved. CENTURY 21®, the CENTURY 21 Logo and C21® are service marks owned by Century 21 Real Estate LLC. Century 21 Real Estate LLC fully supports the principles of the Fair Housing Act and the Equal Opportunity Act. Each office is independently owned and operated. Listing information is deemed reliable but not guaranteed accurate.