
11 Ferguson Ct, Sterling, VA 20165
Local realty services provided by:CENTURY 21 Home Team Realty
11 Ferguson Ct,Sterling, VA 20165
$715,000
- 3 Beds
- 3 Baths
- - sq. ft.
- Single family
- Coming Soon
Upcoming open houses
- Fri, Aug 0705:00 pm - 07:00 pm
- Sun, Aug 0902:00 pm - 04:00 pm
Listed by: julie bowman
Office: pearson smith realty, llc.
MLS#:VALO2130360
Source:BRIGHTMLS
Price summary
- Price:$715,000
- Monthly HOA dues:$106
About this home
This meticulously cared for three bedroom, two and a half bath home offers privacy and comfort. The lot backs to trees, with a fenced back yard and access to one of the many walking trails, creating a peaceful, natural backdrop right outside your door. The welcoming front porch leads inside to a bright, open living room with vaulted ceilings and skylights that fill the space with natural light. The adjacent dining room flows easily into a generously sized kitchen with room to add an island, plus a large window that brightens the space beautifully. The kitchen also includes a large pantry for all your storage needs. For added convenience, the laundry room and a full bath sit just off the kitchen. There is a main level bedroom with a closet adorned with an Elfa organization system. This room could also serve as a great home office or a cozy guest room. Upstairs, the primary bedroom includes a walk in closet with an Elfa shelving system and access to a full bath, and another bedroom, also with an Elfa closet system. The finished basement adds even more living space with an open layout, wet bar, half bath, and a large storage room, perfect for everyday flexibility. Outside, the deck overlooks a private, tree lined view, ideal for quiet mornings or evening relaxation. This home has been impeccably maintained by its long time owner, with major systems thoughtfully updated over the years: roof, HVAC, and water heater in 2019, exterior paint in 2022, new fencing in 2024, and new upgraded high R value attic insulation was installed in 2025 for improved energy efficiency. Please note, the seller requires a rent back through the end of October. This is a rare opportunity to enjoy privacy, nature, and a fantastic location in one of CountrySide's most sought after settings....
Contact an agent
Home facts
- Year built:1983
- Subdivision & Development:COUNTRYSIDE
- Listing ID #:VALO2130360
- Updated:August 01, 2026 at 10:28 AM
Rooms and interior
- Bedrooms:3
- Total bathrooms:3
- Full bathrooms:2
- Half bathrooms:1
- Dining Description:Combination Dining/Living, Dining Room
- Bathrooms Description:Full Bath, Half Bath
- Kitchen Description:Dishwasher, Disposal, Oven/Range - Electric, Pantry, Refrigerator, Stainless Steel Appliances, Water Heater
- Bedroom Description:Entry Level Bedroom, Primary Bedroom, Walk In Closet(s)
- Basement:Yes
- Basement Description:Full, Improved, Interior Access
Heating and cooling
- Cooling:Heat Pump(s)
- Heating:Electric, Heat Pump(s)
Structure and exterior
- Year built:1983
- Lot Features:Backs to Trees, Front Yard, No Thru Street, Rear Yard
- Architectural Style:Colonial
- Construction Materials:Aluminum Siding
- Exterior Features:Lawn Sprinkler
- Foundation Description:Concrete Perimeter
- Levels:3 Story
Schools
- High school:POTOMAC FALLS
- Middle school:RIVER BEND
- Elementary school:COUNTRYSIDE
Utilities
- Water:Public
- Sewer:Public Sewer
Finances and disclosures
- Price:$715,000
- Tax amount:$4,990 (2026)
Features and amenities
- Laundry features:Dryer, Laundry, Washer
- Amenities:Humidifer, Skylight(s)
Parking
- Parking description:Asphalt Driveway, On Street
New listings near 11 Ferguson Ct
- Open Sun, 2 to 5pmNew
 $574,900Active4 beds 3 baths2,848 sq. ft.
105 Kale Ave, STERLING, VA 20164
MLS# VALO2133150Listed by: SAMSON PROPERTIES - Coming Soon
 $749,900Coming Soon3 beds 4 baths
131 Seneca Ridge Dr, STERLING, VA 20164
MLS# VALO2131938Listed by: KELLER WILLIAMS REALTY - Open Sun, 2 to 4pmNew
 $539,900Active3 beds 3 baths1,762 sq. ft.
46700 Sandalwood Sq, STERLING, VA 20164
MLS# VALO2132762Listed by: REAL BROKER, LLC - Coming Soon
 $699,900Coming Soon3 beds 4 baths
46678 Abigail Ter, STERLING, VA 20165
MLS# VALO2132958Listed by: REAL BROKER, LLC - Coming Soon
 $555,000Coming Soon3 beds 4 baths
45728 Winding Branch Ter, STERLING, VA 20166
MLS# VALO2132712Listed by: REAL BROKER, LLC - Coming Soon
 $495,000Coming Soon3 beds 3 baths
123 Woodgate Ct, STERLING, VA 20164
MLS# VALO2132312Listed by: EXP REALTY, LLC - Open Sat, 1 to 3pmNew
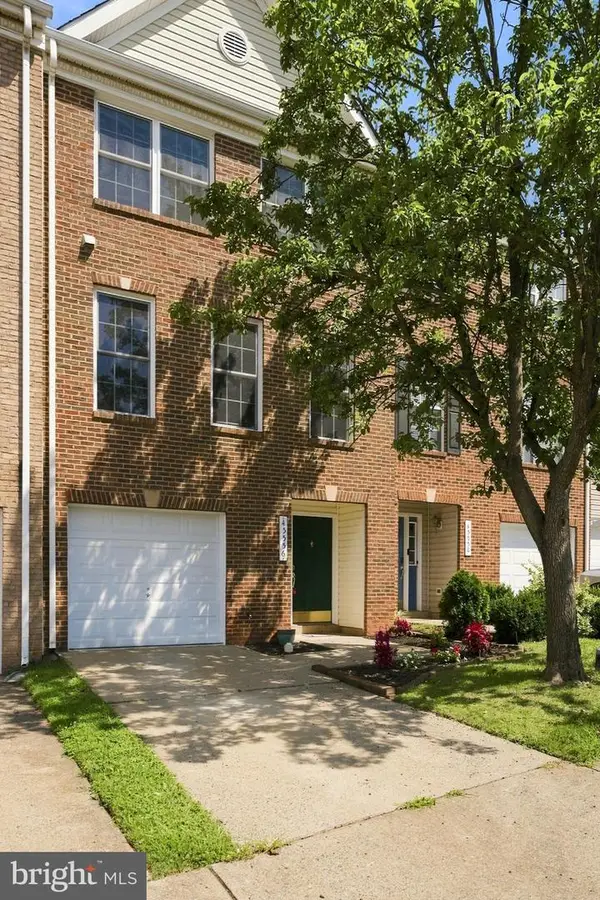 $599,000Active3 beds 4 baths2,026 sq. ft.
45556 Lake Haven Ter, STERLING, VA 20165
MLS# VALO2132802Listed by: SAMSON PROPERTIES - Coming SoonOpen Sat, 1 to 4pm
 $965,000Coming Soon4 beds 4 baths
47543 Rippling Dr, STERLING, VA 20165
MLS# VALO2129598Listed by: CORCORAN MCENEARNEY - Coming SoonOpen Sat, 12 to 2pm
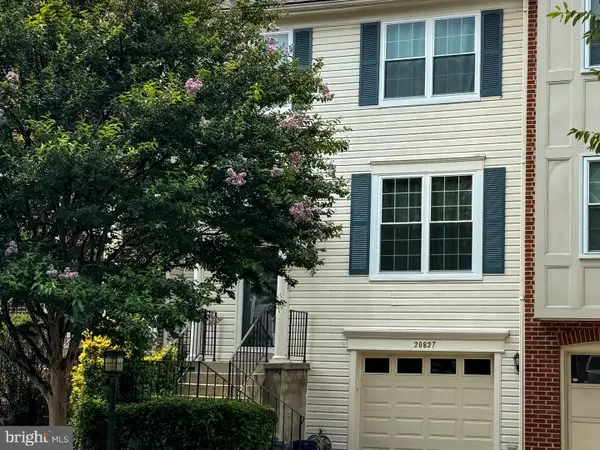 $635,000Coming Soon3 beds 3 baths
20827 Butterwood Falls Ter, STERLING, VA 20165
MLS# VALO2132766Listed by: REAL BROKER, LLC


Protect your home and budget from life's surprises with an Assurant Home Warranty, backed by a partner that supports you through every step of homeownership. Explore Plans.
©2026 Century 21 Real Estate LLC. All rights reserved. CENTURY 21®, the CENTURY 21 Logo and C21® are service marks owned by Century 21 Real Estate LLC. Century 21 Real Estate LLC fully supports the principles of the Fair Housing Act and the Equal Opportunity Act. Each office is independently owned and operated. Listing information is deemed reliable but not guaranteed accurate.