
21143 Mayapple Pl, Sterling, VA 20164
Local realty services provided by:CENTURY 21 Alliance
21143 Mayapple Pl,Sterling, VA 20164
$1,100,000
- 5 Beds
- 4 Baths
- 4,428 sq. ft.
- Single family
- Coming Soon
Listed by: diego rodriguez, pilar rodriguez tabeira
Office: spring hill real estate, llc.
MLS#:VALO2139498
Source:BRIGHTMLS
Price summary
- Price:$1,100,000
- Price per sq. ft.:$248.42
- Monthly HOA dues:$81.67
About this home
Freshly updated and move-in ready in Richland Forest. 21143 Mayapple Place is a brick-front colonial with approximately 4,428 finished square feet, 5 bedrooms, and 3.5 baths on a private lot backing to mature trees. Recent improvements include fresh interior paint, a new washer and dryer, and a fully refinished lower level with new flooring, drywall, recessed lighting, and a renovated full bath.
The two-story foyer leads to hardwood floors, formal living and dining rooms, and a dedicated main-level office, ideal for remote work. The kitchen has granite countertops, upgraded cabinetry, stainless steel appliances, a center island, and a sunny breakfast area overlooking the backyard. It opens to a family room with a fireplace, a natural gathering spot.
Upstairs, the primary suite has a walk-in closet and private bath, while four additional bedrooms provide space for guests, hobbies, or other needs. The refinished lower level adds a large recreation room and flexible space for a home theater, gym, or guest area. Outside, a spacious deck overlooks the trees for outdoor dining, entertaining, or quiet mornings.
Close to Claude Moore Park, Algonkian Regional Park, and Dulles Town Center, with convenient access to Routes 7 and 28, the Dulles Toll Road, and Metro....
Contact an agent
Home facts
- Year built:1994
- Subdivision & Development:RICHLAND FOREST
- Listing ID #:VALO2139498
- Updated:November 03, 2026 at 04:17 PM
Rooms and interior
- Bedrooms:5
- Total bathrooms:4
- Full bathrooms:3
- Half bathrooms:1
- Flooring:Ceramic Tile, Luxury Vinyl Plank
- Kitchen Description:Built-In Range, Built-Ins, Carpet, Dishwasher, Disposal, Kitchen - Gourmet, Oven/Range - Gas, Pantry, Refrigerator
- Bedroom Description:Carpet
- Basement:Yes
- Basement Description:Full, Fully Finished, Heated, Improved, Interior Access
- Living area:4,428 sq. ft.
Heating and cooling
- Cooling:Ceiling Fan(s), Central A/C
- Heating:90% Forced Air, Forced Air, Natural Gas
Structure and exterior
- Roof:Architectural Shingle
- Year built:1994
- Building area:4,428 sq. ft.
- Lot area:0.28 Acres
- Architectural Style:Colonial
- Construction Materials:Brick Front
- Foundation Description:Brick/Mortar
- Levels:3 Story
Schools
- High school:DOMINION
- Middle school:SENECA RIDGE
- Elementary school:MEADOWLAND
Utilities
- Water:Public
- Sewer:Public Sewer
Finances and disclosures
- Price:$1,100,000
- Price per sq. ft.:$248.42
- Tax amount:$7,101 (2026)
Features and amenities
- Laundry features:Dryer, Washer
- Amenities:120/240V, Attic, Built-Ins, Carpet, Ceiling Fan(s)
Parking
- Parking description:Asphalt Driveway, Attached Garage, Garage - Side Entry, Inside Access
- Garage:Yes
- Garage spaces:3
New listings near 21143 Mayapple Pl
- Coming Soon
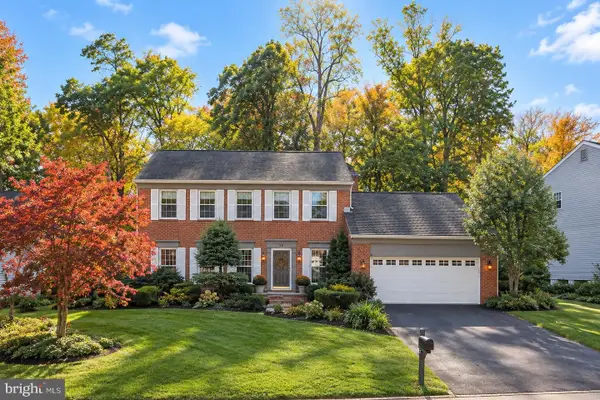 $840,000Coming Soon4 beds 4 baths3,092 sq. ft.
56 Christopher Ln, STERLING, VA 20165
MLS# VALO2139392Listed by: MOMENTUM REALTY LLC - Coming Soon
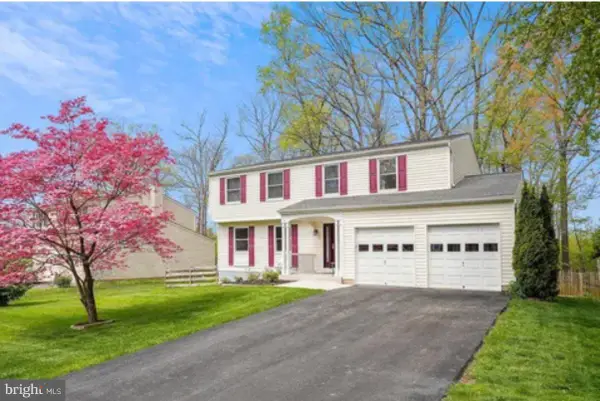 $789,500Coming Soon4 beds 3 baths2,132 sq. ft.
106 Almey Ct, STERLING, VA 20164
MLS# VALO2139404Listed by: KELLER WILLIAMS REALTY - Coming Soon
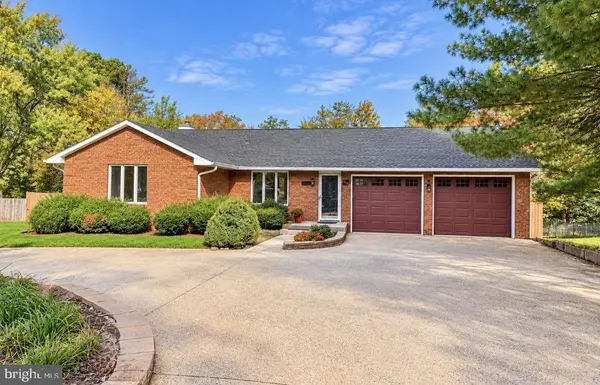 $850,000Coming Soon4 beds 5 baths3,876 sq. ft.
106 Magnolia Rd, STERLING, VA 20164
MLS# VALO2139232Listed by: REAL BROKER, LLC - Coming Soon
 $1,399,000Coming Soon5 beds 6 baths5,827 sq. ft.
102 Hall Road, Sterling, VA 20166
MLS# 2629249Listed by: PLENTURA REALTY LLC - Coming Soon
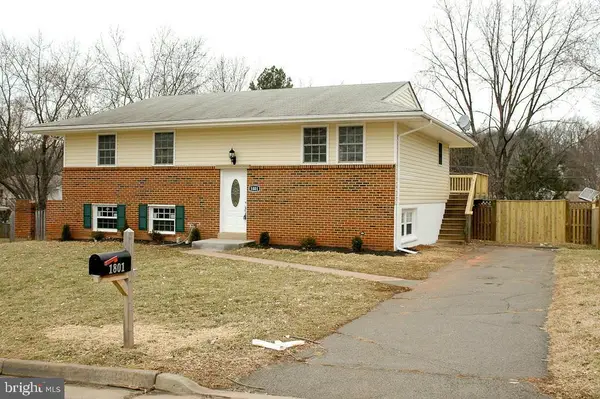 $680,000Coming Soon5 beds 3 baths1,960 sq. ft.
1801 N Brunswick St N, STERLING, VA 20164
MLS# VALO2139188Listed by: BERKSHIRE HATHAWAY HOMESERVICES PENFED REALTY - Coming Soon
 $900,000Coming Soon5 beds 4 baths3,548 sq. ft.
20898 Serenity Ct, STERLING, VA 20165
MLS# VALO2139090Listed by: M.O. WILSON PROPERTIES - Coming Soon
 $1,185,000Coming Soon4 beds 5 baths5,084 sq. ft.
47404 Middle Bluff Pl, STERLING, VA 20165
MLS# VALO2139020Listed by: REAL BROKER, LLC - Coming Soon
 $420,000Coming Soon2 beds 3 baths1,204 sq. ft.
45485 Caboose Ter #301, STERLING, VA 20166
MLS# VALO2135742Listed by: LONG & FOSTER REAL ESTATE, INC. - Coming Soon
 $1,000,000Coming Soon4 beds 3 baths2,816 sq. ft.
20654 Settlers Pl, STERLING, VA 20165
MLS# VALO2118694Listed by: REAL ESTATE SEARCH AND SALE LLC


Protect your home and budget from life's surprises with an Assurant Home Warranty, backed by a partner that supports you through every step of homeownership. Explore Plans.
©2026 Century 21 Real Estate LLC. All rights reserved. CENTURY 21®, the CENTURY 21 Logo and C21® are service marks owned by Century 21 Real Estate LLC. Century 21 Real Estate LLC fully supports the principles of the Fair Housing Act and the Equal Opportunity Act. Each office is independently owned and operated. Listing information is deemed reliable but not guaranteed accurate.