
22900 Benson Ter, Sterling, VA 20166
Local realty services provided by:CENTURY 21 Norris - Valley Forge
22900 Benson Ter,Sterling, VA 20166
$650,000
- 3 Beds
- 3 Baths
- 2,160 sq. ft.
- Townhouse
- Pending
Listed by: karen a miller
Office: compass
MLS#:VALO2133766
Source:BRIGHTMLS
Price summary
- Price:$650,000
- Price per sq. ft.:$300.93
- Monthly HOA dues:$140
About this home
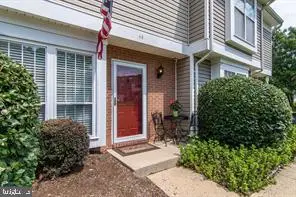
Welcome to 22900 Benson Avenue, a stunning end-unit townhome that perfectly balances modern luxury with everyday comfort. From the moment you arrive, the inviting front yard and lush greenery hint at the meticulous care found throughout this beautifully updated residence.
Step inside to an airy, open-concept layout where natural light pours through oversized windows, illuminating the spacious living and dining areas. Sleek contemporary lighting has been thoughtfully integrated throughout the home, adding a touch of modern elegance to every room. The heart of the home is undoubtedly the kitchen, which underwent a complete transformation in 2020. Outfitted with sleek granite countertops, a gas stove, and high-end appliances, it’s a chef’s dream that flows effortlessly into a cozy lounge space anchored by a warm fireplace.
Retreat to the expansive primary suite, a true sanctuary featuring a generous walk-in closet and a beautifully renovated en-suite bathroom. This spa-like space boasts dual vanities, quartz counters, and a separate tub and shower. The large shower is a standout feature, finished with classic subway tile and custom tile accents for a sophisticated look. Two additional bedrooms offer plenty of versatility, but the real surprise is the fully finished top-floor bonus space. With its own renovated full bath, this flexible area is ready to become a home gym, creative studio, or recreation room.
The living experience extends outdoors to a spacious enclosed patio, perfectly positioned between the main house and the garage. This private outdoor retreat serves as a peaceful sanctuary for morning coffee or an elegant backdrop for evening entertaining. Just beyond the patio, the large 2-car detached garage provides ample parking and additional storage solutions.
Major updates include a new roof (2018), a new furnace and HVAC system (2020), and energy-efficient windows throughout. Living in Grovewood means enjoying a vibrant lifestyle with fantastic community amenities, including a refreshing pool, tennis courts, a playground, and a tot lot. For outdoor enthusiasts, the renowned W&OD Trail is located only 5 minutes away, offering endless miles of recreation. All of this is situated just moments from the convenience of Route 28 and the Dulles Toll Road (267) Downtown Herndon, Loudoun Gateway Metro and Dulles International Airport. This is a rare opportunity to own a truly move-in-ready home where every detail has already been handled for you....
Contact an agent
Home facts
- Year built:2002
- Subdivision & Development:GROVEWOOD
- Listing ID #:VALO2133766
- Added:20 day(s) ago
- Updated:September 01, 2026 at 07:37 AM
Rooms and interior
- Bedrooms:3
- Total bathrooms:3
- Full bathrooms:2
- Half bathrooms:1
- Dining Description:Formal/Separate Dining Room
- Kitchen Description:Built-In Microwave, Built-Ins, Carpet, Combination Kitchen/Living, Dishwasher, Disposal, Icemaker, Kitchen - Island, Refrigerator, Stainless Steel Appliances, Stove, Upgraded Countertops
- Bedroom Description:Carpet, Walk In Closet(s)
- Living area:2,160 sq. ft.
Heating and cooling
- Cooling:Central A/C
- Heating:90% Forced Air, Natural Gas
Structure and exterior
- Year built:2002
- Building area:2,160 sq. ft.
- Lot area:0.06 Acres
- Construction Materials:Vinyl Siding
- Foundation Description:Slab
- Levels:3 Story
Schools
- High school:PARK VIEW
- Middle school:STERLING
- Elementary school:FOREST GROVE
Finances and disclosures
- Price:$650,000
- Price per sq. ft.:$300.93
- Tax amount:$5,010 (2026)
Features and amenities
- Laundry features:Dryer, Washer
- Amenities:Built-Ins, Carpet, Ceiling Fan(s)
Parking
- Parking description:Detached Garage, Garage - Rear Entry
- Garage:Yes
- Garage spaces:2
New listings near 22900 Benson Ter
- Coming Soon
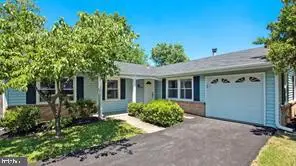 $669,000Coming Soon3 beds 2 baths1,688 sq. ft.
305 S Lincoln Ave, STERLING, VA 20164
MLS# VALO2134876Listed by: PEARSON SMITH REALTY, LLC - Coming Soon
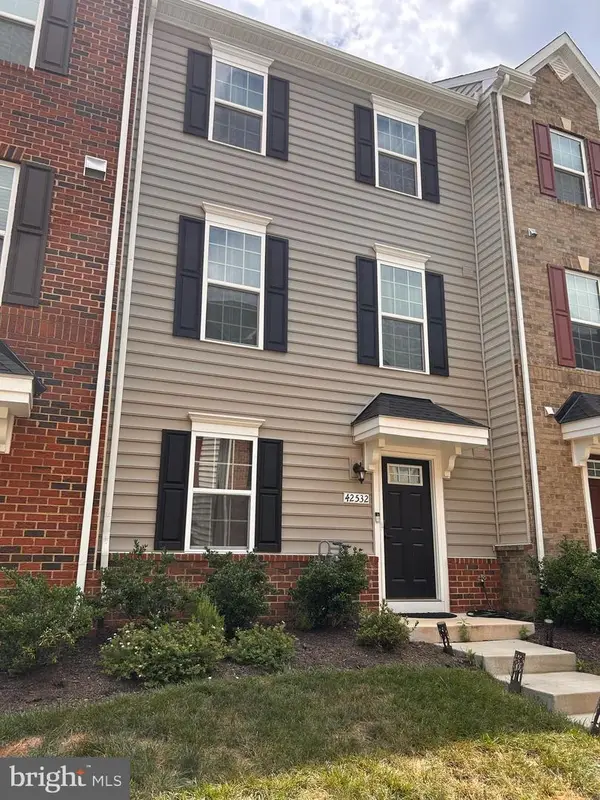 $715,000Coming Soon3 beds 4 baths2,120 sq. ft.
42532 Tiber Falls Sq, STERLING, VA 20166
MLS# VALO2134796Listed by: EXP REALTY, LLC - Coming Soon
 $329,900Coming Soon2 beds 1 baths1,064 sq. ft.
216 N Auburn Dr, STERLING, VA 20164
MLS# VALO2134154Listed by: KELLER WILLIAMS REALTY - Coming Soon
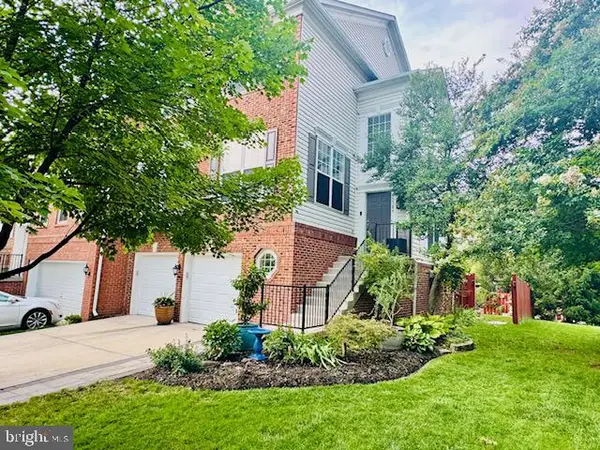 $775,000Coming Soon3 beds 4 baths2,905 sq. ft.
45784 Mountain Pine Sq, STERLING, VA 20166
MLS# VALO2132580Listed by: KELLER WILLIAMS REALTY - Coming Soon
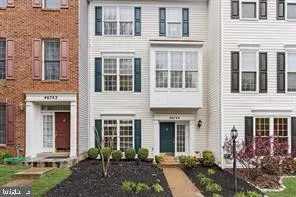 $649,990Coming Soon4 beds 4 baths2,139 sq. ft.
46744 Oakmere Ter, STERLING, VA 20165
MLS# VALO2135100Listed by: RE/MAX EXECUTIVES - Coming Soon
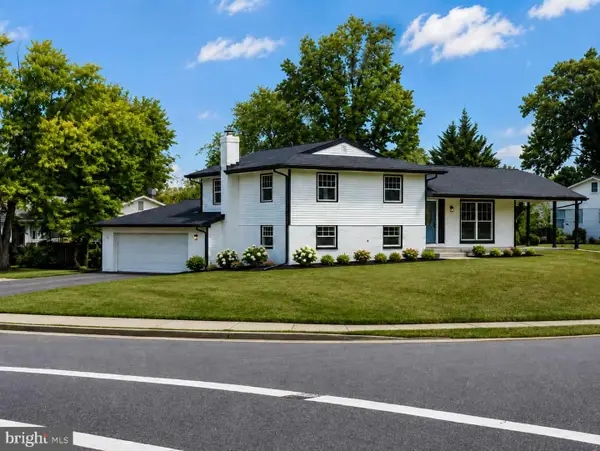 $749,000Coming Soon5 beds 4 baths2,400 sq. ft.
1201 E Holly Ave, STERLING, VA 20164
MLS# VALO2134988Listed by: WEICHERT, REALTORS - Coming Soon
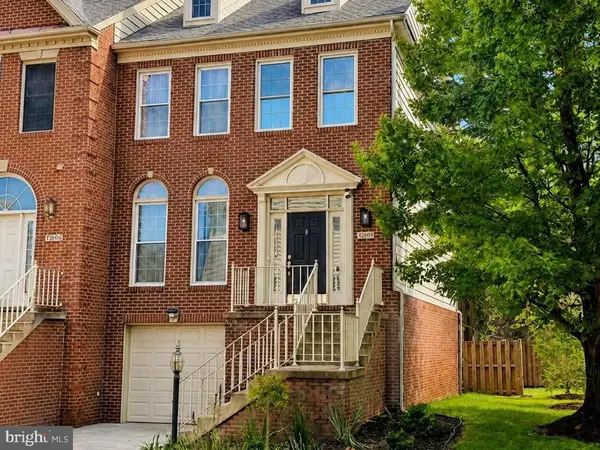 $688,000Coming Soon3 beds 4 baths2,552 sq. ft.
46544 Lynnhaven Sq, STERLING, VA 20165
MLS# VALO2134540Listed by: PEARSON SMITH REALTY, LLC - Coming Soon
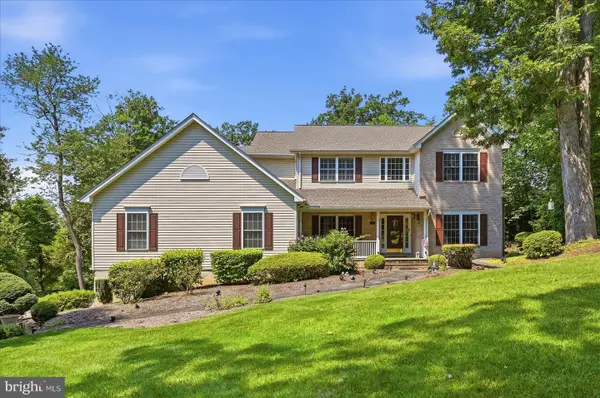 $975,000Coming Soon4 beds 3 baths2,976 sq. ft.
45539 Lakeside Dr, STERLING, VA 20165
MLS# VALO2134554Listed by: KELLER WILLIAMS REALTY - Coming Soon
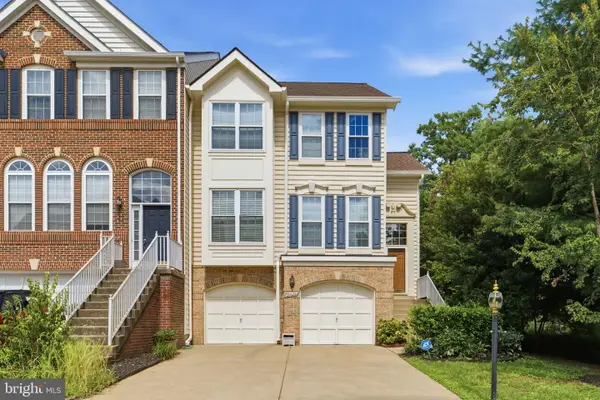 $699,000Coming Soon3 beds 3 baths2,566 sq. ft.
20628 Glenmere Sq, STERLING, VA 20165
MLS# VALO2125632Listed by: CORCORAN MCENEARNEY - Coming Soon
 $375,000Coming Soon2 beds 1 baths840 sq. ft.
44 Essex Sq, STERLING, VA 20164
MLS# VALO2134320Listed by: SAMSON PROPERTIES


Protect your home and budget from life's surprises with an Assurant Home Warranty, backed by a partner that supports you through every step of homeownership. Explore Plans.
©2026 Century 21 Real Estate LLC. All rights reserved. CENTURY 21®, the CENTURY 21 Logo and C21® are service marks owned by Century 21 Real Estate LLC. Century 21 Real Estate LLC fully supports the principles of the Fair Housing Act and the Equal Opportunity Act. Each office is independently owned and operated. Listing information is deemed reliable but not guaranteed accurate.