
45449 Persimmon Ln, Sterling, VA 20165
Local realty services provided by:CENTURY 21 A Better Way
Upcoming open houses
- Sun, Sep 2001:00 pm - 03:00 pm
Listed by: tracy a wenger
Office: samson properties
MLS#:VALO2136284
Source:BRIGHTMLS
Price summary
- Price:$1,899,900
- Price per sq. ft.:$350.02
About this home
Bold contemporary design meets exceptional craftsmanship in this nearly new custom residence by Avalon Custom Homes. Situated on a one-acre lot in Broad Run Farms, this distinctive home offers approximately 5,400 square feet across three above-grade levels. A custom wood double-door entry opens to a dramatic two-story foyer with soaring ceilings, architectural lighting and eight-foot interior doors. The open-concept main level is designed for both everyday living and entertaining. Its gourmet kitchen features professional-grade Monogram appliances, including a 48-inch range with hood, counter-depth refrigerator, dishwasher and built-in microwave. A main-level guest suite provides comfortable accommodations for visitors or multigenerational living.
The luxurious primary suite offers a spacious sitting area with treetop views, a coffee bar and an oversized walk-in closet with custom built-ins. The spa-inspired primary bathroom includes heated floors, dual vanities, a glass-enclosed shower with dual showerheads and a freestanding soaking tub. The third level provides additional living and entertainment space with vaulted ceilings, a wet bar, media room, full bathroom and private balcony. Multiple outdoor living areas including two balconies and a generous enclosed patio extending the home’s entertaining possibilities. The rear yard is fenced and equipped with dog friendly access. Thoughtful landscaping with Green Giant evergreens completes the setting. Enjoy Potomac River access for kayaking, boating or fishing for this community. This neighborhood Conveniently located near Route 7, Dulles International Airport, parks, golf and swim clubs, and the shops, restaurants and entertainment at One Loudoun. A truly distinctive home for buyers seeking contemporary architecture, generous living space, no HOA and convenient access to everything Eastern Loudoun offers....
Contact an agent
Home facts
- Year built:2022
- Subdivision & Development:BROAD RUN FARMS
- Listing ID #:VALO2136284
- Added:5 day(s) ago
- Updated:September 17, 2026 at 02:11 PM
Rooms and interior
- Bedrooms:5
- Total bathrooms:7
- Full bathrooms:6
- Half bathrooms:1
- Flooring:Luxury Vinyl Plank
- Dining Description:Dining Area, Dining Room, Formal/Separate Dining Room
- Bathrooms Description:Bathroom 1, Bathroom 3, Half Bath, Primary Bath(s), Primary Bathroom
- Kitchen Description:Breakfast Area, Built-In Microwave, Built-Ins, Commercial Range, Dishwasher, Disposal, ENERGY STAR Dishwasher, ENERGY STAR Refrigerator, Kitchen - Gourmet, Kitchen - Island, Oven/Range - Gas, Pantry, Range Hood, Recessed Lighting, Refrigerator, Six Burner Stove, Stainless Steel Appliances, Upgraded Countertops, Water Heater - High-Efficiency, Wet/Dry Bar
- Bedroom Description:Entry Level Bedroom, Primary Bedroom, Walk In Closet(s)
- Living area:5,428 sq. ft.
Heating and cooling
- Cooling:Ceiling Fan(s), Central A/C, Zoned
- Heating:Central, Electric, Forced Air, Heat Pump - Gas BackUp, Propane - Metered, Propane - Owned, Zoned
Structure and exterior
- Roof:Asphalt
- Year built:2022
- Building area:5,428 sq. ft.
- Lot area:1.01 Acres
- Lot Features:Adjoins - Public Land, Backs - Open Common Area, Backs to Trees, Cleared, Corner, Corner Lot/Unit, Level, Open, Premium, Rear Yard
- Architectural Style:Contemporary
- Construction Materials:Advanced Framing, CPVC/PVC, Fiber Cement
- Exterior Features:Balconies- Multiple, Enclosed, Exterior Lighting, Flood Lights, Gutter System, Patio(s), Screened
- Foundation Description:Slab
- Levels:3 Story
Schools
- High school:POTOMAC FALLS
- Middle school:RIVER BEND
- Elementary school:COUNTRYSIDE
Utilities
- Water:Well
- Sewer:Public Sewer
Finances and disclosures
- Price:$1,899,900
- Price per sq. ft.:$350.02
- Tax amount:$12,114 (2026)
Features and amenities
- Laundry features:Dryer - Front Loading, Dryer In Unit, ENERGY STAR Clothes Washer, Laundry, Washer - Front Loading, Washer In Unit
- Amenities:200+ Amp Service, Attic, Bar, Built-Ins, Central Vacuum, Exterior Cameras, Humidifer, Monitored, Motion Detectors, Recessed Lighting, Skylight(s), Sliding Windows, Smoke Detector, Sound System, Underground Utilities, Water Treat System, Wet/Dry Bar
Parking
- Parking description:Asphalt Driveway, Attached Garage, Garage - Side Entry, Garage Door Opener, Paved Driveway, Paved Parking
- Garage:Yes
- Garage spaces:3
New listings near 45449 Persimmon Ln
- Coming SoonOpen Sat, 12 to 2pm
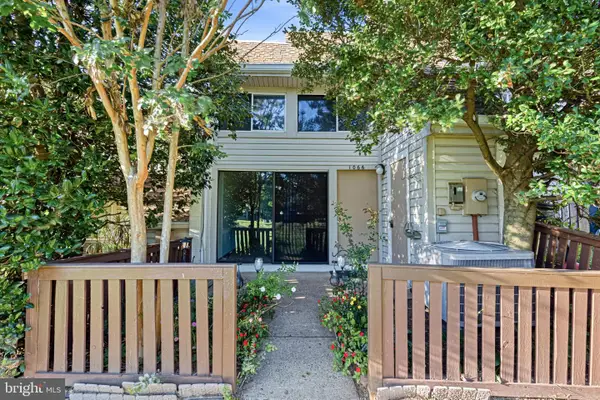 $289,900Coming Soon1 beds 2 baths1,120 sq. ft.
1066 Mycroft Ct, STERLING, VA 20164
MLS# VALO2136744Listed by: KELLER WILLIAMS REALTY DULLES - Coming Soon
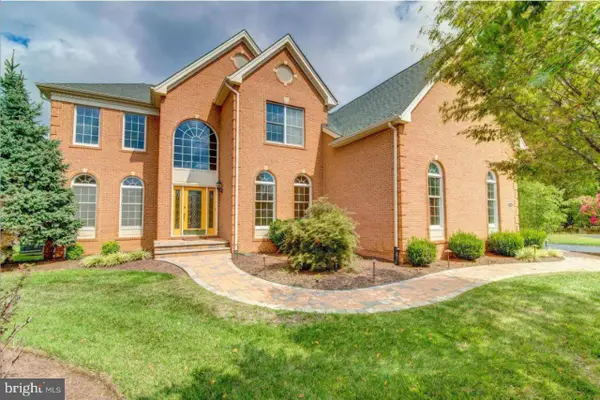 $1,499,900Coming Soon4 beds 5 baths5,731 sq. ft.
43446 Freeport, STERLING, VA 20166
MLS# VALO2136066Listed by: EXP REALTY, LLC - Coming SoonOpen Sat, 2 to 4pm
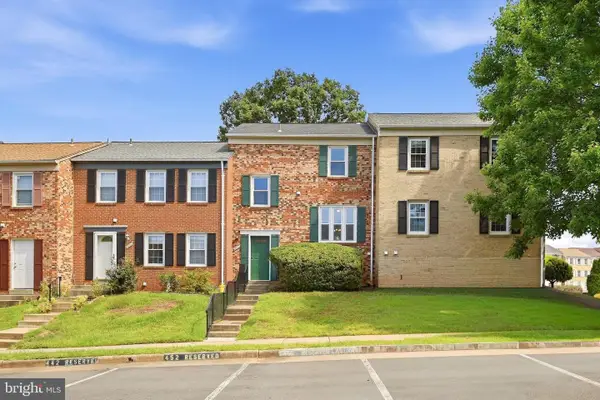 $415,000Coming Soon3 beds 3 baths1,814 sq. ft.
1003 Salisbury Ct, STERLING, VA 20164
MLS# VALO2136548Listed by: EXP REALTY, LLC - Coming SoonOpen Sat, 2 to 4pm
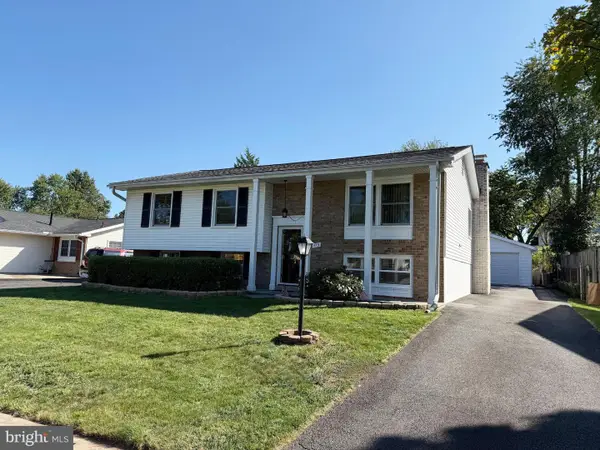 $685,000Coming Soon3 beds 2 baths1,864 sq. ft.
115 W Church Rd, STERLING, VA 20164
MLS# VALO2136696Listed by: CORCORAN MCENEARNEY - Coming SoonOpen Sat, 12 to 4pm
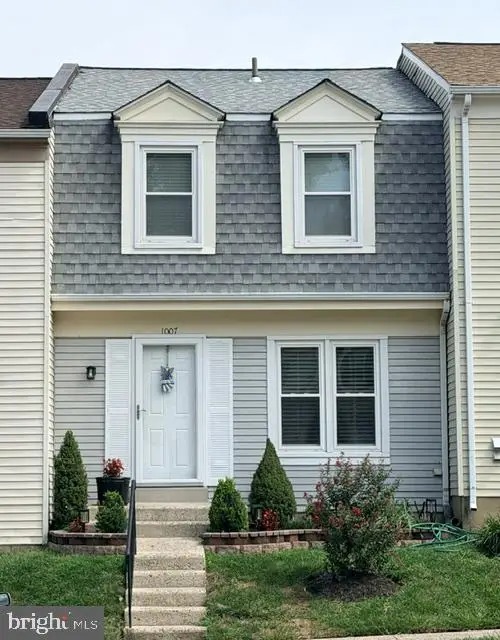 $429,900Coming Soon3 beds 3 baths1,422 sq. ft.
1007 Marsden Ct #191, STERLING, VA 20164
MLS# VALO2136380Listed by: SAMSON PROPERTIES - Coming SoonOpen Sat, 12 to 2pm
 $799,900Coming Soon4 beds 3 baths2,402 sq. ft.
300 Helen Ct, STERLING, VA 20164
MLS# VALO2136498Listed by: KELLER WILLIAMS REALTY - Coming Soon
 $749,000Coming Soon5 beds 3 baths2,276 sq. ft.
905 E Roanoke Rd, STERLING, VA 20164
MLS# VALO2136222Listed by: WEICHERT, REALTORS - Coming SoonOpen Sat, 1 to 3pm
 $494,900Coming Soon3 beds 3 baths1,650 sq. ft.
42571 Burbank Ter, STERLING, VA 20166
MLS# VALO2136432Listed by: REAL BROKER, LLC - Coming Soon
 $1,055,000Coming Soon4 beds 4 baths2,486 sq. ft.
46495 Primula Ct, STERLING, VA 20165
MLS# VALO2134240Listed by: FAIRFAX REALTY OF TYSONS - Coming Soon
 $1,275,000Coming Soon4 beds 5 baths4,805 sq. ft.
47292 Middle Bluff Pl, STERLING, VA 20165
MLS# VALO2135890Listed by: WEICHERT COMPANY OF VIRGINIA


Protect your home and budget from life's surprises with an Assurant Home Warranty, backed by a partner that supports you through every step of homeownership. Explore Plans.
©2026 Century 21 Real Estate LLC. All rights reserved. CENTURY 21®, the CENTURY 21 Logo and C21® are service marks owned by Century 21 Real Estate LLC. Century 21 Real Estate LLC fully supports the principles of the Fair Housing Act and the Equal Opportunity Act. Each office is independently owned and operated. Listing information is deemed reliable but not guaranteed accurate.