
47511 Sharpskin Island Sq, Sterling, VA 20165
Local realty services provided by:CENTURY 21 Ryon Real Estate
47511 Sharpskin Island Sq,Sterling, VA 20165
$675,000
- 3 Beds
- 4 Baths
- 2,162 sq. ft.
- Townhouse
- Coming Soon
Upcoming open houses
- Sun, Nov 1501:00 pm - 03:00 pm
Listed by: jennifer shah
Office: keller williams realty
MLS#:VALO2139242
Source:BRIGHTMLS
Price summary
- Price:$675,000
- Price per sq. ft.:$312.21
- Monthly HOA dues:$107.67
About this home
Welcome home to Sharpskin Island Square! This beautifully updated townhome is just waiting on her new owners. Fresh paint, fresh carpet and more to discover in this 3bd/2full/2half bath home. Lovely open concept layout on your main level boasts beautiful sunlight, new LVP floors throughout your open living and dining rooms, and updated kitchen overlooking your wooded rear yard and common space. The spacious kitchen boasts granite, separate pantry and island space for entertaining. Enjoy morning coffee in the peace and privacy of your wooded rear yard backing to common area and lush foliage. Upstairs finds your spacious owner's suite, updated primary bath and walk-in closet. 2 large bedrooms and 2nd hall bath complete your upper level. Cozy up for movie night around the gas fireplace in your large lower level family room. Your 2nd half bath and separate laundry room finish off this space. Need to get a workout in this winter? Your garage home gym is the perfect alternative to snow days! Updated include * New Roof 2021 * New LVP 2020 * New HVAC 2020 *
Lowes Island is a gem of a neighborhood and community, walk to shopping, dining, and highly rated Lowes Island Elementary School. This one is truly a gem, come see for yourself!...
Contact an agent
Home facts
- Year built:1995
- Subdivision & Development:CASCADES
- Listing ID #:VALO2139242
- Updated:November 07, 2026 at 06:54 AM
Rooms and interior
- Bedrooms:3
- Total bathrooms:4
- Full bathrooms:2
- Half bathrooms:2
- Flooring:Carpet, Hardwood
- Dining Description:Dining Area, Formal/Separate Dining Room
- Bathrooms Description:Primary Bath(s)
- Kitchen Description:Built-In Microwave, Carpet, Dishwasher, Disposal, Kitchen - Eat-In, Kitchen - Table Space, Refrigerator, Stainless Steel Appliances, Stove, Upgraded Countertops
- Bedroom Description:Carpet, Walk In Closet(s)
- Living area:2,162 sq. ft.
Heating and cooling
- Cooling:Central A/C
- Heating:Forced Air, Natural Gas
Structure and exterior
- Roof:Shingle
- Year built:1995
- Building area:2,162 sq. ft.
- Lot area:0.04 Acres
- Lot Features:Suburban
- Architectural Style:Traditional
- Construction Materials:Masonry
- Exterior Features:Deck(s), Patio(s)
- Foundation Description:Slab
- Levels:3 Story
Schools
- High school:DOMINION
- Middle school:SENECA RIDGE
- Elementary school:LOWES ISLAND
Utilities
- Water:Public
- Sewer:Public Sewer
Finances and disclosures
- Price:$675,000
- Price per sq. ft.:$312.21
- Tax amount:$4,971 (2026)
Features and amenities
- Amenities:Carpet, Ceiling Fan(s), Underground Utilities, Window Treatments
Parking
- Parking description:Attached Garage, Concrete Driveway, Garage - Front Entry
- Garage:Yes
- Garage spaces:1
New listings near 47511 Sharpskin Island Sq
- Coming Soon
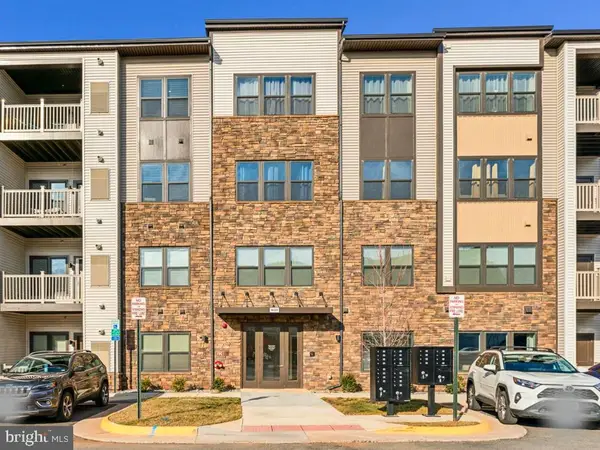 $469,000Coming Soon2 beds 2 baths1,122 sq. ft.
46320 Mount Milstead Ter, STERLING, VA 20164
MLS# VALO2139756Listed by: REAL BROKER, LLC - Coming Soon
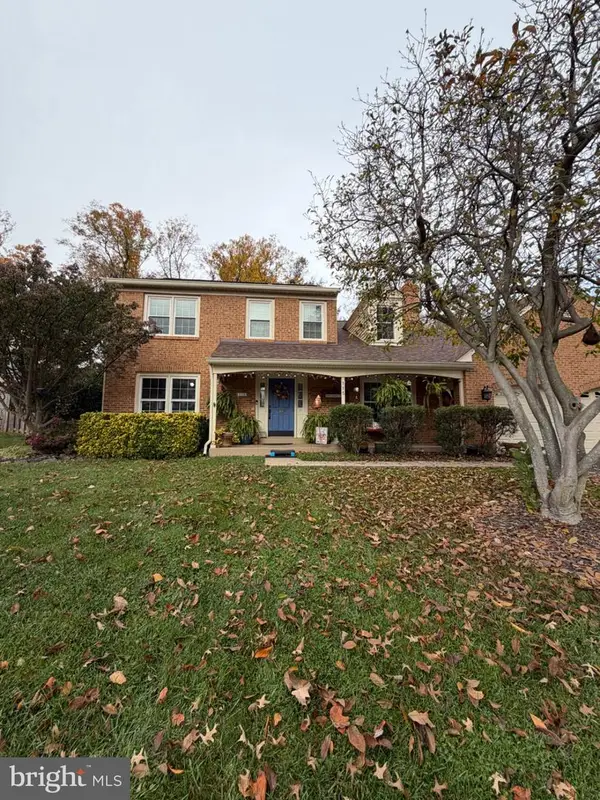 $790,000Coming Soon4 beds 4 baths2,857 sq. ft.
115 Connemara Dr, STERLING, VA 20164
MLS# VALO2139544Listed by: SAMSON PROPERTIES - Coming Soon
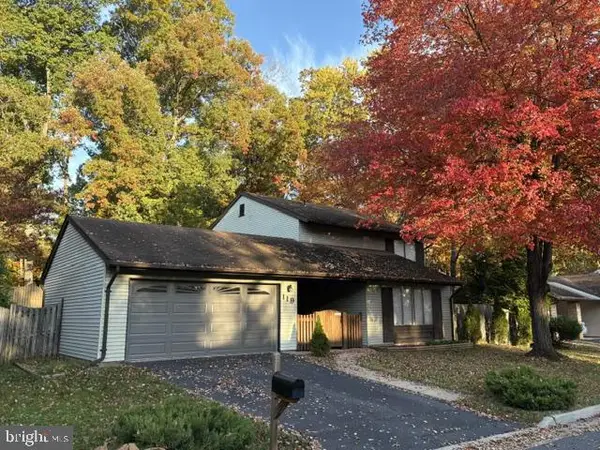 $665,000Coming Soon4 beds 3 baths2,013 sq. ft.
119 E Meadowland Ln E, STERLING, VA 20164
MLS# VALO2139622Listed by: RE/MAX DISTINCTIVE REAL ESTATE, INC. - Coming Soon
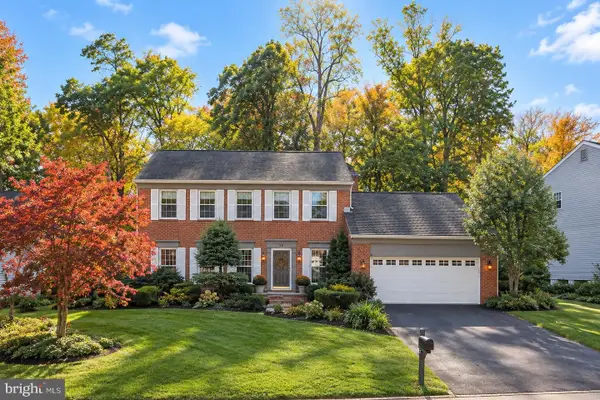 $840,000Coming Soon4 beds 4 baths3,092 sq. ft.
56 Christopher Ln, STERLING, VA 20165
MLS# VALO2139392Listed by: MOMENTUM REALTY LLC - Coming Soon
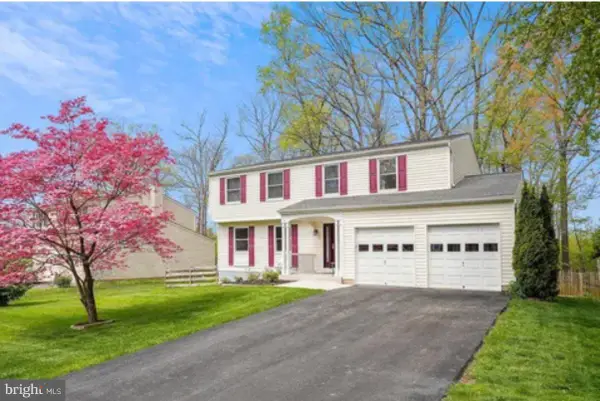 $789,500Coming Soon4 beds 3 baths2,132 sq. ft.
106 Almey Ct, STERLING, VA 20164
MLS# VALO2139404Listed by: KELLER WILLIAMS REALTY - Coming Soon
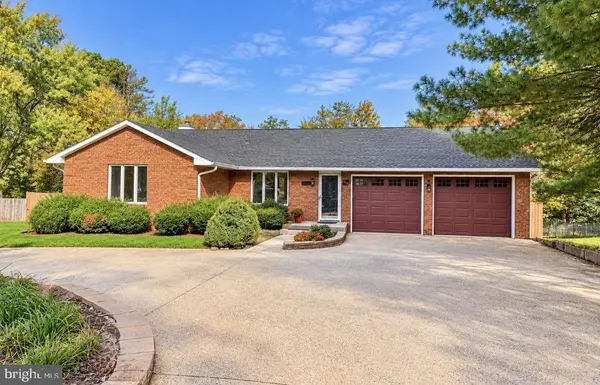 $850,000Coming Soon4 beds 5 baths3,876 sq. ft.
106 Magnolia Rd, STERLING, VA 20164
MLS# VALO2139232Listed by: REAL BROKER, LLC - Coming Soon
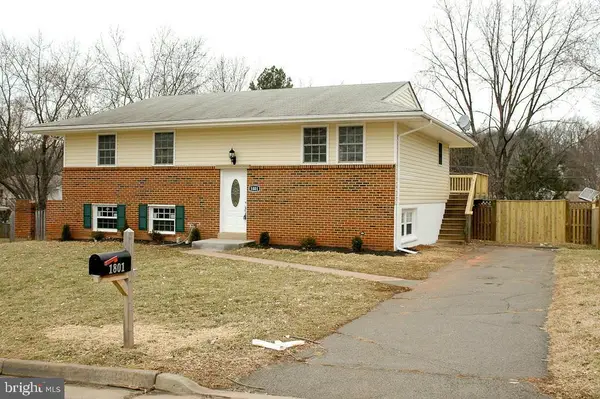 $680,000Coming Soon5 beds 3 baths1,960 sq. ft.
1801 N Brunswick St N, STERLING, VA 20164
MLS# VALO2139188Listed by: BERKSHIRE HATHAWAY HOMESERVICES PENFED REALTY - Coming Soon
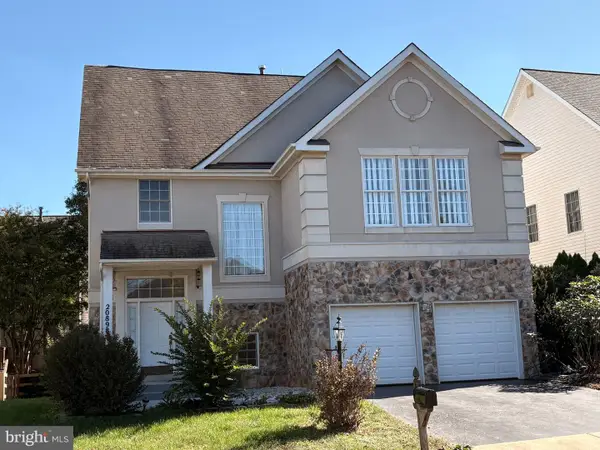 $900,000Coming Soon5 beds 4 baths3,548 sq. ft.
20898 Serenity Ct, STERLING, VA 20165
MLS# VALO2139090Listed by: M.O. WILSON PROPERTIES - Coming Soon
 $1,000,000Coming Soon4 beds 3 baths2,816 sq. ft.
20654 Settlers Pl, STERLING, VA 20165
MLS# VALO2118694Listed by: REAL ESTATE SEARCH AND SALE LLC


Protect your home and budget from life's surprises with an Assurant Home Warranty, backed by a partner that supports you through every step of homeownership. Explore Plans.
©2026 Century 21 Real Estate LLC. All rights reserved. CENTURY 21®, the CENTURY 21 Logo and C21® are service marks owned by Century 21 Real Estate LLC. Century 21 Real Estate LLC fully supports the principles of the Fair Housing Act and the Equal Opportunity Act. Each office is independently owned and operated. Listing information is deemed reliable but not guaranteed accurate.