
1459 Lipton Circle, Suffolk, VA 23434
Local realty services provided by:CENTURY 21 Together
1459 Lipton Circle,Suffolk, VA 23434
$485,000
- 4 Beds
- 3 Baths
- 2,810 sq. ft.
- Single family
- Active
Upcoming open houses
- Sun, Sep 2001:00 pm - 03:00 pm
Listed by: tony fitzgerald, sarah fitzgerald
Office: howard hanna real estate svcs.
MLS#:10653954
Source:VA_REIN
Price summary
- Price:$485,000
- Price per sq. ft.:$172.6
- Monthly HOA dues:$35
About this home
Welcome home to this beautifully renovated 4-bedroom, 2.5-bath residence offering 2,810 sq. ft. of spacious, comfortable living. Freshly updated and move-in ready, this home features brand-new flooring and a bright, open feel throughout the downstairs. The inviting main level offers an easy flow between the living, dining, and kitchen areas, making it perfect for everyday living and entertaining. The brand-new kitchen is a standout, featuring beautiful granite countertops, new appliances, and modern finishes. Upstairs, you’ll find four generously sized bedrooms and two full baths, providing plenty of space for family, guests, or a home office. A convenient half bath is located on the main level. Step outside to enjoy the large backyard, offering plenty of room for outdoor entertaining, recreation, gardening, or relaxing. With its fresh renovations, spacious layout, updated kitchen, and expansive yard, this home is ready for its new owners. Don’t miss the opportunity to make it yours!
Contact an agent
Home facts
- Year built:2002
- Listing ID #:10653954
- Updated:September 19, 2026 at 09:31 AM
Rooms and interior
- Bedrooms:4
- Total bathrooms:3
- Full bathrooms:2
- Half bathrooms:1
- Rooms Total:9
- Flooring:Carpet, Ceramic, Vinyl
- Dining Description:Breakfast Area
- Kitchen Description:Dishwasher, Disposal, Electric Range, Microwave, Refrigerator
- Living area:2,810 sq. ft.
Heating and cooling
- Cooling:Central Air
- Heating:Forced Hot Air, Natural Gas
- Central air:Yes
Structure and exterior
- Roof:Asphalt Shingle
- Year built:2002
- Building area:2,810 sq. ft.
- Lot area:0.4 Acres
- Architectural Style:Traditional
- Construction Materials:Vinyl
- Exterior Features:Deck, Inground Sprinkler
- Foundation Description:Slab
- Levels:2 Story
Schools
- High school:Lakeland
- Middle school:King`s Fork Middle
- Elementary school:Kilby Shores Elementary
Utilities
- Water:Water Heater - Gas
- Sewer:City/County
Finances and disclosures
- Price:$485,000
- Price per sq. ft.:$172.6
- Tax amount:$4,427
Features and amenities
- Appliances:Elec Range, Refrigerator, Washer
- Laundry features:Cathedral Ceiling, Dryer, Scuttle Access, Walk-In Closet, Washer, Window Treatments
- Amenities:Cable Hookup, Cathedral Ceiling, Ceiling Fan, Scuttle Access, Walk-In Closet, Window Treatments
Parking
- Parking description:2 Car Attached Garage, Driveway Space
New listings near 1459 Lipton Circle
- New
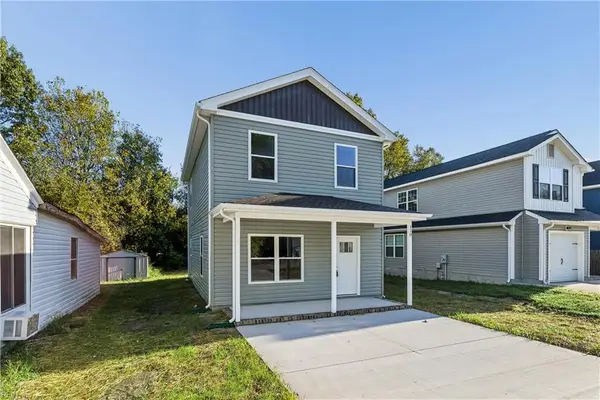 $324,999Active3 beds 3 baths1,552 sq. ft.
110 Raleigh Avenue, Suffolk, VA 23434
MLS# 10653348Listed by: Real Broker LLC - New
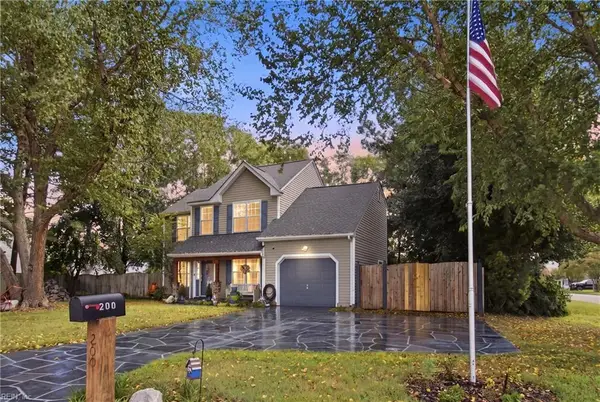 $430,000Active4 beds 3 baths1,909 sq. ft.
200 Dorset Way Way, Suffolk, VA 23434
MLS# 10653791Listed by: A Better Way Realty Inc. - New
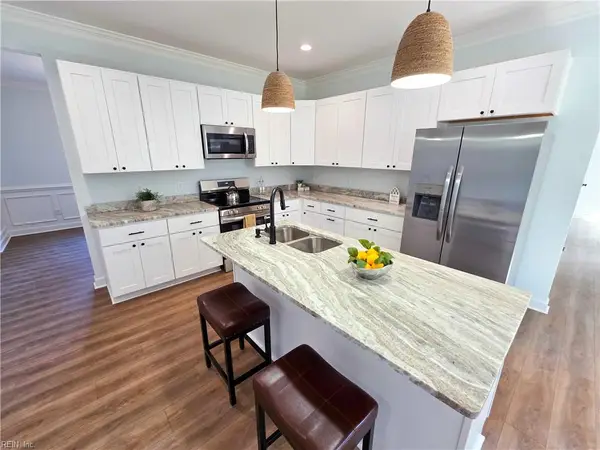 $495,000Active4 beds 3 baths2,400 sq. ft.
1013 Barbara Drive, Suffolk, VA 23434
MLS# 10654251Listed by: A Better Way Realty Inc. - New
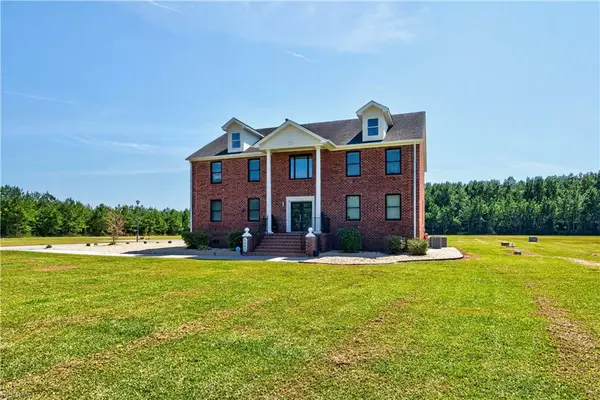 $1,200,000Active4 beds 4 baths5,987 sq. ft.
4040 Vicksburg Road, Suffolk, VA 23437
MLS# 10654310Listed by: BHHS RW Towne Realty - New
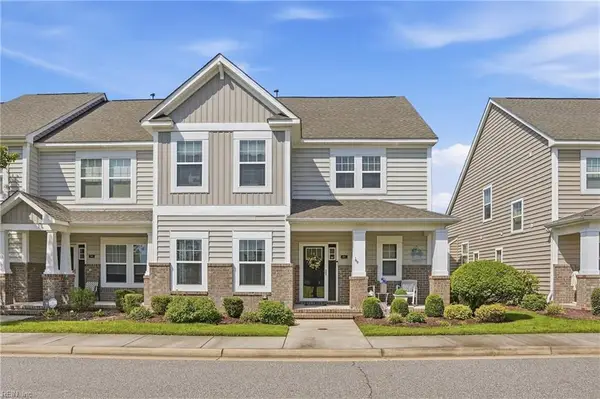 $442,500Active3 beds 3 baths2,164 sq. ft.
852 Bennetts Meadow Lane, Suffolk, VA 23435
MLS# 10654341Listed by: RE/MAX Alliance - New
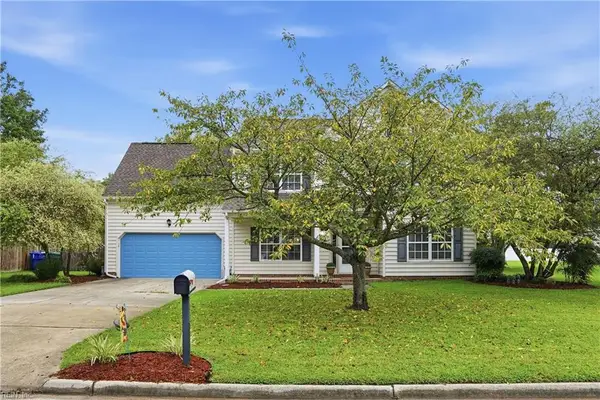 $475,000Active5 beds 3 baths2,019 sq. ft.
3013 Beech Grove Lane, Suffolk, VA 23435
MLS# 10654301Listed by: RE/MAX Alliance - New
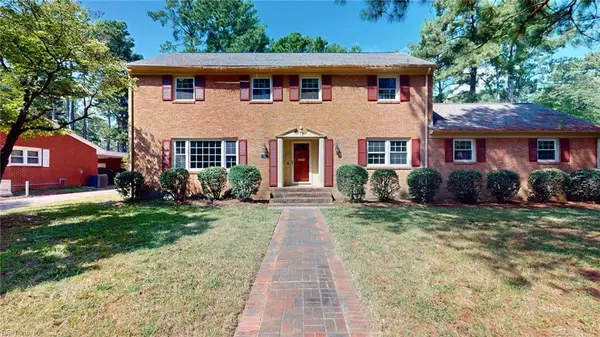 $545,000Active5 beds 3 baths2,586 sq. ft.
723 E Riverview Drive, Suffolk, VA 23434
MLS# 10654348Listed by: Shaffer Realty LLC - New
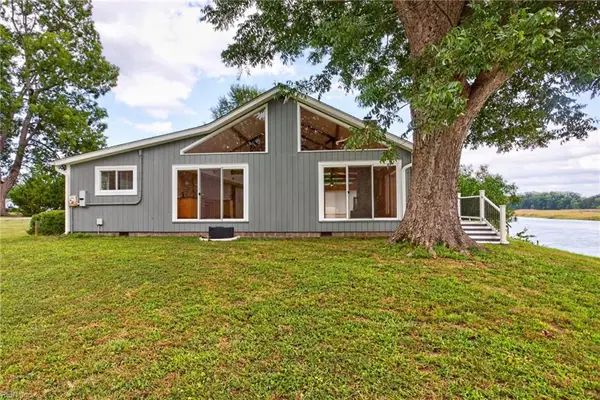 $550,000Active2 beds 1 baths2,125 sq. ft.
853 Hillpoint Boulevard, Suffolk, VA 23434
MLS# 10654063Listed by: The Real Estate Group - New
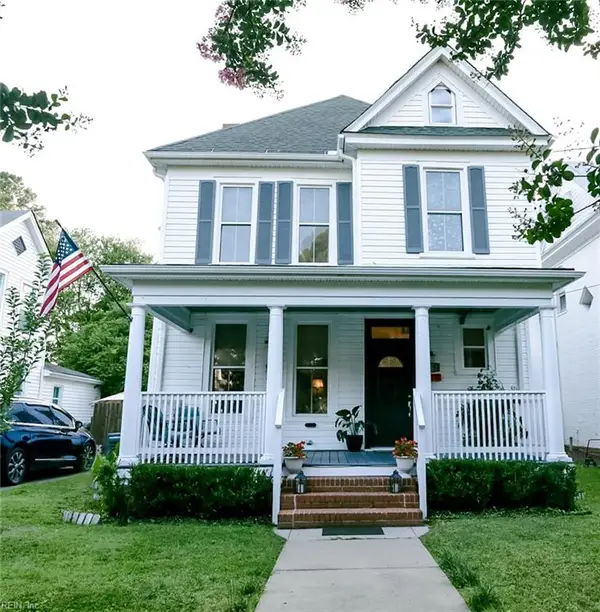 $385,000Active4 beds 3 baths3,016 sq. ft.
119 Linden Avenue, Suffolk, VA 23434
MLS# 10654146Listed by: 757 Realty - New
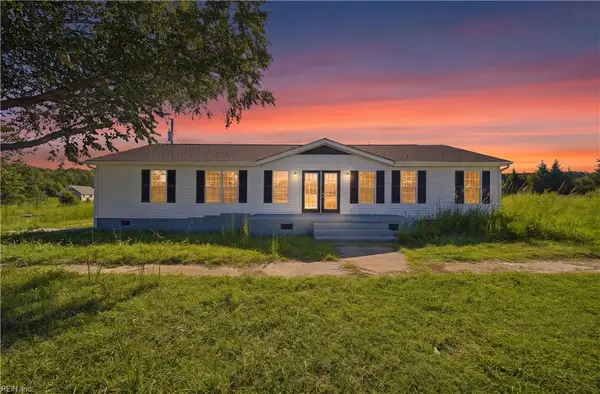 $589,000Active3 beds 2 baths2,000 sq. ft.
5236 Whaleyville Boulevard, Suffolk, VA 23438
MLS# 10654306Listed by: World Class Realty


Protect your home and budget from life's surprises with an Assurant Home Warranty, backed by a partner that supports you through every step of homeownership. Explore Plans.
©2026 Century 21 Real Estate LLC. All rights reserved. CENTURY 21®, the CENTURY 21 Logo and C21® are service marks owned by Century 21 Real Estate LLC. Century 21 Real Estate LLC fully supports the principles of the Fair Housing Act and the Equal Opportunity Act. Each office is independently owned and operated. Listing information is deemed reliable but not guaranteed accurate.