
1135 Taylor Mountain Rd, Thaxton, VA 24174
Local realty services provided by:CENTURY 21 ALL-SERVICE
1135 Taylor Mountain Rd,Thaxton, VA 24174
$224,950
- 3 Beds
- 1 Baths
- 912 sq. ft.
- Single family
- Pending
Listed by: steve w silcott, i i
Office: re/max real estate one
MLS#:929240
Source:VA_RVAR
Price summary
- Price:$224,950
- Price per sq. ft.:$246.66
About this home
MOVE IN READY RANCH ON OVER 1 ACRE OF LAND. HOME FEATURES RECENT METAL ROOF (2025), REPLACEMENT WINDOWS, HARDWOOD AND CERAMIC TILE FLOORING, 3 BEDROOMS, TILE SHOW AND SOAKING TUB, HEATED BATHROOM FLOOR, RECENT WATER TANK. HOME HAS A FULL WALKOUT BASEMENT WITH AMPLE ROOM FOR STORAGE AND ADDITIONAL HEATED SQUARE FOOTAGE. CHICKEN COOP, BARN WITH POWER, AND SHED FOR OUTDOOR STORAGE/EQUIPMENT. LAND FEATURES ROLLING TOPOGRAPHY AND SOME FRUIT TREES. PLANT YOUR OWN GARDEN
Contact an agent
Home facts
- Year built:1970
- Listing ID #:929240
- Added:21 day(s) ago
- Updated:July 29, 2026 at 08:34 AM
Rooms and interior
- Bedrooms:3
- Total bathrooms:1
- Full bathrooms:1
- Flooring:Tile - i.e. ceramic, Vinyl, Wood
- Kitchen Description:Range Electric, Refrigerator
- Living area:912 sq. ft.
Heating and cooling
- Heating:Forced Air Oil
- Central air:Yes
Structure and exterior
- Year built:1970
- Building area:912 sq. ft.
- Lot area:1.5 Acres
- Lot Features:Varied
- Architectural Style:Ranch
- Construction Materials:Vinyl
Schools
- High school:Liberty High
- Middle school:Other - See Remarks
- Elementary school:Montvale
Utilities
- Water:Private Well
- Sewer:Private Septic
Finances and disclosures
- Price:$224,950
- Price per sq. ft.:$246.66
- Tax amount:$612
Features and amenities
- Amenities:Insulated Windows, Tilt-In Windows
New listings near 1135 Taylor Mountain Rd
- New
 $489,900Active3 beds 2 baths1,530 sq. ft.
1560 Quarles Rd, Thaxton, VA 24174
MLS# 368205Listed by: KELLER WILLIAMS 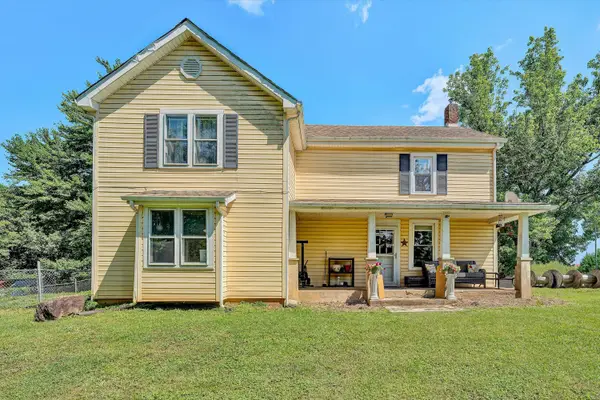 $299,500Active3 beds 2 baths1,952 sq. ft.
1026 Thaxton Mountain Rd, Thaxton, VA 24174
MLS# 929430Listed by: MOUNTAIN VIEW REAL ESTATE LLC $325,000Active4 beds 2 baths2,014 sq. ft.
307 Meadow Creek Drive, Bedford, VA 24174
MLS# 367734Listed by: WAINWRIGHT & CO., REALTORS $170,000Active3.86 Acres
2225 Irving Road, Thaxton, VA 24174
MLS# 367656Listed by: BERKSHIRE HATHAWAY HOMESERVICES DAWSON FORD GARBEE & CO., REALTORS-FOREST $199,000Pending3 beds 2 baths2,263 sq. ft.
1433 Quarles Rd, Thaxton, VA 24174
MLS# 928785Listed by: MKB, REALTORS(R) - OAK GROVE $65,000Active2 beds 1 baths784 sq. ft.
8670 W Lynchburg Salem, Montvale, VA 24174
MLS# 921644Listed by: REAL BROKER LLC - MCLEAN $224,495Active4 beds 1 baths1,162 sq. ft.
1384 Thaxton Mountain Rd, Thaxton, VA 24174
MLS# 927370Listed by: WEST LAKE REAL ESTATE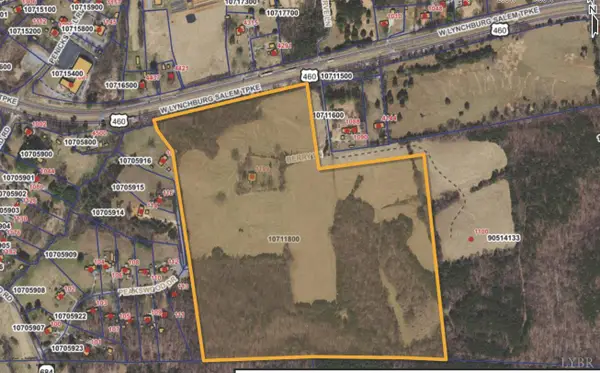 $900,000Active58.48 Acres
1199 Berry Lane, Thaxton, VA 24174
MLS# 366322Listed by: DEWITT REAL ESTATE & AUCTIONS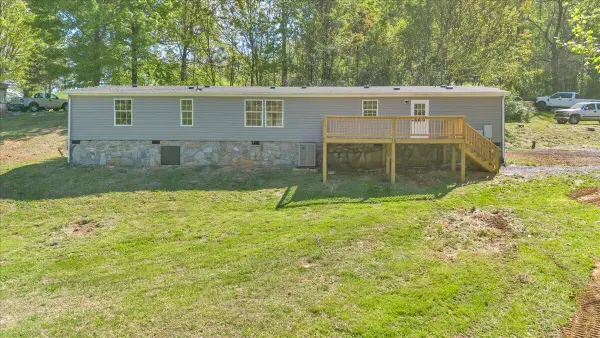 $329,950Pending4 beds 2 baths1,944 sq. ft.
2781 Johnson School Rd, Thaxton, VA 24174
MLS# 926738Listed by: RE/MAX ALL STARS


Protect your home and budget from life's surprises with an Assurant Home Warranty, backed by a partner that supports you through every step of homeownership. Explore Plans.
©2026 Century 21 Real Estate LLC. All rights reserved. CENTURY 21®, the CENTURY 21 Logo and C21® are service marks owned by Century 21 Real Estate LLC. Century 21 Real Estate LLC fully supports the principles of the Fair Housing Act and the Equal Opportunity Act. Each office is independently owned and operated. Listing information is deemed reliable but not guaranteed accurate.