
3003 Chartwood Drive, Varina, VA 23150
Local realty services provided by:CENTURY 21 Realty @ Home
3003 Chartwood Drive,Henrico, VA 23150
$399,000
- 3 Beds
- 3 Baths
- 1,994 sq. ft.
- Single family
- Pending
Listed by: tyler davis, jared davis
Office: exp realty, llc.
MLS#:2617095
Source:RV
Price summary
- Price:$399,000
- Price per sq. ft.:$200.1
About this home
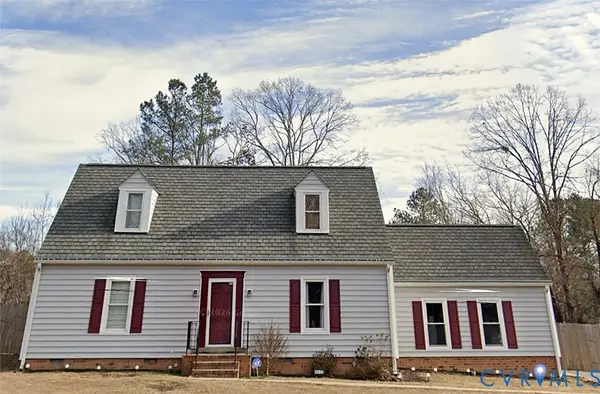
Welcome to this beautifully updated 3-bedroom, 2.5-bath home offering the perfect blend of timeless charm and modern convenience in the heart of Sandston. Designed with comfort in mind, the highly sought-after first-floor primary suite provides effortless main-level living and a functional layout ideal for today’s lifestyle.
Rich hardwood flooring flows throughout the home, while the thoughtfully renovated kitchen showcases upgraded appliances, expanded cabinetry, and warm butcher block countertops that create an inviting space for both everyday living and entertaining.
Enjoy seamless indoor-outdoor living from the screened porch, overlooking a backyard designed for relaxation and productivity. Complete with raised garden beds, a greenhouse, and a detached storage building, the outdoor space offers endless possibilities for gardening, hobbies, or simply enjoying nature.
Extensive improvements provide lasting value and peace of mind, including a newer roof, windows, and exterior doors (2018), an insulated garage door with automatic opener (2020), and a new water heater (2024). Blink security lighting further enhances the home’s modern conveniences.
Meticulously maintained and move-in ready, this exceptional property combines quality updates, desirable first-floor living, and thoughtfully curated outdoor amenities to create a place you’ll be proud to call home.
Furniture can convey with the property as well!...
Contact an agent
Home facts
- Year built:2000
- Subdivision & Development:Chartwood
- Listing ID #:2617095
- Added:82 day(s) ago
- Updated:September 13, 2026 at 08:06 AM
Rooms and interior
- Bedrooms:3
- Total bathrooms:3
- Full bathrooms:2
- Half bathrooms:1
- Rooms Total:6
- Dining Description:Breakfast Area, Dining Area
- Bathrooms Description:Double Vanity
- Kitchen Description:Dishwasher, Disposal, Oven, Pantry, Refrigerator, Stove
- Basement:Yes
- Basement Description:Crawl Space
- Living area:1,994 sq. ft.
Heating and cooling
- Cooling:Central Air
- Heating:Electric, Forced Air
- Central air:Yes
Structure and exterior
- Roof:Composition, Shingle
- Year built:2000
- Building area:1,994 sq. ft.
- Lot area:0.31 Acres
- Architectural Style:Two Story
- Construction Materials:Frame, Vinyl Siding
- Levels:Two Story
Schools
- High school:Highland Springs
- Middle school:Elko
- Elementary school:Donahoe
Utilities
- Water:Public
- Sewer:Public Sewer
Finances and disclosures
- Price:$399,000
- Price per sq. ft.:$200.1
- Tax amount:$3,098 (2025)
Features and amenities
- Appliances:Dishwasher, Disposal, Dryer, Oven, Refrigerator, Stove, Washer
- Laundry features:Dryer, Dryer Hookup, Washer, Washer Hookup
- Amenities:Ceiling Fans, Granite Counters, High Ceilings, Recessed Lighting, Walk-In Closets
Parking
- Parking description:Attached, Driveway, Garage, Off Street, Paved, Paved Driveway
- Garage:Yes
- Garage spaces:2
 The information being provided is for consumers' personal, non-commercial use and may not be used for any purpose other than to identify prospective properties for purchasing. All information provided is deemed reliable but is not guaranteed accurate.The multiple listing information is provided by Central Virginia Regional Multiple Listing Service, LLC from a copyrighted compilation of listings. The compilation of listings and each individual listing are © 2026 Central Virginia Regional Multiple Listing Service, LLC. All rights reserved.
New listings near 3003 Chartwood Drive
- Coming Soon
 $387,000Coming Soon1 beds 2 baths1,441 sq. ft.
4820 Old Main Street #102, Henry, VA 23231
MLS# 2624919Listed by: SHAHEEN RUTH MARTIN & FONVILLE - Coming Soon
 $425,000Coming Soon3 beds 3 baths2,442 sq. ft.
1401 Woodside Court, Henrico, VA 23231
MLS# 2624710Listed by: LONG & FOSTER REALTORS - Coming Soon
 $335,000Coming Soon4 beds 2 baths1,530 sq. ft.
4605 Monaco Drive, Sandston, VA 23150
MLS# 2624608Listed by: REAL BROKER LLC - Coming Soon
 $464,950Coming Soon4 beds 3 baths2,474 sq. ft.
8325 Caroline Vines Way, Henrico, VA 23231
MLS# 2624390Listed by: HOMETOWN REALTY SERVICES INC - Coming Soon
 $290,000Coming Soon4 beds 2 baths1,344 sq. ft.
208 Algiers Drive, Richmond, VA 23150
MLS# 2624312Listed by: LONG & FOSTER REALTORS - Coming Soon
 $490,000Coming Soon6 beds 3 baths3,057 sq. ft.
2205 Eagles Landing Avenue, Richmond, VA 23231
MLS# 2624237Listed by: EXP REALTY LLC - Coming Soon
 $325,000Coming Soon3 beds 2 baths1,254 sq. ft.
3001 Whistling Arrow Drive, Henrico, VA 23231
MLS# 2623854Listed by: LONG & FOSTER REALTORS - Coming Soon
 $389,450Coming Soon4 beds 3 baths1,363 sq. ft.
8280 Turner Road, Henrico, VA 23231
MLS# 2623602Listed by: UNITED REAL ESTATE RICHMOND - Coming Soon
 $525,000Coming Soon3 beds 3 baths2,958 sq. ft.
9207 Sunset Oak Circle, Henrico, VA 23231
MLS# 2623333Listed by: ICON REALTY GROUP, ERA POWERED - Coming Soon
 $340,000Coming Soon2 beds 1 baths1,766 sq. ft.
3494 Old Williamsburg Road, Sandston, VA 23150
MLS# 2622443Listed by: NEXTHOME INTEGRITY REALTY


Protect your home and budget from life's surprises with an Assurant Home Warranty, backed by a partner that supports you through every step of homeownership. Explore Plans.
©2026 Century 21 Real Estate LLC. All rights reserved. CENTURY 21®, the CENTURY 21 Logo and C21® are service marks owned by Century 21 Real Estate LLC. Century 21 Real Estate LLC fully supports the principles of the Fair Housing Act and the Equal Opportunity Act. Each office is independently owned and operated. Listing information is deemed reliable but not guaranteed accurate.