
1964 Horse Shoe Dr, Vienna, VA 22182
Local realty services provided by:CENTURY 21 Reilly Realtors
1964 Horse Shoe Dr,Vienna, VA 22182
$1,500,000
- 5 Beds
- 4 Baths
- 3,506 sq. ft.
- Single family
- Pending
Listed by: joan stansfield
Office: samson properties
MLS#:VAFX2331668
Source:BRIGHTMLS
Price summary
- Price:$1,500,000
- Price per sq. ft.:$427.84
- Monthly HOA dues:$67
About this home
Upon arrival, you park on the elegant brick driveway, and proceed up the walk-way to handsome brick front porch and enter the grand mahogany front door. WOW! You will LOVE this layout!
From the moment you enter the two-story foyer, with curved wooden staircase & overlook, the home unfolds beautifully. This all brick, stately home is a stunner, offering hardwood flooring throughout the main level, and more than 3500 square feet of finished space in the coveted Ashgrove Plantation community.
Thoughtfully designed by Dittmar Homes, the finishes and details will delight! The formal living and dining rooms with box and crown moldings provide an elegant setting for gatherings, and opens to a private home office. A light-filled sunroom surrounded by walls of windows & french doors offers a tranquil retreat overlooking the lush surroundings for everyday living and effortless entertaining.
At the heart of the home, the expansive eat-in kitchen features 42" cabinets w/under mount lighting, a large center island with brand new JennAir gas cooktop, newer GE stainless appliances (2023 & 2026 , double ovens, prep sink, and corian counter tops -- offering abundant space for cooking, dining, and gathering. It flows naturally into the expansive great room, where large windows, a dramatic gas fireplace with a handsome carved wood mantle create a warm and inviting focal point.
Upstairs, four generously sized bedrooms (one of which is en suite) and three full baths provide exceptional comfort and privacy. The spacious primary suite offers a peaceful retreat with ample room to relax and recharge. The primary bath has a deep soaking jetted tub, walk-in shower and dual vanities.
The home offers a convenient second stairway from the garage to the unfinished lower level, presenting an enormous amount of additional space, with rough-in for bath, ready to be customized to suit your needs—whether you envision a recreation room, home gym, another bedroom & bath, home theater, guest suite, or additional office space.
Outside, the beautifully established lot is framed by mature landscaping and features an expansive , multi-level redwood-and-cedar deck with lighted steps leading to the partially fenced backyard. The private and serene setting is ideal for outdoor entertaining, dining, or simply enjoying the surrounding natural beauty.
Perfectly positioned for both convenience and lifestyle, this exceptional home offers easy access to the charm of downtown Vienna, Tysons, acclaimed restaurants, shopping, parks, and major commuter routes.
Professional photographs and a detailed floor plan will be available upon completion of the home’s fresh painting and thoughtful updates. Roof 2019. Upper level HVAC 2026/Lower level HVAC 2013....
Contact an agent
Home facts
- Year built:1994
- Subdivision & Development:ASHGROVE PLANTATION
- Listing ID #:VAFX2331668
- Added:46 day(s) ago
- Updated:September 30, 2026 at 11:46 AM
Rooms and interior
- Bedrooms:5
- Total bathrooms:4
- Full bathrooms:3
- Half bathrooms:1
- Flooring:Carpet, Ceramic Tile, Hardwood, Solid Hardwood
- Dining Description:Dining Room, Formal/Separate Dining Room
- Bathrooms Description:Bathroom 2, Bathroom 3, Half Bath, Primary Bath(s), Primary Bathroom
- Kitchen Description:Breakfast Area, Carpet, Cooktop, Crown Moldings, Dishwasher, Disposal, Double/Dual Staircase, Icemaker, Kitchen - Eat-In, Kitchen - Gourmet, Kitchen - Island, Oven - Double, Pantry, Recessed Lighting, Refrigerator, Stainless Steel Appliances, Upgraded Countertops, Water Heater
- Bedroom Description:Carpet, Entry Level Bedroom, Primary Bedroom, Walk In Closet(s)
- Basement:Yes
- Basement Description:Drain, Full, Interior Access, Poured Concrete, Sump Pump, Unfinished
- Living area:3,506 sq. ft.
Heating and cooling
- Cooling:Ceiling Fan(s), Central A/C, Programmable Thermostat, Zoned
- Heating:Central, Natural Gas, Programmable Thermostat, Zoned
Structure and exterior
- Roof:Architectural Shingle
- Year built:1994
- Building area:3,506 sq. ft.
- Lot area:0.21 Acres
- Lot Features:Backs to Trees, Front Yard, Landscaping, Level, Private, Rear Yard, SideYard(s)
- Architectural Style:Colonial
- Construction Materials:Brick
- Exterior Features:Deck(s), Exterior Lighting, Patio(s), Porch(es), Sidewalks
- Foundation Description:Block
- Levels:3 Story
Schools
- High school:MARSHALL
- Middle school:KILMER
- Elementary school:FREEDOM HILL
Utilities
- Water:Public
- Sewer:Public Sewer
Finances and disclosures
- Price:$1,500,000
- Price per sq. ft.:$427.84
- Tax amount:$15,666 (2025)
Features and amenities
- Laundry features:Dryer, Washer
- Amenities:Attic, Bay/Bow Windows, Carpet, Ceiling Fan(s), Chair Railings, Crown Moldings, Double/Dual Staircase, Recessed Lighting, Security System, Smoke Detector, Solar Tube(s), Transom Windows, Window Treatments
Parking
- Parking description:Attached Garage, Brick Driveway, Garage - Front Entry, Garage Door Opener, Inside Access
- Garage:Yes
- Garage spaces:2
New listings near 1964 Horse Shoe Dr
- Coming SoonOpen Sat, 12 to 2pm
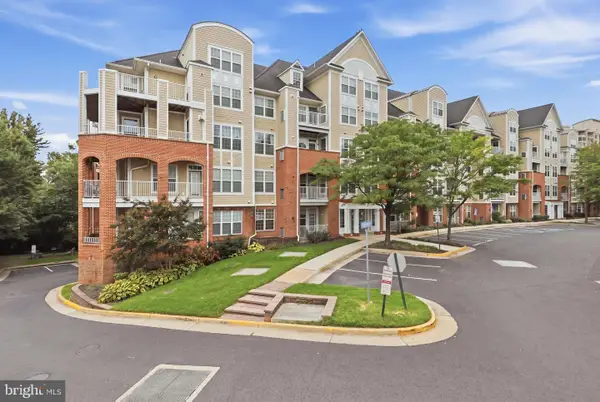 $525,900Coming Soon2 beds 2 baths1,148 sq. ft.
8181 Carnegie Hall Ct #203, VIENNA, VA 22180
MLS# VAFX2343346Listed by: SAMSON PROPERTIES - Coming Soon
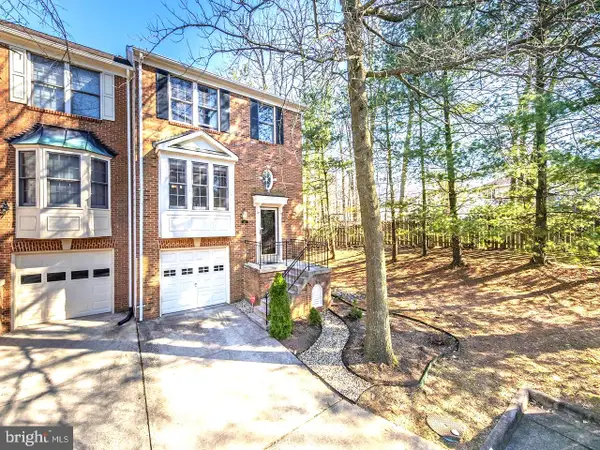 $869,999Coming Soon4 beds 4 baths2,051 sq. ft.
2117 Patty Ln, VIENNA, VA 22182
MLS# VAFX2343894Listed by: TTR SOTHEBY'S INTERNATIONAL REALTY - Coming Soon
 $1,999,999Coming Soon5 beds 5 baths5,546 sq. ft.
1683 Drewlaine Dr, VIENNA, VA 22182
MLS# VAFX2343746Listed by: KELLER WILLIAMS REALTY - Coming SoonOpen Sun, 1 to 3pm
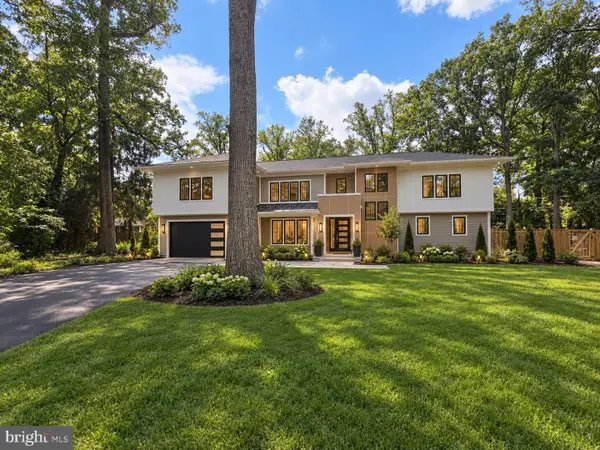 $2,369,000Coming Soon5 beds 6 baths4,942 sq. ft.
8615 Acorn Cir, VIENNA, VA 22180
MLS# VAFX2343512Listed by: KELLER WILLIAMS REALTY - Coming Soon
 $980,000Coming Soon3 beds 4 baths2,052 sq. ft.
9386 Van Arsdale Dr, VIENNA, VA 22181
MLS# VAFX2343648Listed by: UNITED REALTY, INC. - Coming SoonOpen Sun, 2 to 4pm
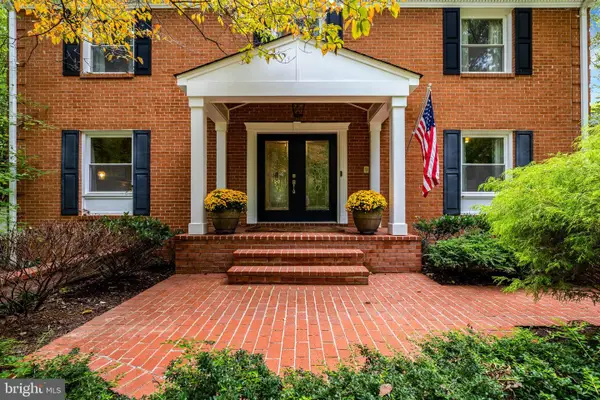 $1,750,000Coming Soon5 beds 4 baths4,163 sq. ft.
10015 Saddle Rd, VIENNA, VA 22181
MLS# VAFX2343284Listed by: COMPASS - Coming SoonOpen Sat, 12 to 2pm
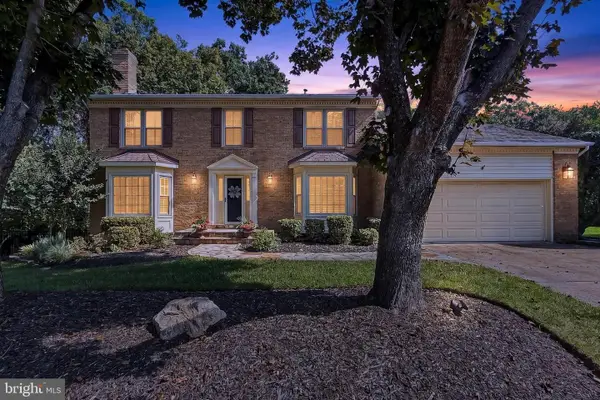 $1,500,000Coming Soon4 beds 4 baths3,304 sq. ft.
1751 Wexford Way, VIENNA, VA 22182
MLS# VAFX2343438Listed by: COMPASS - Coming Soon
 $1,100,000Coming Soon3 beds 2 baths1,598 sq. ft.
1010 Lynn St Sw, VIENNA, VA 22180
MLS# VAFX2343434Listed by: SAMSON PROPERTIES - Coming Soon
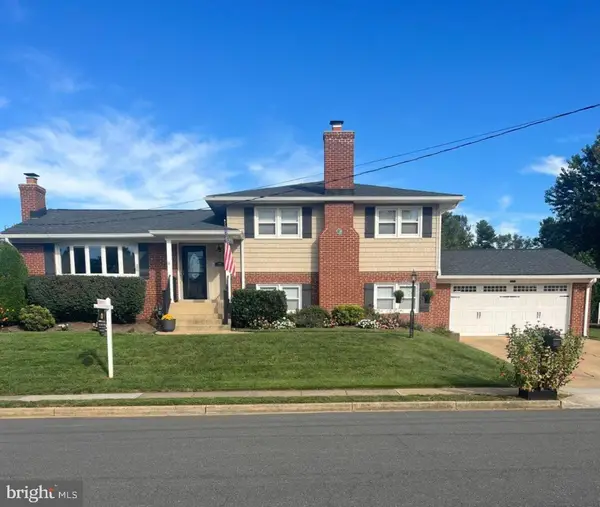 $1,249,000Coming Soon4 beds 3 baths1,472 sq. ft.
1000 Westwood Dr Ne, VIENNA, VA 22180
MLS# VAFX2343212Listed by: REALTY ONE GROUP CAPITAL - Coming Soon
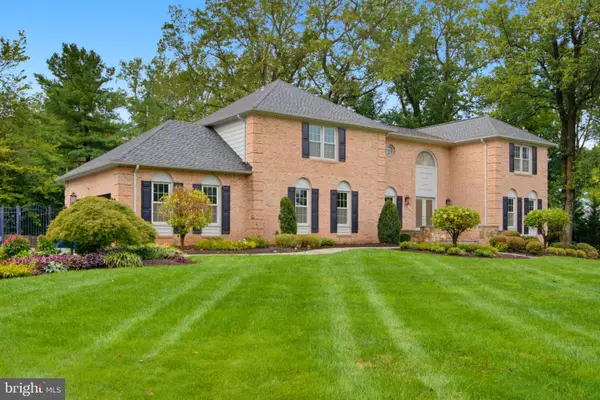 $1,600,000Coming Soon4 beds 5 baths5,194 sq. ft.
1770 Beulah, VIENNA, VA 22182
MLS# VAFX2339586Listed by: TTR SOTHEBY'S INTERNATIONAL REALTY


Protect your home and budget from life's surprises with an Assurant Home Warranty, backed by a partner that supports you through every step of homeownership. Explore Plans.
©2026 Century 21 Real Estate LLC. All rights reserved. CENTURY 21®, the CENTURY 21 Logo and C21® are service marks owned by Century 21 Real Estate LLC. Century 21 Real Estate LLC fully supports the principles of the Fair Housing Act and the Equal Opportunity Act. Each office is independently owned and operated. Listing information is deemed reliable but not guaranteed accurate.