
2007 Carrhill Rd, Vienna, VA 22181
Local realty services provided by:CENTURY 21 Downtown
2007 Carrhill Rd,Vienna, VA 22181
$2,065,000
- 5 Beds
- 5 Baths
- - sq. ft.
- Single family
- Sold
Listed by: gizelle p gorkowski, michael gorkowski
Office: compass
MLS#:VAFX2335434
Source:BRIGHTMLS
Sorry, we are unable to map this address
Price summary
- Price:$2,065,000
About this home
Welcome to 2007 Carrhill Road! This is one of those special homes where location, lot, lifestyle, and space come together beautifully. Set in Vienna’s highly coveted Wendover neighborhood, this home offers incredible privacy, a beautiful natural setting, and a location that is truly hard to replicate.
With 5,503 square feet of finished living space, a rare 3-car garage with an outlet for Level 2 EV charging, and a spectacular setting backing to Fairfax County parkland and the W&OD Trail, there is so much to love!
The main level is designed for both everyday living and entertaining. The sun-filled family room, highlighted by a beautiful stone fireplace, flows seamlessly into the gourmet eat-in kitchen, while the elegant living and dining rooms provide wonderful spaces for gathering with family and friends. A spacious main-level primary suite with sitting room and en-suite bath creates a private retreat, and the mudroom with laundry adds fantastic everyday functionality.
Upstairs, a second primary suite is joined by three additional bedrooms and two full baths, offering plenty of space and flexibility. The finished lower level continues to impress with a large recreation room, fireplace, wet bar, media room, full bath, potential fitness space, and abundant storage.
And then there is the setting! Step onto the elevated deck and enjoy the beautiful backdrop of 143-acre Clarks Crossing Park. With wooded trails, open fields, Piney Branch Creek, and easy access to the W&OD Trail, nature and recreation are truly right outside your door.
All this privacy, yet just 1.5 miles from downtown Vienna, with convenient access to Metro, major commuter routes, Dulles International and Reagan National Airports. Flint Hill, Thoreau, and Madison school pyramid.
5,503 square feet. A 3-car garage. Level 2 EV charging capability. Parkland and trails in your backyard. And one of Vienna’s most sought-after neighborhoods. 2007 Carrhill Road is truly a special place to call home!...
Contact an agent
Home facts
- Year built:1986
- Subdivision & Development:WENDOVER
- Listing ID #:VAFX2335434
- Added:36 day(s) ago
- Updated:September 21, 2026 at 06:07 AM
Rooms and interior
- Bedrooms:5
- Total bathrooms:5
- Full bathrooms:4
- Half bathrooms:1
- Flooring:Carpet, Ceramic Tile, Hardwood
- Dining Description:Dining Room, Formal/Separate Dining Room
- Bathrooms Description:Bathroom 2, Bathroom 3, Full Bath, Half Bath, Primary Bath(s)
- Kitchen Description:Breakfast Area, Built-Ins, Carpet, Cooktop, Crown Moldings, Dishwasher, Disposal, Exhaust Fan, Icemaker, Kitchen - Eat-In, Kitchen - Gourmet, Kitchen - Island, Kitchen - Table Space, Microwave, Oven - Double, Oven - Wall, Pantry, Range Hood, Recessed Lighting, Refrigerator, Stainless Steel Appliances, Upgraded Countertops, Water Heater, Wet/Dry Bar
- Bedroom Description:Carpet, Entry Level Bedroom, Primary Bedroom, Walk In Closet(s)
- Basement:Yes
- Basement Description:Connecting Stairway, Daylight, Full, Heated, Improved, Interior Access, Outside Entrance, Partial, Partially Finished, Sump Pump, Walkout Level, Windows, Workshop
Heating and cooling
- Cooling:Ceiling Fan(s), Central A/C
- Heating:Electric, Forced Air, Heat Pump(s), Natural Gas
Structure and exterior
- Roof:Architectural Shingle
- Year built:1986
- Lot Features:Backs - Parkland, Backs to Trees, Cul-de-sac, Landscaping
- Architectural Style:Colonial
- Construction Materials:Brick Front, Vinyl Siding
- Exterior Features:Deck(s), Gutter System, Lawn Sprinkler
- Foundation Description:Concrete Perimeter
- Levels:3 Story
Schools
- High school:MADISON
- Middle school:THOREAU
- Elementary school:FLINT HILL
Utilities
- Water:Public
- Sewer:Public Sewer
Finances and disclosures
- Price:$2,065,000
- Tax amount:$20,429 (2025)
Features and amenities
- Laundry features:Dryer - Electric, Laundry, Washer
- Amenities:Attic, Bar, Bay/Bow Windows, Built-Ins, Cable TV Available, Carpet, Ceiling Fan(s), Chair Railings, Crown Moldings, Double Hung Windows, Electric Available, Natural Gas Available, Phone Available, Recessed Lighting, Skylight(s), Underground Utilities, Wet/Dry Bar, Window Treatments
Parking
- Parking description:Attached Garage, Garage - Side Entry, Garage Door Opener, Inside Access, Oversized, Paved Driveway
- Garage:Yes
- Garage spaces:3
New listings near 2007 Carrhill Rd
- Coming SoonOpen Sun, 2 to 4pm
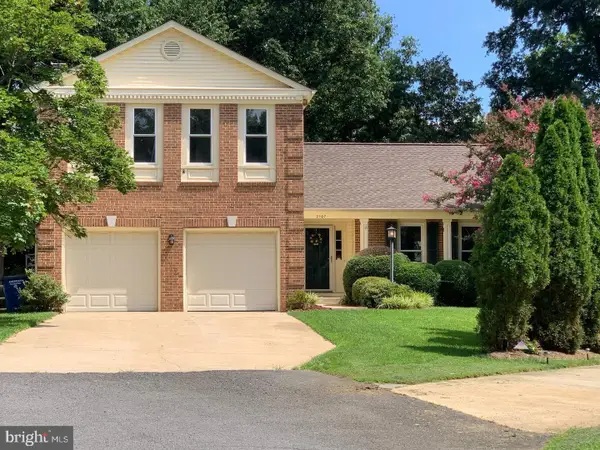 $1,099,000Coming Soon4 beds 4 baths2,290 sq. ft.
2107 Silentree Dr, VIENNA, VA 22182
MLS# VAFX2342264Listed by: HARBOR REALTY & INVESTMENTS LLC - Coming Soon
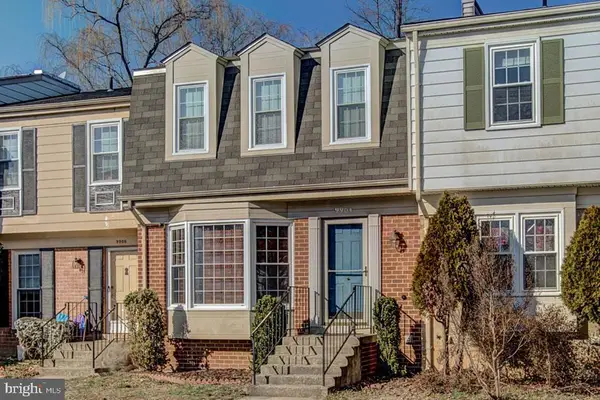 $679,000Coming Soon3 beds 4 baths1,740 sq. ft.
9904 Longford Ct, VIENNA, VA 22181
MLS# VAFX2338932Listed by: SAMSON PROPERTIES - Coming Soon
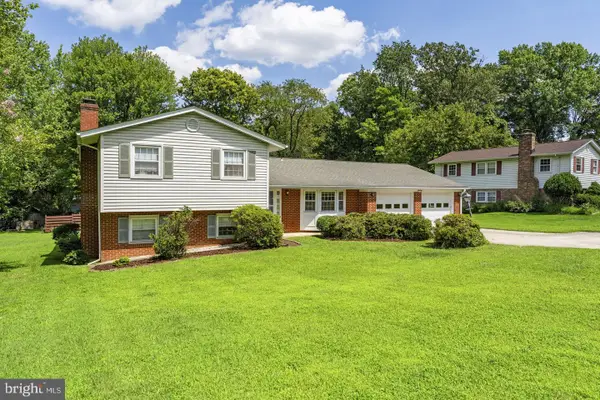 $919,900Coming Soon4 beds 3 baths1,825 sq. ft.
9904 Vale Rd, VIENNA, VA 22181
MLS# VAFX2338732Listed by: SAMSON PROPERTIES - Coming Soon
 $1,375,000Coming Soon5 beds 4 baths3,026 sq. ft.
2402 Beekay Ct, VIENNA, VA 22181
MLS# VAFX2342114Listed by: KW METRO CENTER - Coming Soon
 $1,499,999Coming Soon4 beds 4 baths3,715 sq. ft.
2249 Hunter Mill Rd, VIENNA, VA 22181
MLS# VAFX2341970Listed by: RE/MAX REAL ESTATE CONNECTIONS - Coming Soon
 $1,050,000Coming Soon4 beds 3 baths1,988 sq. ft.
8714 Old Courthouse Rd, VIENNA, VA 22182
MLS# VAFX2341834Listed by: NEW DIMENSIONS REALTY GROUP LLC - Coming SoonOpen Sat, 1 to 3pm
 $1,650,000Coming Soon5 beds 6 baths6,100 sq. ft.
1753 Rosaleigh Ct, VIENNA, VA 22182
MLS# VAFX2338862Listed by: RLAH @PROPERTIES - Coming Soon
 $2,975,000Coming Soon6 beds 7 baths7,591 sq. ft.
9903 Dale Ridge Ct, VIENNA, VA 22181
MLS# VAFX2337002Listed by: EXP REALTY, LLC - Coming Soon
 $2,399,900Coming Soon6 beds 7 baths5,280 sq. ft.
902 Olympian Cir Sw, VIENNA, VA 22180
MLS# VAFX2330580Listed by: SAMSON PROPERTIES - Coming Soon
 $849,900Coming Soon3 beds 4 baths2,482 sq. ft.
909 Moorefield Hill Grv Sw, VIENNA, VA 22180
MLS# VAFX2335936Listed by: KELLER WILLIAMS REALTY


Protect your home and budget from life's surprises with an Assurant Home Warranty, backed by a partner that supports you through every step of homeownership. Explore Plans.
©2026 Century 21 Real Estate LLC. All rights reserved. CENTURY 21®, the CENTURY 21 Logo and C21® are service marks owned by Century 21 Real Estate LLC. Century 21 Real Estate LLC fully supports the principles of the Fair Housing Act and the Equal Opportunity Act. Each office is independently owned and operated. Listing information is deemed reliable but not guaranteed accurate.