
2244 Richelieu Dr, Vienna, VA 22182
Local realty services provided by:CENTURY 21 Alliance
2244 Richelieu Dr,Vienna, VA 22182
$1,080,000
- 5 Beds
- 4 Baths
- - sq. ft.
- Single family
- Sold
Listed by: tom francis, catherine wethington
Office: keller williams realty
MLS#:VAFX2326934
Source:BRIGHTMLS
Sorry, we are unable to map this address
Price summary
- Price:$1,080,000
About this home
Rare opportunities like this don't come along often. Nestled in one of Vienna's most sought-after neighborhoods, this distinctive mid-century modern home offers 3,360 finished square feet across three thoughtfully designed levels with 5 bedrooms and 3.5 baths.
Step into a warm and welcoming living room featuring brand-new carpet, fresh paint, and a cozy wood-burning fireplace. The space flows into a formal dining room and a spacious eat-in kitchen, ample storage, and room for both a dining table and a casual sitting area. Just off the kitchen, a large Trex deck overlooks the backyard, creating the perfect setting for entertaining, grilling, or relaxing outdoors. A mudroom off the attached two-car garage and a conveniently located half bath complete the main level.
Upstairs, the generous primary suite features an updated en-suite bath with a beautifully renovated walk-in shower (2025). Three additional bedrooms share a well-appointed hall bath, providing flexible space for family, guests, or a home office.
The finished lower level offers even more living space with a Second Family Room centered around a wood-burning fireplace, a newly renovated full bath, a fifth bedroom, and two separate storage areas.
Enjoy an unbeatable location with quick access to Tysons Corner, I-66, Route 7, the Dulles Toll Road, and the Orange or Silver Line. Only 0.2 miles from the W&OD Trail and Tysons Woods Park and less than five minutes from Vienna's charming downtown with acclaimed restaurants, boutique shopping, community events, and everyday conveniences. Navy Federal Credit Union Headquarters is blocks away, and Westwood Country Club is minutes from home.
Located in the highly rated Vienna Elementary, Thoreau Middle, and Madison High School pyramid, this home offers a rare combination of architectural character, functional living space, recreation, and convenience in a neighborhood where homes seldom become available....
Contact an agent
Home facts
- Year built:1974
- Subdivision & Development:TYSONS WOODS
- Listing ID #:VAFX2326934
- Added:17 day(s) ago
- Updated:August 17, 2026 at 05:57 AM
Rooms and interior
- Bedrooms:5
- Total bathrooms:4
- Full bathrooms:3
- Half bathrooms:1
- Flooring:Ceramic Tile, Wood
- Dining Description:Combination Kitchen/Dining
- Bathrooms Description:Primary Bath(s)
- Kitchen Description:Carpet, Dishwasher, Disposal, Energy Efficient Appliances, Exhaust Fan, Extra Refrigerator/Freezer, Kitchen - Eat-In, Microwave, Oven - Self Cleaning, Oven/Range - Electric, Refrigerator
- Bedroom Description:Carpet, Walk In Closet(s)
- Basement:Yes
- Basement Description:Daylight, Full, Fully Finished, Heated, Improved, Interior Access, Outside Entrance, Partial, Rear Entrance, Walkout Level, Walkout Stairs, Windows
Heating and cooling
- Cooling:Ceiling Fan(s), Central A/C, Programmable Thermostat
- Heating:Central, Electric, Forced Air, Heat Pump - Electric BackUp, Programmable Thermostat
Structure and exterior
- Roof:Asphalt, Shingle
- Year built:1974
- Lot Features:Front Yard, Level, Rear Yard, SideYard(s), Suburban
- Architectural Style:Mid-Century Modern
- Construction Materials:Brick, Composition
- Exterior Features:Chimney Cap(s), Deck(s), Exterior Lighting, Sidewalks, Street Lights
- Foundation Description:Block, Slab
- Levels:3 Story
Schools
- High school:MADISON
- Middle school:THOREAU
- Elementary school:VIENNA
Utilities
- Water:Public
- Sewer:Public Sewer
Finances and disclosures
- Price:$1,080,000
- Tax amount:$10,756 (2026)
Features and amenities
- Laundry features:Dryer, Dryer In Unit, Washer, Washer In Unit
- Amenities:Carpet, Ceiling Fan(s), Smoke Detector, Window Treatments
Parking
- Parking description:Attached Garage, Built In, Garage - Front Entry, Garage Door Opener, Inside Access, On Street
- Garage:Yes
- Garage spaces:2
New listings near 2244 Richelieu Dr
- Coming Soon
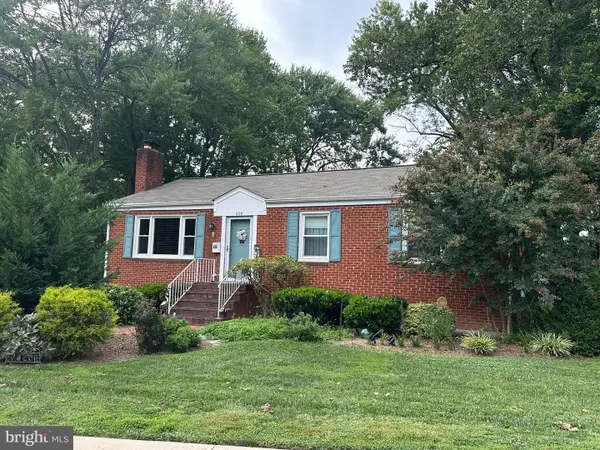 $950,000Coming Soon3 beds 3 baths
608 Tazewell Rd Nw, VIENNA, VA 22180
MLS# VAFX2335482Listed by: WEICHERT, REALTORS - Coming SoonOpen Thu, 4 to 6pm
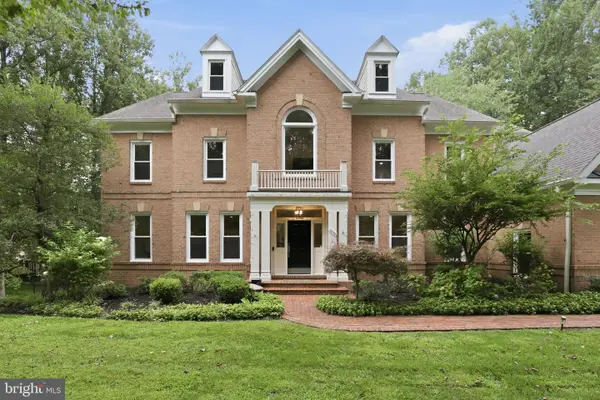 $2,200,000Coming Soon6 beds 6 baths
10301 Forest Maple Rd, VIENNA, VA 22182
MLS# VAFX2335496Listed by: REAL BROKER, LLC - Coming Soon
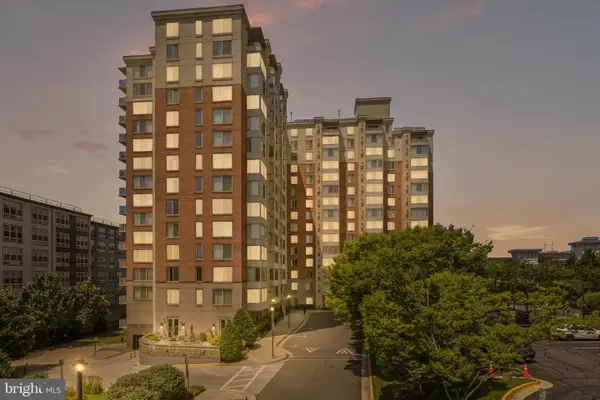 $434,000Coming Soon1 beds 1 baths
2726 Gallows Rd #1309, VIENNA, VA 22180
MLS# VAFX2334836Listed by: HANA REALTY & INVESTMENT - Coming Soon
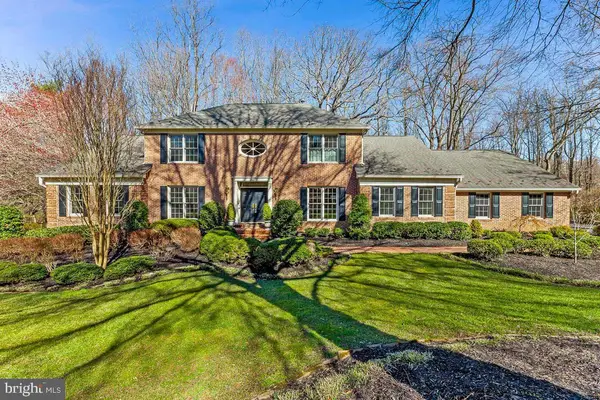 $1,850,000Coming Soon5 beds 5 baths
2007 Carrhill Rd, VIENNA, VA 22181
MLS# VAFX2335434Listed by: COMPASS - New
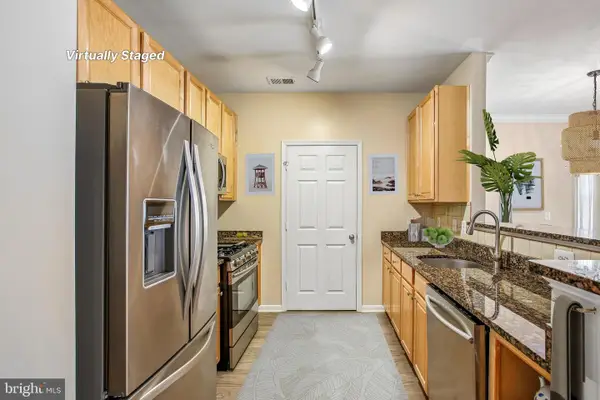 $449,500Active2 beds 2 baths1,098 sq. ft.
2791 Centerboro Dr #388, VIENNA, VA 22181
MLS# VAFX2326222Listed by: CORCORAN MCENEARNEY - Coming Soon
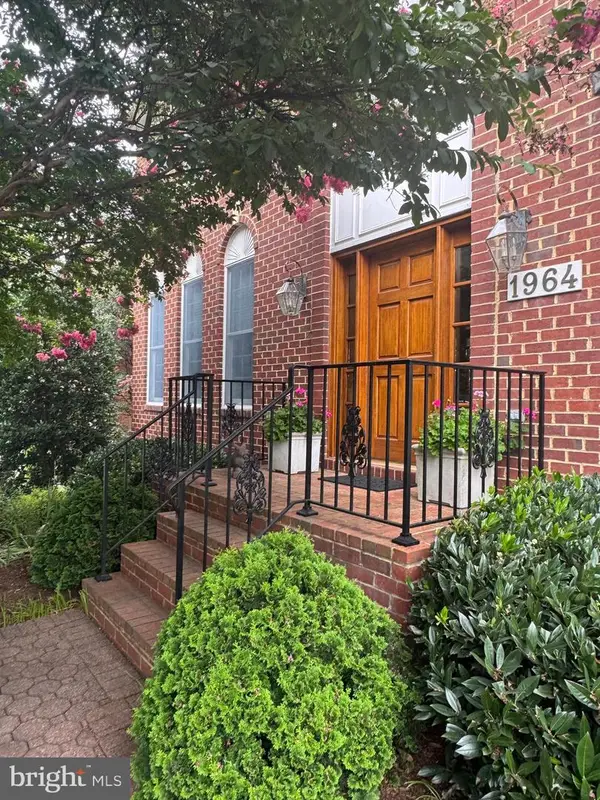 $1,500,000Coming Soon5 beds 4 baths
1964 Horse Shoe Dr, VIENNA, VA 22182
MLS# VAFX2331668Listed by: SAMSON PROPERTIES - New
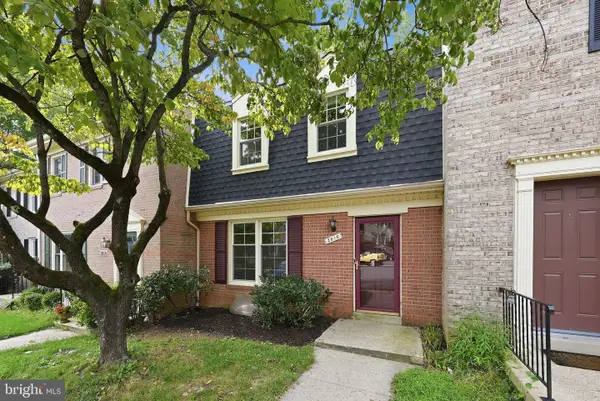 $725,000Active3 beds 4 baths1,516 sq. ft.
2816 Balliett Ct, VIENNA, VA 22180
MLS# VAFX2333236Listed by: EXP REALTY, LLC - New
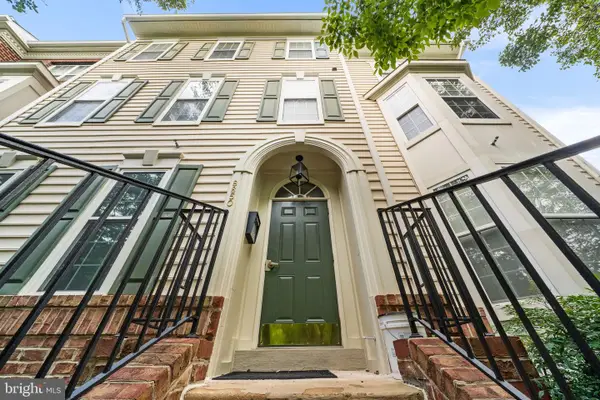 $540,000Active2 beds 2 baths1,506 sq. ft.
8850 Ashgrove House Ln #101, VIENNA, VA 22182
MLS# VAFX2334214Listed by: SPRING HILL REAL ESTATE, LLC. - New
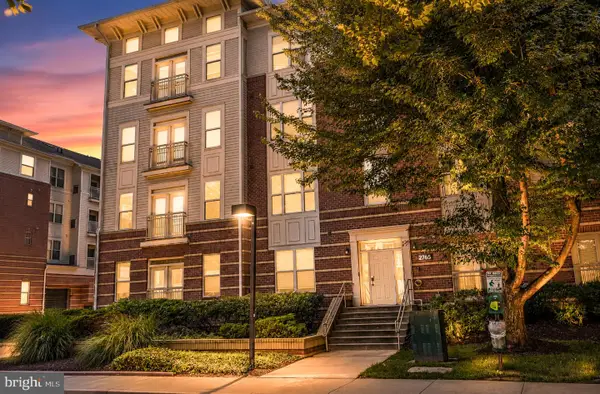 $338,250Active1 beds 1 baths741 sq. ft.
2765 Centerboro Dr #368, VIENNA, VA 22181
MLS# VAFX2335230Listed by: HAWKINS MOORE & COMPANY REAL ESTATE LLC - New
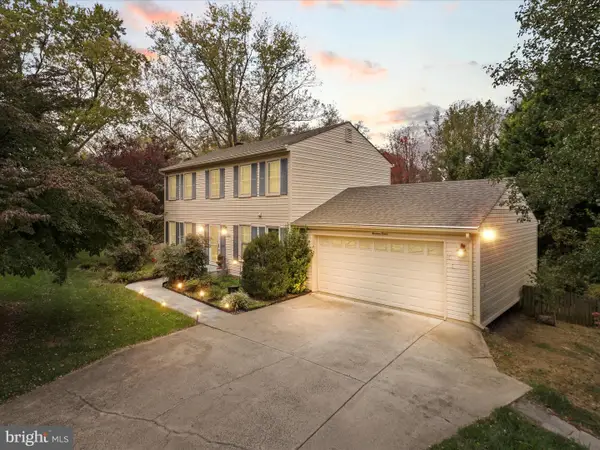 $1,100,000Active4 beds 4 baths2,690 sq. ft.
1912 Prelude Dr, VIENNA, VA 22182
MLS# VAFX2335278Listed by: METROPOL REALTY


Protect your home and budget from life's surprises with an Assurant Home Warranty, backed by a partner that supports you through every step of homeownership. Explore Plans.
©2026 Century 21 Real Estate LLC. All rights reserved. CENTURY 21®, the CENTURY 21 Logo and C21® are service marks owned by Century 21 Real Estate LLC. Century 21 Real Estate LLC fully supports the principles of the Fair Housing Act and the Equal Opportunity Act. Each office is independently owned and operated. Listing information is deemed reliable but not guaranteed accurate.