
2702 Glengyle Dr #20, Vienna, VA 22181
Local realty services provided by:CENTURY 21 Rauh & Johns
2702 Glengyle Dr #20,Vienna, VA 22181
$499,950
- 3 Beds
- 2 Baths
- 1,131 sq. ft.
- Condominium
- Coming Soon
Listed by: onice r lazo
Office: pearson smith realty, llc.
MLS#:VAFX2349066
Source:BRIGHTMLS
Price summary
- Price:$499,950
- Price per sq. ft.:$442.04
About this home
Discover an exquisite blend of luxury and comfort in this stunning 3-bedroom, 2-bathroom condo located in Mosby's Landing Condo within Vienna. COMPLETELY renovated in 2026 (New Kitchen Cabinets, New Quartz Countertops, Freshly Painted, New Wood Floor, New Appliances, New Interior Doors, New Hardware, Newly Renovated Baths, New Lighting throughout); this residence boasts an impeccable design that elevates everyday living to an art form. Step inside to find an open floor plan adorned with engineered wood throughout the unit and marble flooring and luxury tile in the bathrooms, creating a seamless flow throughout. The gourmet kitchen is a chef's dream, featuring a spacious countertop with room for bar stools, brand-new appliances, and elegant recessed lighting that sets the perfect ambiance for entertaining. Enjoy the convenience of a walk-in closet and luxurious bathrooms with both a tub shower and a walk-in shower, designed for relaxation and rejuvenation. This home is not just about aesthetics; it offers practical features like in-unit laundry, one level living and an outdoor patio space for al fresco dining. The community amenities are equally impressive, with access to beautifully maintained common grounds, a refreshing outdoor pool, and multiple paths that invite an active lifestyle. With assigned parking and a low association fee covering maintenance, snow removal, and more, this property ensures a hassle-free living experience. Embrace the exclusive lifestyle that awaits you in this exceptional condo, where luxury meets convenience in every detail. The Town of Vienna and Tyson's Corner is a short distance away along with easy access to all major routes. Don't miss your chance to call this remarkable residence your home!...
Contact an agent
Home facts
- Year built:1975
- Subdivision & Development:HUNTERS MILL
- Listing ID #:VAFX2349066
- Updated:November 04, 2026 at 03:49 PM
Rooms and interior
- Bedrooms:3
- Total bathrooms:2
- Full bathrooms:2
- Flooring:Engineered Wood, Marble, Tile/Brick
- Kitchen Description:Dishwasher, Disposal, Energy Efficient Appliances, Kitchen - Island, Microwave, Oven/Range - Electric, Range Hood, Recessed Lighting, Refrigerator, Water Heater, Wine Storage
- Bedroom Description:Walk In Closet(s)
- Living area:1,131 sq. ft.
Heating and cooling
- Cooling:Central A/C
- Heating:Central, Electric, Heat Pump(s)
Structure and exterior
- Roof:Architectural Shingle
- Year built:1975
- Building area:1,131 sq. ft.
- Architectural Style:Colonial
- Construction Materials:Brick, Combination
- Levels:1 Story
Schools
- High school:MADISON
- Middle school:THOREAU
- Elementary school:FLINT HILL
Utilities
- Water:Public
- Sewer:Public Sewer
Finances and disclosures
- Price:$499,950
- Price per sq. ft.:$442.04
- Tax amount:$4,496 (2026)
Features and amenities
- Laundry features:Dryer - Electric, Dryer In Unit, Washer, Washer In Unit
- Amenities:Double Pane Windows, Recessed Lighting, Window Treatments
Parking
- Parking description:Assigned, Parking Lot
New listings near 2702 Glengyle Dr #20
- Coming Soon
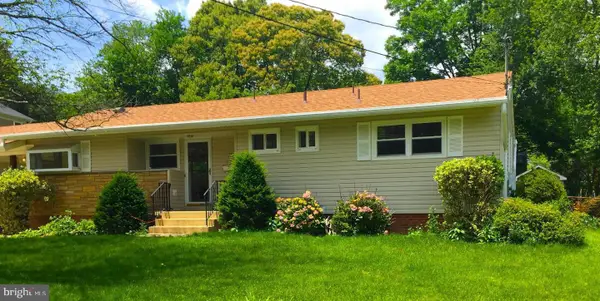 $1,150,000Coming Soon3 beds 3 baths2,184 sq. ft.
312 Branch Cir Se, VIENNA, VA 22180
MLS# VAFX2348940Listed by: FAIRFAX REALTY SELECT - Coming Soon
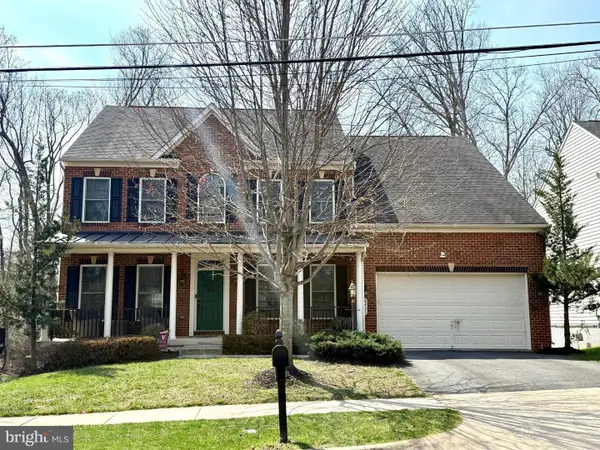 $1,548,740Coming Soon4 beds 4 baths3,094 sq. ft.
8431 Amanda Pl, VIENNA, VA 22180
MLS# VAFX2348728Listed by: WEICHERT, REALTORS - Coming SoonOpen Sun, 3 to 5pm
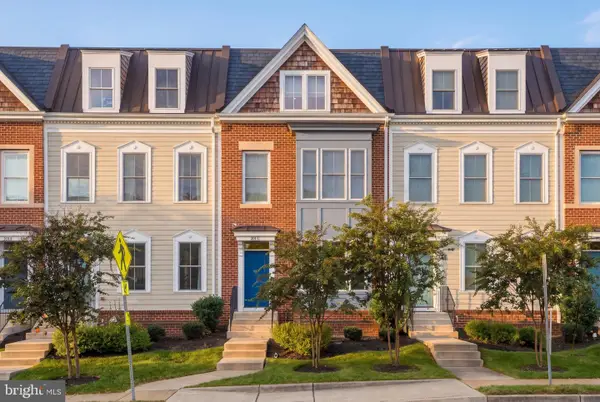 $1,575,000Coming Soon3 beds 5 baths2,910 sq. ft.
201-c Se Park St #3, VIENNA, VA 22180
MLS# VAFX2349044Listed by: COMPASS - Coming Soon
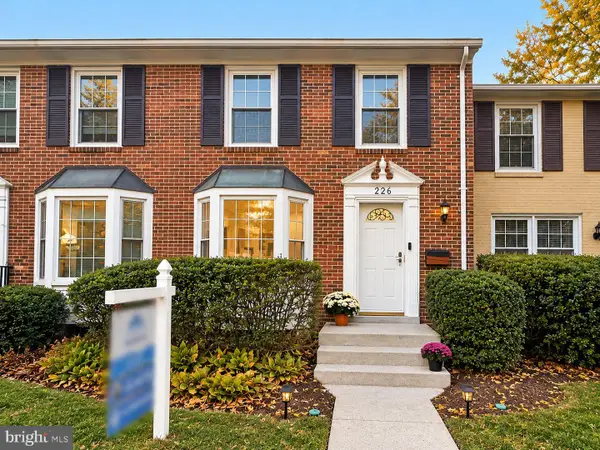 $750,000Coming Soon3 beds 4 baths1,980 sq. ft.
226 Commons Dr Nw, VIENNA, VA 22180
MLS# VAFX2348572Listed by: SAMSON PROPERTIES - Coming SoonOpen Sat, 1 to 4pm
 $1,300,000Coming Soon4 beds 3 baths2,565 sq. ft.
2022 Labrador Ln, VIENNA, VA 22182
MLS# VAFX2348254Listed by: RE/MAX GATEWAY, LLC - Coming SoonOpen Fri, 5:30 to 7:30pm
 $2,599,000Coming Soon5 beds 5 baths5,466 sq. ft.
516 Druid Hill Rd Ne, VIENNA, VA 22180
MLS# VAFX2347906Listed by: AXIS REAL ESTATE - Coming Soon
 $1,650,000Coming Soon3 beds 4 baths2,430 sq. ft.
117 Park St Ne #b, VIENNA, VA 22180
MLS# VAFX2348280Listed by: LONG & FOSTER REAL ESTATE, INC. - Coming Soon
 $1,249,999Coming Soon5 beds 3 baths2,226 sq. ft.
1921 Aubrey Place Ct, VIENNA, VA 22182
MLS# VAFX2346808Listed by: EXP REALTY, LLC - Coming Soon
 $3,500,000Coming Soon7 beds 7 baths8,031 sq. ft.
9921 Woodrow St, VIENNA, VA 22181
MLS# VAFX2347234Listed by: COMPASS


Protect your home and budget from life's surprises with an Assurant Home Warranty, backed by a partner that supports you through every step of homeownership. Explore Plans.
©2026 Century 21 Real Estate LLC. All rights reserved. CENTURY 21®, the CENTURY 21 Logo and C21® are service marks owned by Century 21 Real Estate LLC. Century 21 Real Estate LLC fully supports the principles of the Fair Housing Act and the Equal Opportunity Act. Each office is independently owned and operated. Listing information is deemed reliable but not guaranteed accurate.