
312 Branch Cir Se, Vienna, VA 22180
Local realty services provided by:CENTURY 21 Gold
312 Branch Cir Se,Vienna, VA 22180
$1,150,000
- 3 Beds
- 3 Baths
- 2,184 sq. ft.
- Single family
- Coming Soon
Listed by: hengameh nikmaram
Office: fairfax realty select
MLS#:VAFX2348940
Source:BRIGHTMLS
Price summary
- Price:$1,150,000
- Price per sq. ft.:$526.56
About this home
Rare found …Cozy, Cole De Sac Lot, close to shops and restaurants , Minutes to Tysons Corner. Updates 2013 Open Floor plan,3 Bedrooms, 3 full bath, Hardwood Flooring, remodeled Kitchen/Baths, Replaced Windows, Basement. Gas Heater Option, storage & landscaping! 2 Car Garage port and shed. Private court, fenced yard, walk up stairs basement and patio, Owner agent. Need arrangement with the tenant, the current monthly lease can transfer to the new buyer. The generator and Freezer are as is DO NOT
Owner agent, BOTHER THE TENANT, CALL AGENT WITH ANY QUESTIONS,
Contact an agent
Home facts
- Year built:1956
- Subdivision & Development:EAST VIENNA WOODS
- Listing ID #:VAFX2348940
- Updated:November 04, 2026 at 03:42 PM
Rooms and interior
- Bedrooms:3
- Total bathrooms:3
- Full bathrooms:3
- Rooms Total:3
- Dining Description:Combination Dining/Living
- Bathrooms Description:Primary Bath(s)
- Kitchen Description:Breakfast Area, Dishwasher, Disposal, Freezer, Microwave, Oven - Self Cleaning, Oven/Range - Gas, Refrigerator, Upgraded Countertops
- Bedroom Description:Entry Level Bedroom
- Basement:Yes
- Basement Description:Full, Walkout Stairs, Windows, Workshop
- Living area:2,184 sq. ft.
Heating and cooling
- Cooling:Ceiling Fan(s), Central A/C
- Heating:Central, Natural Gas
Structure and exterior
- Year built:1956
- Building area:2,184 sq. ft.
- Lot area:0.25 Acres
- Lot Features:Cul-de-sac, No Thru Street
- Architectural Style:Ranch/Rambler
- Construction Materials:Brick, Combination
- Exterior Features:Flood Lights, Patio(s), Porch(es)
- Foundation Description:Brick/Mortar, Slab
- Levels:2 Stories
Schools
- High school:MADISON
- Middle school:THOREAU
- Elementary school:VIENNA
Utilities
- Water:Public
- Sewer:Public Septic, Public Sewer
Finances and disclosures
- Price:$1,150,000
- Price per sq. ft.:$526.56
- Tax amount:$12,531 (2023)
Features and amenities
- Laundry features:Dryer, Washer
- Amenities:Window Treatments
Parking
- Parking description:Attached Carport, Concrete Driveway
New listings near 312 Branch Cir Se
- Coming Soon
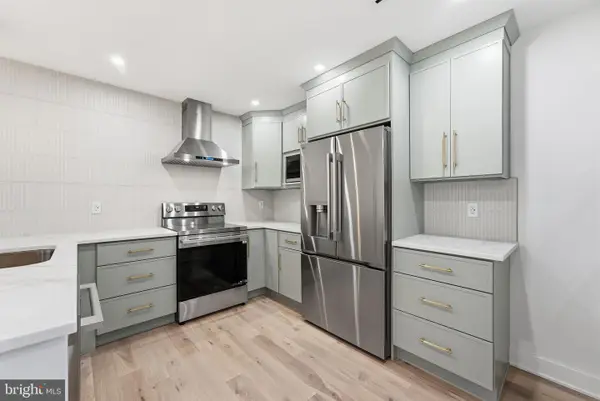 $499,950Coming Soon3 beds 2 baths1,131 sq. ft.
2702 Glengyle Dr #20, VIENNA, VA 22181
MLS# VAFX2349066Listed by: PEARSON SMITH REALTY, LLC - Coming Soon
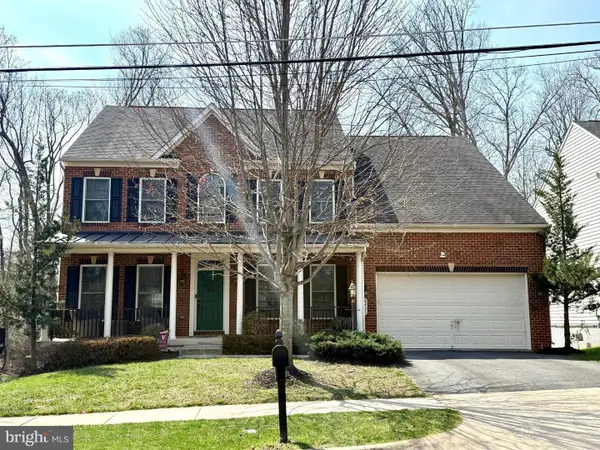 $1,548,740Coming Soon4 beds 4 baths3,094 sq. ft.
8431 Amanda Pl, VIENNA, VA 22180
MLS# VAFX2348728Listed by: WEICHERT, REALTORS - Coming SoonOpen Sun, 3 to 5pm
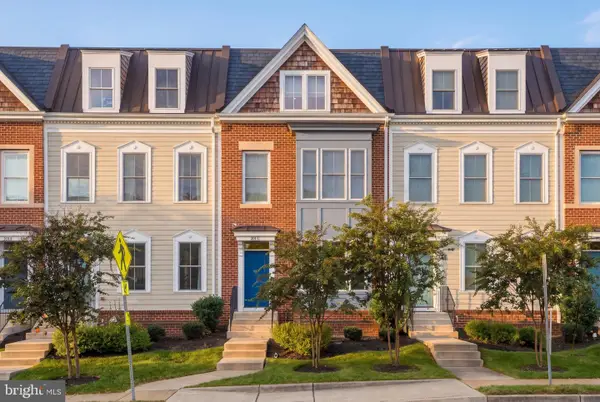 $1,575,000Coming Soon3 beds 5 baths2,910 sq. ft.
201-c Se Park St #3, VIENNA, VA 22180
MLS# VAFX2349044Listed by: COMPASS - Coming Soon
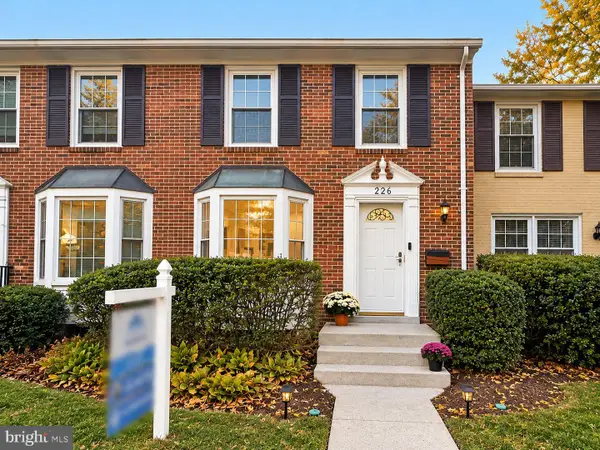 $750,000Coming Soon3 beds 4 baths1,980 sq. ft.
226 Commons Dr Nw, VIENNA, VA 22180
MLS# VAFX2348572Listed by: SAMSON PROPERTIES - Coming SoonOpen Sat, 1 to 4pm
 $1,300,000Coming Soon4 beds 3 baths2,565 sq. ft.
2022 Labrador Ln, VIENNA, VA 22182
MLS# VAFX2348254Listed by: RE/MAX GATEWAY, LLC - Coming SoonOpen Fri, 5:30 to 7:30pm
 $2,599,000Coming Soon5 beds 5 baths5,466 sq. ft.
516 Druid Hill Rd Ne, VIENNA, VA 22180
MLS# VAFX2347906Listed by: AXIS REAL ESTATE - Coming Soon
 $1,650,000Coming Soon3 beds 4 baths2,430 sq. ft.
117 Park St Ne #b, VIENNA, VA 22180
MLS# VAFX2348280Listed by: LONG & FOSTER REAL ESTATE, INC. - Coming Soon
 $1,249,999Coming Soon5 beds 3 baths2,226 sq. ft.
1921 Aubrey Place Ct, VIENNA, VA 22182
MLS# VAFX2346808Listed by: EXP REALTY, LLC - Coming Soon
 $3,500,000Coming Soon7 beds 7 baths8,031 sq. ft.
9921 Woodrow St, VIENNA, VA 22181
MLS# VAFX2347234Listed by: COMPASS


Protect your home and budget from life's surprises with an Assurant Home Warranty, backed by a partner that supports you through every step of homeownership. Explore Plans.
©2026 Century 21 Real Estate LLC. All rights reserved. CENTURY 21®, the CENTURY 21 Logo and C21® are service marks owned by Century 21 Real Estate LLC. Century 21 Real Estate LLC fully supports the principles of the Fair Housing Act and the Equal Opportunity Act. Each office is independently owned and operated. Listing information is deemed reliable but not guaranteed accurate.