
609 Thelma Cir Sw, Vienna, VA 22180
Local realty services provided by:CENTURY 21 The Real Estate Store
609 Thelma Cir Sw,Vienna, VA 22180
$3,200,000
- 8 Beds
- 7 Baths
- 6,888 sq. ft.
- Single family
- Active
Listed by:
 Brittany Lambrechts Camacho(703) 528 - 8195CENTURY 21 Redwood Realty
Office: century 21 redwood realty
MLS#:VAFX2320262
Source:BRIGHTMLS
Price summary
- Price:$3,200,000
- Price per sq. ft.:$464.58
About this home
Welcome to 609 Thelma Circle SW, a stunning new construction masterpiece in the heart of Vienna Woods. This EIGHT bedroom, SIX-AND-A-HALF bathroom custom home was designed and is being built by premier Architect and Builder RLN Development Group, showcasing timeless craftsmanship and thoughtful design throughout.
From the grand double door entry, the main level foyer welcomes you with soaring 10-foot ceilings, wide plank hardwood floors, elegant wainscoting, and custom crown molding. A living room offers a gracious space for relaxing and entertaining, with soaring ceilings, elegant architectural details, and an abundance of natural light. Positioned just off the grand foyer and across from the formal dining room, it creates a welcoming first impression and a natural gathering space.
The dining room, with space to comfortably host 12 or more, flows seamlessly into a chef-inspired kitchen featuring Wolf appliances, a six-burner gas stove with pot filler, quartz countertops, custom shaker cabinetry, and an expansive island. A spacious pantry and sophisticated butler’s pantry with wine fridge and glass cabinetry provide impressive storage and entertaining space. The adjoining family room features a beautiful stone fireplace, custom built-ins, and a coffered ceiling with recessed lighting. French doors open to a spacious Trex deck overlooking a flat, grassy yard. A private main-level home office provides a dedicated workspace, while the mud room offers built-in cubbies, shelving, and a utility sink that can double as a dog-washing station.
Upstairs, the luxurious primary suite offers hardwood floors, two enormous walk-in closets, and a tranquil sitting room. The spa-like primary bath features a soaking tub, dual vanity, and massive walk-in shower. Four additional bedrooms provide generous space, with three offering en suite baths and walk-in closets. The laundry room includes quartz counters, cabinetry, and
high-end washer and dryer.
A rare second upper level offers more than 1,200 square feet, including two bedrooms, a full bath, and a flexible bonus/rec room. The finished basement features a large rec room, wet bar, bedroom, full bath, exercise room, and true home theater.
Outside, the 0.29-acre lot features a covered front porch, arched portico, and Trex deck. Additional features include two EV charger ports, Cat6 Ethernet wiring, and dual-zone HVAC.
Minutes to downtown Vienna, the Vienna Metro, I-66, I-495, Tysons Corner, The Boro, Mosaic District, and Wolf Trap. When compared to other recent new builds nearby, the value here is undeniable - premium finishes and thoughtful design at a smart price. 609 Thelma Circle SW is more than just a home. It is a rare opportunity to own a custom build residence in one of Northern Virginia’s most sought-after communities, at a value that is hard to beat....
Contact an agent
Home facts
- Year built:2026
- Subdivision & Development:VIENNA WOODS
- Listing ID #:VAFX2320262
- Added:3 day(s) ago
- Updated:September 22, 2026 at 01:57 PM
Rooms and interior
- Bedrooms:8
- Total bathrooms:7
- Full bathrooms:6
- Half bathrooms:1
- Flooring:Carpet, Ceramic Tile, Hardwood
- Dining Description:Dining Room
- Bathrooms Description:Bathroom 2, Bathroom 3, Full Bath, Half Bath, Primary Bathroom
- Bedroom Description:Additional Bedroom, Primary Bedroom
- Basement:Yes
- Basement Description:Connecting Stairway, Daylight, Full, Fully Finished, Interior Access, Outside Entrance, Partial, Rear Entrance, Walkout Stairs
- Living area:6,888 sq. ft.
Heating and cooling
- Cooling:Central A/C
- Heating:Central, Natural Gas
Structure and exterior
- Year built:2026
- Building area:6,888 sq. ft.
- Lot area:0.29 Acres
- Architectural Style:Craftsman
- Construction Materials:HardiPlank Type, Stone
- Foundation Description:Concrete Perimeter
- Levels:4 Story
Schools
- High school:MADISON
- Middle school:THOREAU
- Elementary school:MARSHALL ROAD
Utilities
- Water:Public
- Sewer:Public Sewer
Finances and disclosures
- Price:$3,200,000
- Price per sq. ft.:$464.58
- Tax amount:$6,194 (2025)
Features and amenities
- Laundry features:Dryer In Unit, Has Laundry, Laundry, Washer In Unit
Parking
- Parking description:Attached Garage, Concrete Driveway, Garage - Front Entry, Garage Door Opener
- Garage:Yes
- Garage spaces:2
New listings near 609 Thelma Cir Sw
- Coming SoonOpen Sat, 1 to 3pm
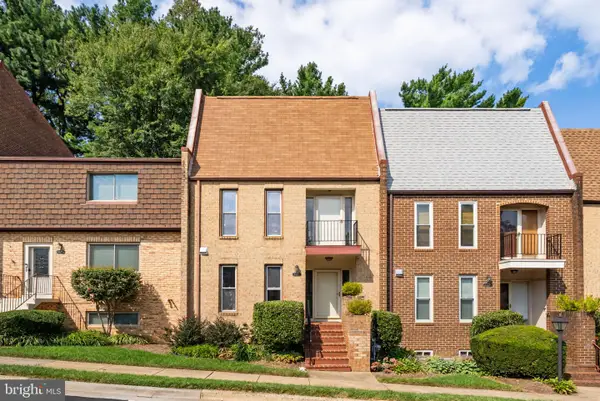 $815,000Coming Soon4 beds 4 baths2,102 sq. ft.
1722 Cy Ct, VIENNA, VA 22182
MLS# VAFX2330776Listed by: TTR SOTHEBY'S INTERNATIONAL REALTY - Coming Soon
 $350,000Coming Soon1 beds 1 baths785 sq. ft.
111 Center St N #b-102, VIENNA, VA 22180
MLS# VAFX2341388Listed by: EXP REALTY, LLC - Coming SoonOpen Sun, 2 to 4pm
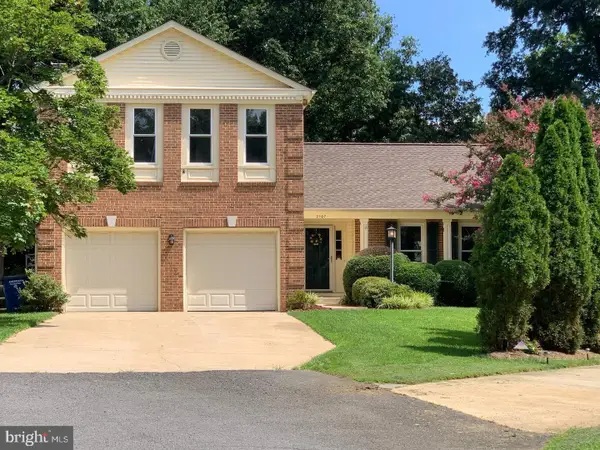 $1,099,000Coming Soon4 beds 4 baths2,290 sq. ft.
2107 Silentree Dr, VIENNA, VA 22182
MLS# VAFX2342264Listed by: HARBOR REALTY & INVESTMENTS LLC - Coming Soon
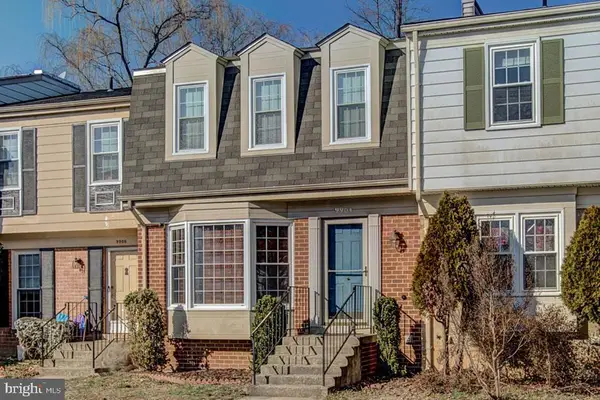 $679,000Coming Soon3 beds 4 baths1,740 sq. ft.
9904 Longford Ct, VIENNA, VA 22181
MLS# VAFX2338932Listed by: SAMSON PROPERTIES - Coming Soon
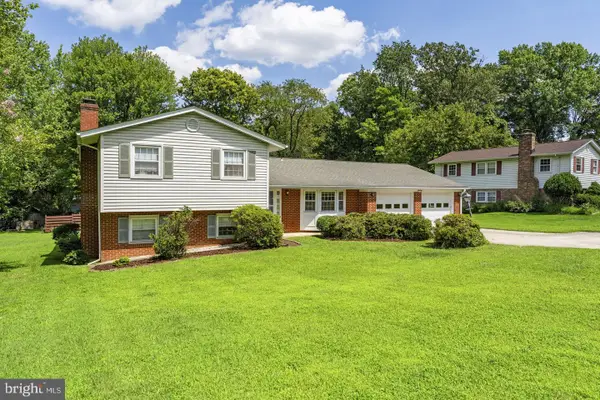 $919,900Coming Soon4 beds 3 baths1,825 sq. ft.
9904 Vale Rd, VIENNA, VA 22181
MLS# VAFX2338732Listed by: SAMSON PROPERTIES - Coming Soon
 $1,375,000Coming Soon5 beds 4 baths3,026 sq. ft.
2402 Beekay Ct, VIENNA, VA 22181
MLS# VAFX2342114Listed by: KW METRO CENTER - Coming Soon
 $1,499,999Coming Soon4 beds 4 baths3,715 sq. ft.
2249 Hunter Mill Rd, VIENNA, VA 22181
MLS# VAFX2341970Listed by: RE/MAX REAL ESTATE CONNECTIONS - Coming Soon
 $1,050,000Coming Soon4 beds 3 baths1,988 sq. ft.
8714 Old Courthouse Rd, VIENNA, VA 22182
MLS# VAFX2341834Listed by: NEW DIMENSIONS REALTY GROUP LLC - Coming SoonOpen Sat, 1 to 3pm
 $1,650,000Coming Soon5 beds 6 baths6,852 sq. ft.
1753 Rosaleigh Ct, VIENNA, VA 22182
MLS# VAFX2338862Listed by: RLAH @PROPERTIES - Coming Soon
 $2,975,000Coming Soon6 beds 7 baths7,591 sq. ft.
9903 Dale Ridge Ct, VIENNA, VA 22181
MLS# VAFX2337002Listed by: EXP REALTY, LLC


Protect your home and budget from life's surprises with an Assurant Home Warranty, backed by a partner that supports you through every step of homeownership. Explore Plans.
©2026 Century 21 Real Estate LLC. All rights reserved. CENTURY 21®, the CENTURY 21 Logo and C21® are service marks owned by Century 21 Real Estate LLC. Century 21 Real Estate LLC fully supports the principles of the Fair Housing Act and the Equal Opportunity Act. Each office is independently owned and operated. Listing information is deemed reliable but not guaranteed accurate.