
8215 Bucknell Dr, Vienna, VA 22180
Local realty services provided by:CENTURY 21 Gold
8215 Bucknell Dr,Vienna, VA 22180
$1,289,900
- 4 Beds
- 4 Baths
- 2,968 sq. ft.
- Single family
- Coming Soon
Listed by: monica b hugie
Office: compass
MLS#:VAFX2340902
Source:BRIGHTMLS
Price summary
- Price:$1,289,900
- Price per sq. ft.:$434.6
About this home
Welcome to 8215 Bucknell Drive, where thoughtful renovation meets timeless comfort in one of Vienna’s sought-after neighborhoods. Beautifully transformed from top to bottom, this lovely property offers the rare opportunity to enjoy the feel of a brand-new home while living in an established neighborhood.
Inside, you’ll find a completely renovated interior featuring a stunning new kitchen, beautifully updated bathrooms, and new flooring throughout. The thoughtfully designed updates create a fresh, modern aesthetic while maintaining the warmth and functionality that make a house feel like a home.
Beyond the cosmetic upgrades, the major systems have been taken care of to include a new HVAC system, new water heater, and new roof, giving the next owner peace of mind for years to come.
With 4 bedrooms, 3.5 baths and just over 3,000 square feet of beautifully renovated living space, to include a screened-in porch and walk-out basement, this home offers a versatile layout designed for everyday living and entertaining. PLUS -- DUNN LORING POOL MEMBERSHIP CONVEYS. Sited on a quarter acre FLAT lot on a quiet street, this great find provides plenty of outdoor space enjoyment. Complete with sidewalks, close proximity to the Dunn Loring Metro and backing to top-rated Stenwood Elementary, this wonderful Vienna property is sure to please!
A standout feature of this location is its exceptional convenience. This fabulous home is an easy 5 minute walk to the Dunn Loring Metro station and a short distance to Route 66 and I-495, providing quick access into DC, Tysons, and surrounding employment and entertainment hubs. This level of transit accessibility is rare and highly desirable in today’s market. Don't miss the opportunity to make this remarkable home your new home! Simply move in and enjoy!...
Contact an agent
Home facts
- Year built:1963
- Subdivision & Development:DUNN LORING WOODS
- Listing ID #:VAFX2340902
- Updated:September 17, 2026 at 01:42 PM
Rooms and interior
- Bedrooms:4
- Total bathrooms:4
- Full bathrooms:3
- Half bathrooms:1
- Basement:Yes
- Basement Description:Full, Fully Finished, Rear Entrance, Walkout Stairs
- Living area:2,968 sq. ft.
Heating and cooling
- Cooling:Central A/C
- Heating:Forced Air, Natural Gas
Structure and exterior
- Roof:Architectural Shingle
- Year built:1963
- Building area:2,968 sq. ft.
- Lot area:0.24 Acres
- Architectural Style:Colonial
- Construction Materials:Brick, Shingle Siding
- Foundation Description:Brick/Mortar
- Levels:3 Story
Schools
- High school:MARSHALL
- Middle school:THOREAU
- Elementary school:STENWOOD
Utilities
- Water:Public
- Sewer:Public Sewer
Finances and disclosures
- Price:$1,289,900
- Price per sq. ft.:$434.6
- Tax amount:$10,587 (2026)
Parking
- Parking description:On Street
New listings near 8215 Bucknell Dr
- Coming Soon
 $1,650,000Coming Soon5 beds 6 baths6,100 sq. ft.
1753 Rosaleigh Ct, VIENNA, VA 22182
MLS# VAFX2338862Listed by: RLAH @PROPERTIES - Coming Soon
 $1,350,000Coming Soon5 beds 5 baths4,119 sq. ft.
2051 Madrillon Rd, VIENNA, VA 22182
MLS# VAFX2329582Listed by: UNIONPLUS REALTY, INC. - Coming Soon
 $2,975,000Coming Soon6 beds 7 baths7,591 sq. ft.
9903 Dale Ridge Ct, VIENNA, VA 22181
MLS# VAFX2337002Listed by: EXP REALTY, LLC - Coming Soon
 $2,399,900Coming Soon6 beds 7 baths5,280 sq. ft.
902 Olympian Cir Sw, VIENNA, VA 22180
MLS# VAFX2330580Listed by: SAMSON PROPERTIES - Coming Soon
 $849,900Coming Soon3 beds 4 baths2,482 sq. ft.
909 Moorefield Hill Grv Sw, VIENNA, VA 22180
MLS# VAFX2335936Listed by: KELLER WILLIAMS REALTY - Coming Soon
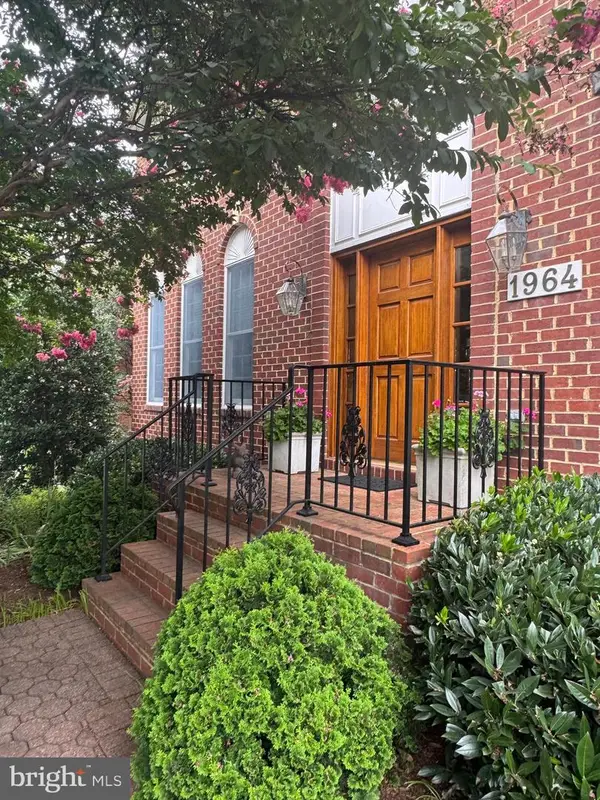 $1,500,000Coming Soon5 beds 4 baths3,234 sq. ft.
1964 Horse Shoe Dr, VIENNA, VA 22182
MLS# VAFX2331668Listed by: SAMSON PROPERTIES - Coming Soon
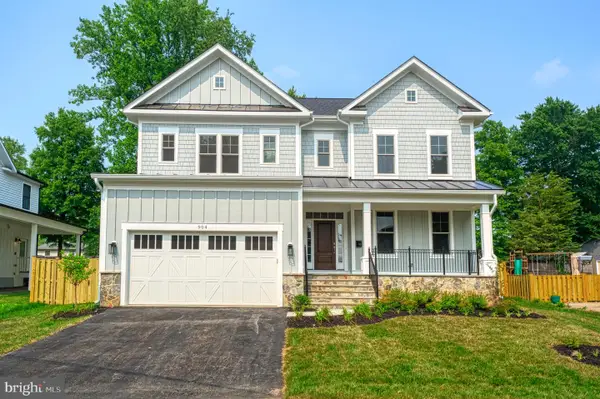 $2,299,000Coming Soon5 beds 6 baths5,440 sq. ft.
115 Saint Andrews Dr Ne, VIENNA, VA 22180
MLS# VAFX2319502Listed by: SAMSON PROPERTIES - Coming Soon
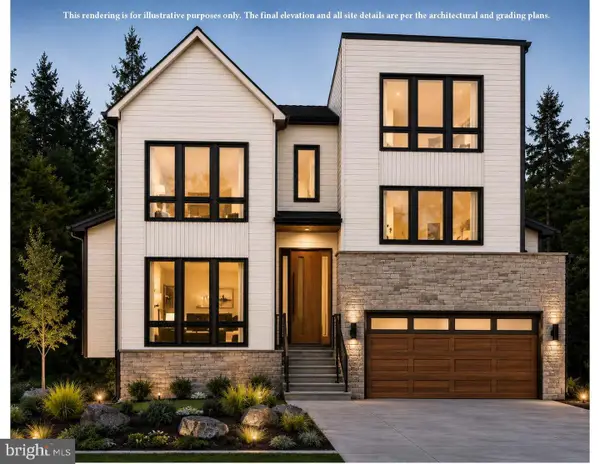 $2,995,000Coming Soon6 beds 7 baths5,843 sq. ft.
208 Elm St Sw, VIENNA, VA 22180
MLS# VAFX2322914Listed by: PEARSON SMITH REALTY, LLC - Coming Soon
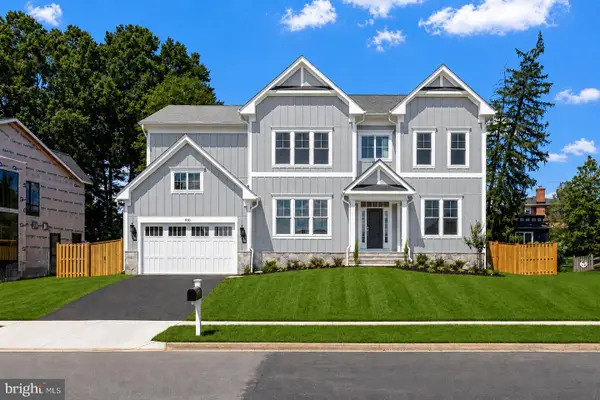 $2,399,900Coming Soon6 beds 7 baths6,309 sq. ft.
608 Roberts Dr Nw, VIENNA, VA 22180
MLS# VAFX2306862Listed by: SAMSON PROPERTIES


Protect your home and budget from life's surprises with an Assurant Home Warranty, backed by a partner that supports you through every step of homeownership. Explore Plans.
©2026 Century 21 Real Estate LLC. All rights reserved. CENTURY 21®, the CENTURY 21 Logo and C21® are service marks owned by Century 21 Real Estate LLC. Century 21 Real Estate LLC fully supports the principles of the Fair Housing Act and the Equal Opportunity Act. Each office is independently owned and operated. Listing information is deemed reliable but not guaranteed accurate.