
9022 Trailridge Ct, Vienna, VA 22182
Local realty services provided by:CENTURY 21 Gold
9022 Trailridge Ct,Vienna, VA 22182
$1,500,000
- 4 Beds
- 3 Baths
- 3,548 sq. ft.
- Single family
- Active
Listed by: mary e saltzman
Office: compass
MLS#:VAFX2337188
Source:BRIGHTMLS
Price summary
- Price:$1,500,000
- Price per sq. ft.:$422.77
- Monthly HOA dues:$30.5
About this home
Welcome to 9022 Trailridge Road, a beautifully renovated home tucked away in a peaceful Vienna setting where nature is right outside your door. This inviting retreat blends modern updates with the tranquility of a private outdoor oasis, offering a rare opportunity to enjoy both comfort and the beauty of the surrounding landscape. The spacious home has four bedrooms and three bathrooms, hardwood floors throughout, exposed brick and the heart of the home, a renovated gourmet kitchen, boasts modern aesthetics and functionality, perfect for culinary adventures. The family room features a cozy fireplace, creating a welcoming ambiance. Vaulted ceilings and expansive windows invite natural light, with views of the lush, private backyard. A true retreat, the primary bedroom includes a walk-in closet, a glass room with nature views perfect for a home office or library and a luxurious en-suite bath. The additional bedrooms offer ample space and storage, ensuring comfort for all. The basement provides versatile space for entertainment or relaxation. When you step outside you may spot deer, foxes, and abundant wildlife roaming through the natural surroundings. The property provides a serene escape from the everyday, with a setting that feels wonderfully secluded while still being close to everything Vienna has to offer. Enjoy the peace and quiet of a cul-de-sac location, with nearby trails. One of the home’s standout features is its convenient location within walking distance of Wolf Trap National Park for the Performing Arts, making concerts, performances, and the park’s beautiful trails easily accessible. Nearby nature preserves and wooded areas add even more opportunities for hiking, exploring, and enjoying the outdoors. With its renovation, peaceful setting, abundant wildlife, and exceptional access to Wolf Trap and nearby nature, 9022 Trailridge Road offers a truly special combination of modern living and nature-inspired serenity in the heart of Vienna. Langley HS/Cooper MS/Colvin Run Road ES school pyramid....
Contact an agent
Home facts
- Year built:1975
- Subdivision & Development:WOLF TRAP WOODS
- Listing ID #:VAFX2337188
- Added:6 day(s) ago
- Updated:September 16, 2026 at 02:09 PM
Rooms and interior
- Bedrooms:4
- Total bathrooms:3
- Full bathrooms:3
- Flooring:Carpet, Hardwood
- Dining Description:Dining Area, Dining Room, Formal/Separate Dining Room
- Bathrooms Description:Bathroom 3, Full Bath, Primary Bath(s), Primary Bathroom
- Kitchen Description:Disposal, Kitchen - Gourmet, Microwave, Oven/Range - Electric, Range Hood, Recessed Lighting, Refrigerator, Stainless Steel Appliances, Upgraded Countertops, Water Heater
- Bedroom Description:Primary Bedroom, Walk In Closet(s)
- Basement:Yes
- Basement Description:Combination, Daylight, English, Full, Fully Finished, Partial
- Living area:3,548 sq. ft.
Heating and cooling
- Cooling:Central A/C
- Heating:Forced Air, Natural Gas
Structure and exterior
- Roof:Composite
- Year built:1975
- Building area:3,548 sq. ft.
- Lot area:0.49 Acres
- Lot Features:Cul-de-sac
- Architectural Style:Contemporary
- Construction Materials:Combination
- Exterior Features:Exterior Lighting, Gutter System
- Foundation Description:Concrete Perimeter
- Levels:4 Story
Schools
- High school:LANGLEY
- Middle school:COOPER
- Elementary school:COLVIN RUN
Utilities
- Water:Public
- Sewer:Public Sewer
Finances and disclosures
- Price:$1,500,000
- Price per sq. ft.:$422.77
- Tax amount:$16,335 (2025)
Features and amenities
- Laundry features:Dryer, Laundry, Washer
- Amenities:Recessed Lighting, Sliding Windows
Parking
- Parking description:Attached Garage, Garage - Front Entry, Garage Door Opener, Paved Driveway
- Garage:Yes
- Garage spaces:2
New listings near 9022 Trailridge Ct
- Coming Soon
 $1,650,000Coming Soon5 beds 6 baths6,100 sq. ft.
1753 Rosaleigh Ct, VIENNA, VA 22182
MLS# VAFX2338862Listed by: RLAH @PROPERTIES - Coming SoonOpen Thu, 5 to 7pm
 $1,949,900Coming Soon5 beds 5 baths5,490 sq. ft.
2021 George Washington Rd, VIENNA, VA 22182
MLS# VAFX2338920Listed by: TTR SOTHEBY'S INTERNATIONAL REALTY - Coming Soon
 $1,350,000Coming Soon5 beds 5 baths4,119 sq. ft.
2051 Madrillon Rd, VIENNA, VA 22182
MLS# VAFX2329582Listed by: UNIONPLUS REALTY, INC. - Coming Soon
 $2,975,000Coming Soon6 beds 7 baths7,591 sq. ft.
9903 Dale Ridge Ct, VIENNA, VA 22181
MLS# VAFX2337002Listed by: EXP REALTY, LLC - Coming Soon
 $2,399,900Coming Soon6 beds 7 baths5,280 sq. ft.
902 Olympian Cir Sw, VIENNA, VA 22180
MLS# VAFX2330580Listed by: SAMSON PROPERTIES - Coming Soon
 $849,900Coming Soon3 beds 4 baths2,482 sq. ft.
909 Moorefield Hill Grv Sw, VIENNA, VA 22180
MLS# VAFX2335936Listed by: KELLER WILLIAMS REALTY - Coming Soon
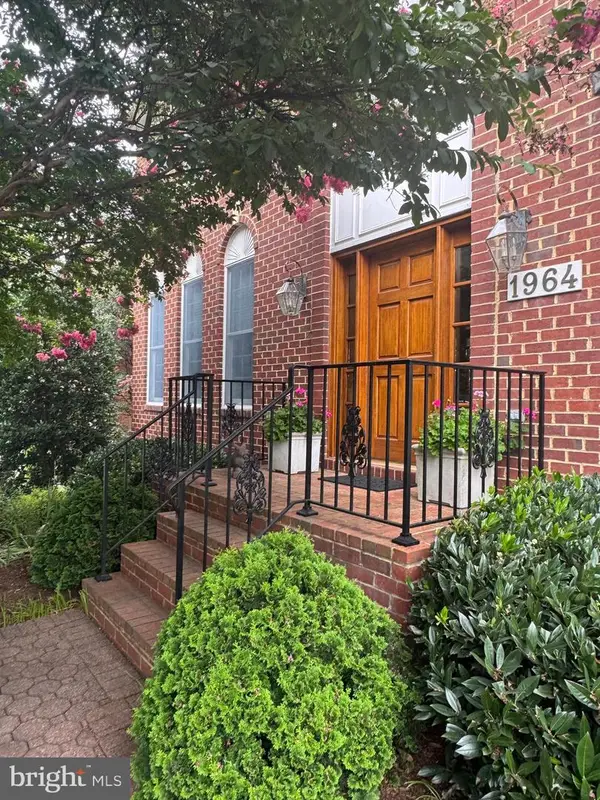 $1,500,000Coming Soon5 beds 4 baths3,234 sq. ft.
1964 Horse Shoe Dr, VIENNA, VA 22182
MLS# VAFX2331668Listed by: SAMSON PROPERTIES - Coming Soon
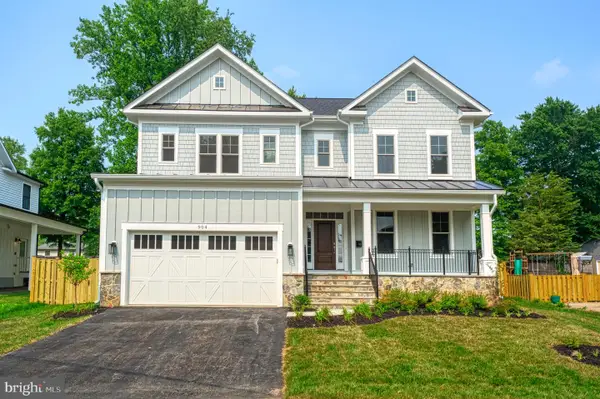 $2,299,000Coming Soon5 beds 6 baths5,440 sq. ft.
115 Saint Andrews Dr Ne, VIENNA, VA 22180
MLS# VAFX2319502Listed by: SAMSON PROPERTIES - Coming Soon
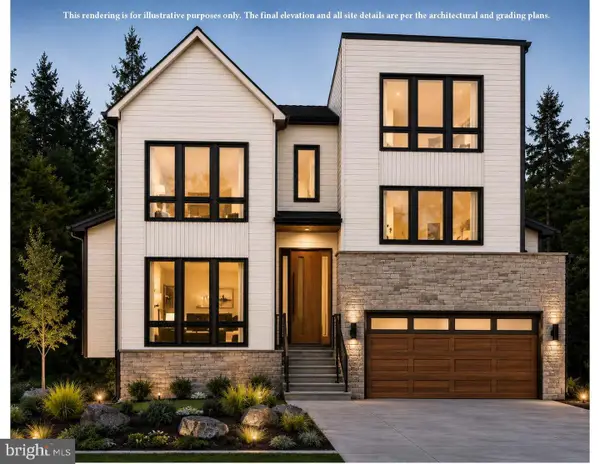 $2,995,000Coming Soon6 beds 7 baths5,843 sq. ft.
208 Elm St Sw, VIENNA, VA 22180
MLS# VAFX2322914Listed by: PEARSON SMITH REALTY, LLC - Coming Soon
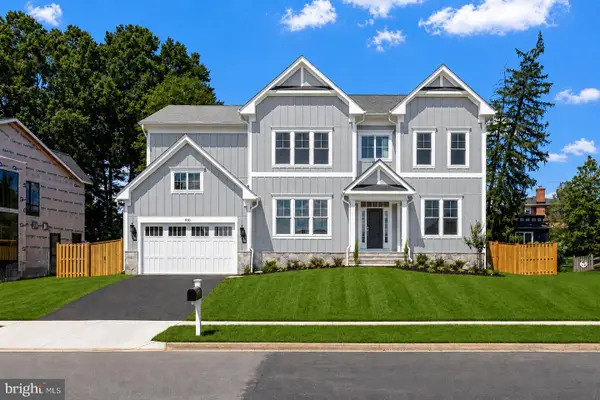 $2,399,900Coming Soon6 beds 7 baths6,309 sq. ft.
608 Roberts Dr Nw, VIENNA, VA 22180
MLS# VAFX2306862Listed by: SAMSON PROPERTIES


Protect your home and budget from life's surprises with an Assurant Home Warranty, backed by a partner that supports you through every step of homeownership. Explore Plans.
©2026 Century 21 Real Estate LLC. All rights reserved. CENTURY 21®, the CENTURY 21 Logo and C21® are service marks owned by Century 21 Real Estate LLC. Century 21 Real Estate LLC fully supports the principles of the Fair Housing Act and the Equal Opportunity Act. Each office is independently owned and operated. Listing information is deemed reliable but not guaranteed accurate.