9437 Old Courthouse Rd, Vienna, VA 22182
Local realty services provided by:CENTURY 21 Ryon Real Estate
9437 Old Courthouse Rd,Vienna, VA 22182
$2,669,500
- 6 Beds
- 6 Baths
- 7,107 sq. ft.
- Single family
- Active
Upcoming open houses
- Sat, Sep 1901:00 pm - 03:00 pm
Listed by: jennifer m riddle
Office: pearson smith realty, llc.
MLS#:VAFX2332218
Source:BRIGHTMLS
Price summary
- Price:$2,669,500
- Price per sq. ft.:$375.62
About this home
*** Visit our Open House this Saturday & Sunday from 1:00pm - 3:00pm ***
IMMEDIATE DELIVERY
Welcome to Spring Lake Crossing! Experience the small-town charm and close-knit community of Vienna while enjoying incredible shopping, dining, and year-round events like Oktoberfest, Viva Vienna, and the Halloween Parade. Great for commuters, this location offers easy access to the Toll Road and Tysons Corner, blending convenience with a highly desirable setting. Nestled within Spring Lake Crossing, a boutique enclave of just three exceptional homes, this residence represents a rare opportunity to own new construction in one of Vienna’s most coveted neighborhoods.
Evergreene Homes is proud to present The Chapman, our most popular floor plan, now featuring a stunning Modern Farmhouse elevation and our Diamond Finishes Package. This thoughtfully designed home boasts an impressive array of spaces, including a Morning Room Extension, Main-Level Guest Suite with Full Bath, Main-Level Study, and Butler’s Pantry. Upon entering, you’re welcomed by gleaming hardwood floors, soaring 10-foot ceilings, an expansive Study, and a formal Dining Room. The Designer Kitchen is a chef’s dream, featuring a 6-burner gas range, an oversized island with seating, quartz countertops, and all soft-close cabinetry for a sleek aesthetic. Designed with comfort and function in mind, the Great Room showcases a modern linear fireplace, a dedicated entertainment wall, and a striking beamed ceiling. A well-appointed Mudroom provides ample space for shoes, bags, and sports equipment. The finished basement expands the living space with a Rec Room, Media Room, Exercise Room, Bedroom, and Full Bath, offering endless possibilities for entertainment, fitness, and relaxation. Upstairs, the luxurious Primary Suite is a standout, featuring a generous Sitting Room, two box ceilings, and oversized Walk-In Closets with convenient access from both the bedroom and bathroom—one of our most praised design features. The spa-inspired Primary Bath includes a frameless shower, soaking tub, and generous his-and-hers vanities with ample storage. The additional three upper-level bedrooms are well-sized, with one featuring an en-suite bath and two sharing a Jack-and-Jill bath. A striking modern metal railing staircase adds to the home’s contemporary aesthetic, enhancing both style and openness. Completing this exceptional home is a sizable backyard, ideal for outdoor entertaining, play, and relaxation, along with an oversized 2 car garage for convenience and extra storage.
EVERGREENE QUALITY:
Every Evergreene home is thoughtfully crafted with features designed for long-term comfort and peace of mind. Standard inclusions in the Millwright II are a whole-house ventilation, humidifier, electronic air cleaner, abundant recessed lighting, upgraded 2x6 framing, superior thermal insulation, a built in pest control system in exterior walls, and a best-in-class 10-year transferable builder’s warranty.
Floor plans and images are for illustrative purposes only; certain features may reflect upgrades or options not included in the base price....
Contact an agent
Home facts
- Year built:2026
- Subdivision & Development:NONE AVAILABLE
- Listing ID #:VAFX2332218
- Added:46 day(s) ago
- Updated:September 15, 2026 at 01:46 PM
Rooms and interior
- Bedrooms:6
- Total bathrooms:6
- Full bathrooms:5
- Half bathrooms:1
- Flooring:Carpet, Ceramic Tile, Hardwood
- Dining Description:Dining Area, Dining Room
- Bathrooms Description:Bathroom 1, Bathroom 2, Bathroom 3, Half Bath, Primary Bath(s), Primary Bathroom
- Kitchen Description:Breakfast Area, Combination Kitchen/Living, Dishwasher, Disposal, Energy Efficient Appliances, Exhaust Fan, Kitchen - Eat-In, Kitchen - Gourmet, Kitchen - Island, Kitchen - Table Space, Microwave, Oven/Range - Gas, Pantry, Range Hood, Refrigerator, Stainless Steel Appliances, Water Heater
- Bedroom Description:Entry Level Bedroom, Primary Bedroom, Walk In Closet(s)
- Basement:Yes
- Basement Description:Connecting Stairway, Daylight, Interior Access, Outside Entrance, Partial, Sump Pump, Water Proofing System, Windows
- Living area:7,107 sq. ft.
Heating and cooling
- Cooling:Air Purification System, Central A/C, Heat Pump(s), Programmable Thermostat, Whole House Exhaust Ventilation, Whole House Fan
- Heating:90% Forced Air, Central, Forced Air, Humidifier, Natural Gas, Programmable Thermostat, Zoned
Structure and exterior
- Roof:Architectural Shingle, Asphalt, Metal
- Year built:2026
- Building area:7,107 sq. ft.
- Lot area:0.46 Acres
- Lot Features:Front Yard, Landscaping, Rear Yard
- Architectural Style:Transitional
- Construction Materials:Advanced Framing, Asphalt, Batts Insulation, Blown-In Insulation, CPVC/PVC, Cement Siding, Concrete, Frame, HardiPlank Type, Masonry, Stone, Tile
- Exterior Features:Exterior Lighting, Gutter System
- Foundation Description:Concrete Perimeter, Passive Radon Mitigation, Pillar/Post/Pier, Slab
- Levels:3 Story
Schools
- High school:MADISON
- Middle school:KILMER
- Elementary school:WOLFTRAP
Utilities
- Water:Public
- Sewer:Public Sewer
Finances and disclosures
- Price:$2,669,500
- Price per sq. ft.:$375.62
Features and amenities
- Laundry features:Laundry, Washer/Dryer Hookups Only
- Amenities:200+ Amp Service, Air Filter System, Attic/House Fan, Carbon Monoxide Detector(s), Electric Available, Humidifer, Natural Gas Available, Smoke Detector
Parking
- Parking description:Asphalt Driveway, Attached Garage, Garage - Front Entry, Garage Door Opener, Inside Access
- Garage:Yes
- Garage spaces:2
New listings near 9437 Old Courthouse Rd
- Coming SoonOpen Sun, 1 to 3pm
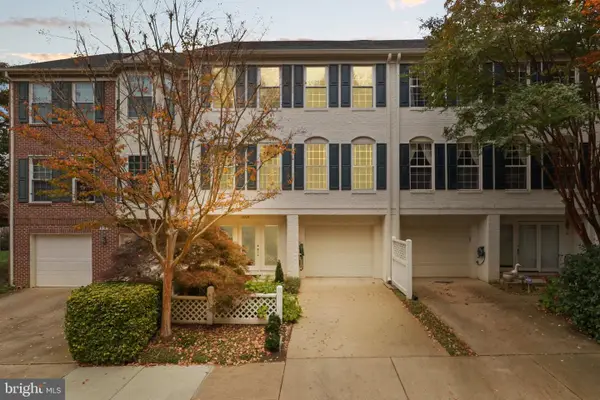 $899,000Coming Soon4 beds 4 baths2,240 sq. ft.
2729 Pembsly Dr, VIENNA, VA 22181
MLS# VAFX2341192Listed by: COMPASS - Coming Soon

 $995,000Coming Soon3 beds 4 baths2,146 sq. ft.
8816 Hunting Lodge Ct, VIENNA, VA 22182
MLS# VAFX2340784Listed by: CENTURY 21 REDWOOD REALTY - Coming Soon
 $1,650,000Coming Soon5 beds 6 baths6,100 sq. ft.
1753 Rosaleigh Ct, VIENNA, VA 22182
MLS# VAFX2338862Listed by: RLAH @PROPERTIES - Coming SoonOpen Sun, 1 to 3pm
 $635,000Coming Soon3 beds 3 baths1,632 sq. ft.
2762 Stone Hollow Dr, VIENNA, VA 22180
MLS# VAFX2333498Listed by: COMPASS - Coming Soon
 $1,949,900Coming Soon5 beds 5 baths5,490 sq. ft.
2021 George Washington Rd, VIENNA, VA 22182
MLS# VAFX2338920Listed by: TTR SOTHEBYS INTERNATIONAL REALTY - Coming Soon
 $1,400,000Coming Soon5 beds 4 baths2,016 sq. ft.
1324 Towlston Rd, VIENNA, VA 22182
MLS# VAFX2338296Listed by: SAMSON PROPERTIES - Coming Soon
 $1,350,000Coming Soon5 beds 5 baths4,119 sq. ft.
2051 Madrillon Rd, VIENNA, VA 22182
MLS# VAFX2329582Listed by: UNIONPLUS REALTY, INC. - Coming Soon
 $2,975,000Coming Soon6 beds 7 baths7,591 sq. ft.
9903 Dale Ridge Ct, VIENNA, VA 22181
MLS# VAFX2337002Listed by: EXP REALTY, LLC - Coming Soon
 $2,399,900Coming Soon6 beds 7 baths5,280 sq. ft.
902 Olympian Cir Sw, VIENNA, VA 22180
MLS# VAFX2330580Listed by: SAMSON PROPERTIES - Coming Soon
 $849,900Coming Soon3 beds 4 baths2,482 sq. ft.
909 Moorefield Hill Grv Sw, VIENNA, VA 22180
MLS# VAFX2335936Listed by: KELLER WILLIAMS REALTY


Protect your home and budget from life's surprises with an Assurant Home Warranty, backed by a partner that supports you through every step of homeownership. Explore Plans.
©2026 Century 21 Real Estate LLC. All rights reserved. CENTURY 21®, the CENTURY 21 Logo and C21® are service marks owned by Century 21 Real Estate LLC. Century 21 Real Estate LLC fully supports the principles of the Fair Housing Act and the Equal Opportunity Act. Each office is independently owned and operated. Listing information is deemed reliable but not guaranteed accurate.