
700 Shelbourne Ave, Vinton, VA 24179
Local realty services provided by:CENTURY 21 Wampler Realty
700 Shelbourne Ave,Vinton, VA 24179
$269,900
- 3 Beds
- 2 Baths
- 1,914 sq. ft.
- Single family
- Active
Listed by: chelsea cobler
Office: real broker llc. - mclean
MLS#:929991
Source:VA_RVAR
Price summary
- Price:$269,900
- Price per sq. ft.:$141.01
About this home
This charming 3-bedroom, 2-bath home offers nearly 1,900 square feet of comfortable living space in a convenient Vinton location. The true highlight is the park-like, secluded backyard, surrounded by mature trees and offering plenty of space to relax, entertain, garden, or play. A spacious back deck provides the perfect spot for morning coffee, outdoor dining, or gathering with friends and family. Inside, the home features an inviting and functional layout with flexible living spaces. The basement includes a separate exterior entrance, creating the potential for a private guest suite, in-law space, home office, or supplemental rental income. Conveniently located near Vinton's shopping, dining, schools, and everyday amenities, this home offers privacy, versatility, and room to make it your
Contact an agent
Home facts
- Year built:1963
- Subdivision & Development:Briarcliff
- Listing ID #:929991
- Added:1 day(s) ago
- Updated:August 01, 2026 at 03:07 AM
Rooms and interior
- Bedrooms:3
- Total bathrooms:2
- Full bathrooms:2
- Flooring:Tile - i.e. ceramic, Wood
- Kitchen Description:Compactor, Dishwasher, Microwave Oven (Built In), Refrigerator
- Living area:1,914 sq. ft.
Heating and cooling
- Heating:Forced Air Gas
- Central air:Yes
Structure and exterior
- Year built:1963
- Building area:1,914 sq. ft.
- Lot area:0.45 Acres
- Architectural Style:Ranch
- Construction Materials:Brick
Schools
- High school:William Byrd
- Middle school:William Byrd
- Elementary school:W. E. Cundiff
Utilities
- Sewer:Public Sewer
Finances and disclosures
- Price:$269,900
- Price per sq. ft.:$141.01
- Tax amount:$2,457
Features and amenities
- Laundry features:Clothes Dryer, Clothes Washer
New listings near 700 Shelbourne Ave
- Open Sun, 2 to 4pmNew
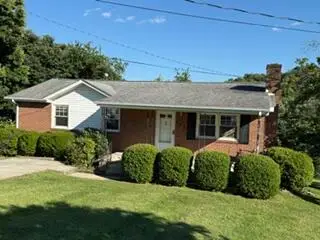 $229,950Active3 beds 2 baths1,650 sq. ft.
755 Spruce St, Vinton, VA 24179
MLS# 929950Listed by: MOUNTAIN CITY REALTY & AUCTION LLC - Open Sat, 11am to 1pmNew
 $280,000Active4 beds 2 baths1,750 sq. ft.
778 Ramada Rd, Vinton, VA 24179
MLS# 929631Listed by: RE/MAX ALL STARS 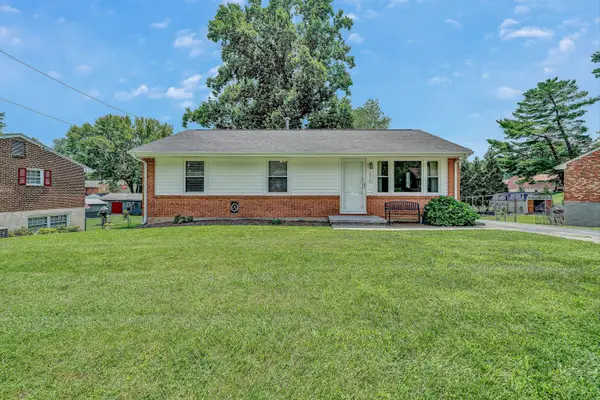 $292,000Pending4 beds 2 baths1,900 sq. ft.
516 Olney Rd, Vinton, VA 24179
MLS# 929584Listed by: BERKSHIRE HATHAWAY HOMESERVICES PREMIER, REALTORS(R) - MAIN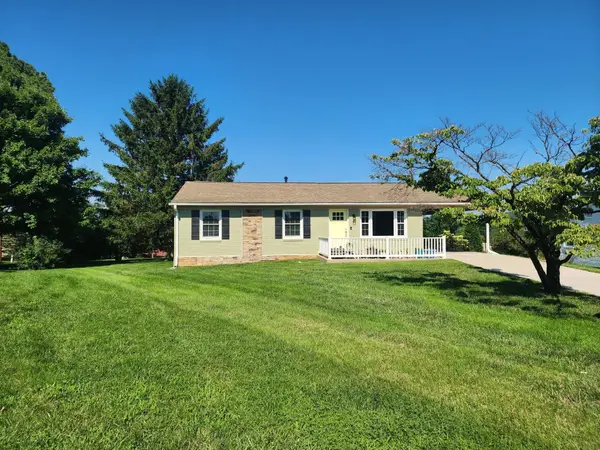 $289,000Pending3 beds 2 baths1,430 sq. ft.
1062 Blandford Ave, Vinton, VA 24179
MLS# 929500Listed by: BERKSHIRE HATHAWAY HOMESERVICES SMITH MOUNTAIN LAKE REAL ESTATE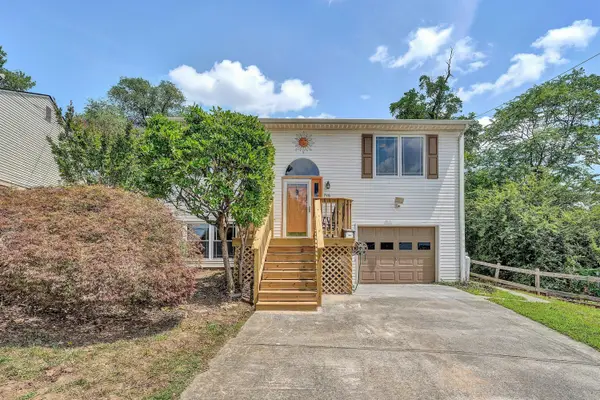 $269,000Pending3 beds 2 baths1,344 sq. ft.
716 S Maple St, Vinton, VA 24179
MLS# 929458Listed by: NEST REALTY SOUTHSIDE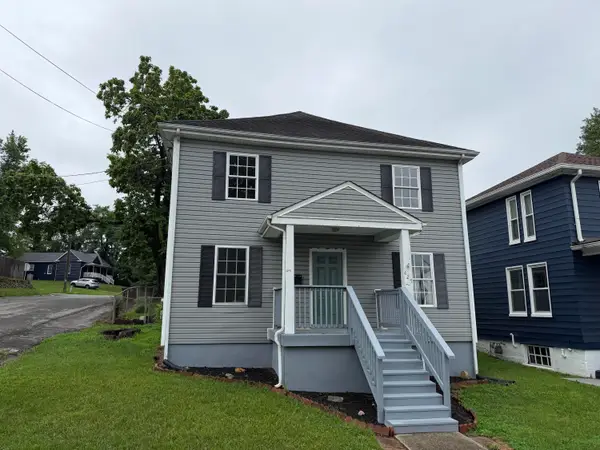 $244,000Active2 beds 2 baths1,568 sq. ft.
425 Jefferson Ave, Vinton, VA 24179
MLS# 929442Listed by: KELLER WILLIAMS REALTY ROANOKE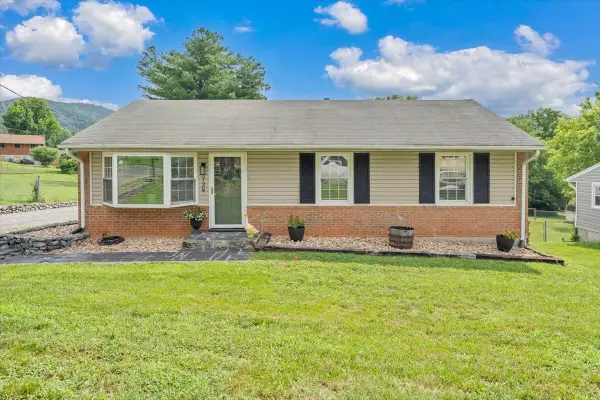 $269,000Pending3 beds 1 baths1,000 sq. ft.
729 Kenyon Rd, Vinton, VA 24179
MLS# 929337Listed by: NEST REALTY ROANOKE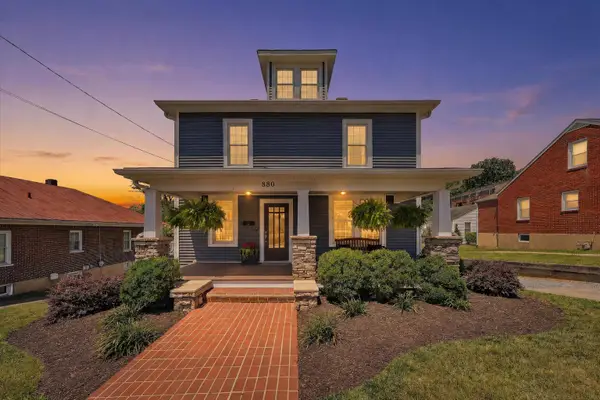 $395,000Active4 beds 2 baths1,806 sq. ft.
880 Washington Ave, Vinton, VA 24179
MLS# 929143Listed by: MOUNTAIN VIEW REAL ESTATE LLC $294,900Active3 beds 2 baths1,136 sq. ft.
326 Franklin Avenue, Vinton, VA 24179
MLS# 367852Listed by: KELLER WILLIAMS


Protect your home and budget from life's surprises with an Assurant Home Warranty, backed by a partner that supports you through every step of homeownership. Explore Plans.
©2026 Century 21 Real Estate LLC. All rights reserved. CENTURY 21®, the CENTURY 21 Logo and C21® are service marks owned by Century 21 Real Estate LLC. Century 21 Real Estate LLC fully supports the principles of the Fair Housing Act and the Equal Opportunity Act. Each office is independently owned and operated. Listing information is deemed reliable but not guaranteed accurate.