
1845 Malvern Drive, Virginia Beach, VA 23456
Local realty services provided by:CENTURY 21 Together
1845 Malvern Drive,Virginia Beach, VA 23456
$1,100,285
- 4 Beds
- 3 Baths
- 3,370 sq. ft.
- Single family
- Pending
Listed by: james limcaoco
Office: the real estate group
MLS#:10621018
Source:VA_REIN
Price summary
- Price:$1,100,285
- Price per sq. ft.:$326.49
- Monthly HOA dues:$317
About this home
Don't need to wait for the builder to build, this one is FINISHED! 3 months young, completely move-in ready! Upgrades galore! The 4
bdrm, 3FULL bath, IRIS model, with neutral paint and clean design choices features an open concept floor plan perfect for gathering
family and friends. One of the most desirable areas and school districts in Virginia Beach. 1\3 acre corner lot with a 3 car garage,
covered\screened porch overlooking the huge backyard big enough for a swimming pool. Ashville Park boasts of 15 scenic lakes, with
wilderness trails/paths. The community clubhouse offers a swimming pool, splash park for the kiddos, playground, basketball
court, dog park and fitness center. Close to local eateries, dining, and beaches. Call to schedule your private viewing today!
Contact an agent
Home facts
- Year built:2025
- Listing ID #:10621018
- Updated:July 30, 2026 at 08:34 AM
Rooms and interior
- Bedrooms:4
- Total bathrooms:3
- Full bathrooms:3
- Rooms Total:10
- Flooring:Carpet, Ceramic, Laminate/LVP
- Dining Description:Breakfast Area
- Kitchen Description:Dishwasher, Disposal, Gas Range, Microwave
- Bedroom Description:1st Floor Bedroom
- Living area:3,370 sq. ft.
Heating and cooling
- Cooling:Central Air, Zoned
- Heating:Forced Hot Air, Natural Gas, Programmable Thermostat
- Central air:Yes
Structure and exterior
- Roof:Asphalt Shingle
- Year built:2025
- Building area:3,370 sq. ft.
- Lot area:0.36 Acres
- Architectural Style:Ranch
- Construction Materials:Fiber Cement, Stone
- Exterior Features:Inground Sprinkler, Irrigation Control
- Foundation Description:Slab
- Levels:2 Story
Schools
- High school:Kellam
- Middle school:Princess Anne Middle
- Elementary school:Princess Anne Elementary
Utilities
- Water:City/County, Water Heater - Gas
- Sewer:City/County
Finances and disclosures
- Price:$1,100,285
- Price per sq. ft.:$326.49
- Tax amount:$11,130
Features and amenities
- Appliances:Washer Hookup
- Laundry features:Dryer Hookup, Fireplace Gas-natural, Pull Down Attic Stairs, Walk-In Closet, Washer Hookup
- Amenities:Fireplace Gas-natural, Pull Down Attic Stairs, Walk-In Closet
- Pool features:Pool
Parking
- Parking description:3+ Car Attached Garage, Driveway Space, Street
New listings near 1845 Malvern Drive
- New
 $850,000Active5 beds 3 baths3,666 sq. ft.
432 Princess Anne Road, Virginia Beach, VA 23457
MLS# 10646691Listed by: Five Star COVA Realty - New
 $925,000Active5 beds 3 baths3,037 sq. ft.
1456 Shoveller Avenue, Virginia Beach, VA 23454
MLS# 10646858Listed by: Creed Realty - New
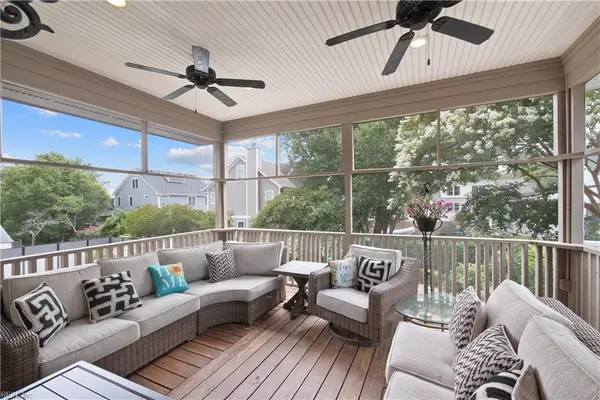 $849,000Active3 beds 3 baths1,980 sq. ft.
212 70th Street #B, Virginia Beach, VA 23451
MLS# 10646398Listed by: BHHS RW Towne Realty - Open Sat, 9 to 11amNew
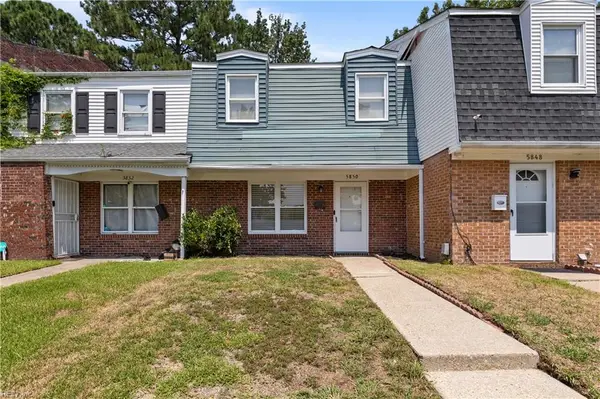 $229,990Active3 beds 2 baths1,400 sq. ft.
5850 E Hastings Arch, Virginia Beach, VA 23462
MLS# 10646553Listed by: Iron Valley Real Estate HR - Open Fri, 4 to 6pmNew
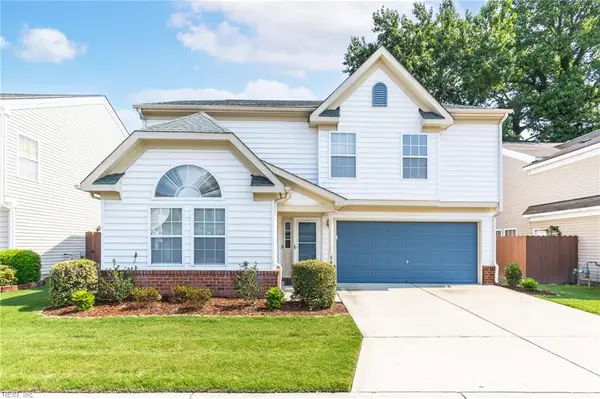 $425,000Active4 beds 3 baths2,140 sq. ft.
5444 Port Royal Drive, Virginia Beach, VA 23462
MLS# 10646702Listed by: Own Real Estate LLC - New
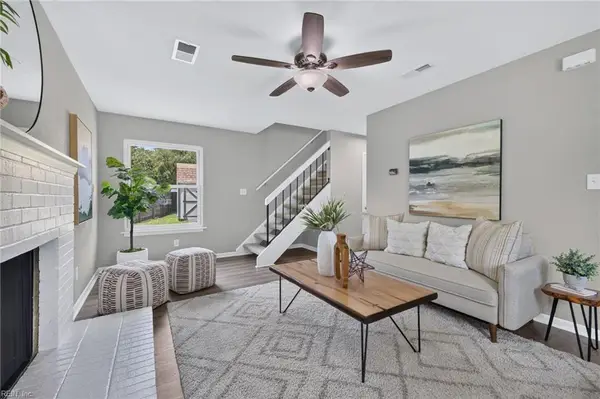 $359,900Active3 beds 2 baths1,260 sq. ft.
1651 Guthrie Street, Virginia Beach, VA 23464
MLS# 10646850Listed by: Just Right Realty LLC - New
 $1,365,526Active4 beds 4 baths3,424 sq. ft.
2128 Sassafras Way, Virginia Beach, VA 23456
MLS# 10645910Listed by: AtCoastal Realty - Open Sat, 1 to 3pmNew
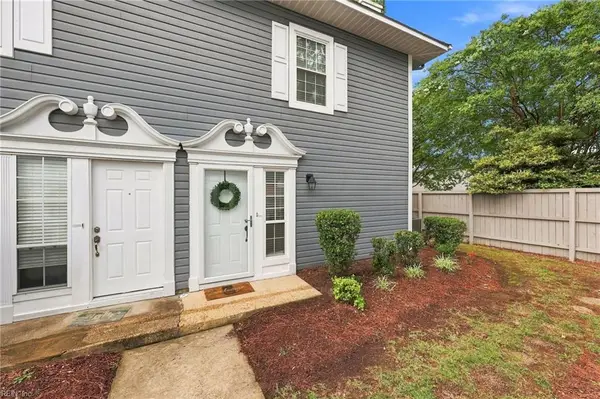 $265,000Active2 beds 3 baths1,256 sq. ft.
2307 Cretan Court, Virginia Beach, VA 23454
MLS# 10646099Listed by: BHHS RW Towne Realty - New
 $1,195,000Active4 beds 4 baths4,400 sq. ft.
3284 Doncaster Road, Virginia Beach, VA 23452
MLS# 10646273Listed by: BHHS RW Towne Realty - New
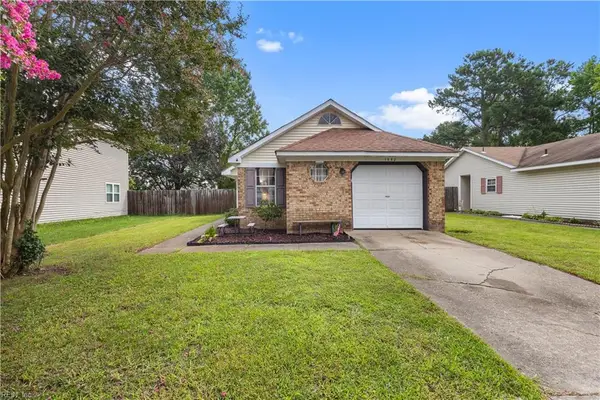 $365,000Active3 beds 2 baths1,100 sq. ft.
1952 Gravenhurst Drive, Virginia Beach, VA 23464
MLS# 10646294Listed by: Long1 & Foster Real Estate Inc.


Protect your home and budget from life's surprises with an Assurant Home Warranty, backed by a partner that supports you through every step of homeownership. Explore Plans.
©2026 Century 21 Real Estate LLC. All rights reserved. CENTURY 21®, the CENTURY 21 Logo and C21® are service marks owned by Century 21 Real Estate LLC. Century 21 Real Estate LLC fully supports the principles of the Fair Housing Act and the Equal Opportunity Act. Each office is independently owned and operated. Listing information is deemed reliable but not guaranteed accurate.