53 Sire Way, Warrenton, VA 20186
Local realty services provided by:CENTURY 21 Norris - Valley Forge
53 Sire Way,Warrenton, VA 20186
$460,000
- 3 Beds
- 3 Baths
- - sq. ft.
- Townhouse
- Sold
Listed by: kimberly marie holzer
Office: ross real estate
MLS#:VAFQ2022498
Source:BRIGHTMLS
Sorry, we are unable to map this address
Price summary
- Price:$460,000
- Monthly HOA dues:$75
About this home
PRICE IMPROVEMENT! MOTIVATED SELLER!
Nestled in the charming community of The Mews at Menlough, this delightful end-unit townhouse offers the perfect blend of comfort, style, and convenience. Built in 2000, this Colonial-style home features a well-maintained brick and vinyl exterior and a warm, inviting interior with a traditional floor plan designed for everyday living.
The main level features durable LVP flooring and a bright, welcoming layout filled with natural light from bay and double-pane windows. The country-style kitchen offers wonderful functionality with kitchen appliances that are approximately one year old, making meal preparation easy and enjoyable.
With three spacious bedrooms and two and a half bathrooms, this home offers plenty of room to relax and unwind. The fully finished walkout basement provides valuable additional living space, ideal for a recreation room, playroom, cozy den, or guest space.
Outdoor living is easy with the expanded deck, perfect for morning coffee, evening barbecues, or simply enjoying fresh air. The fully fenced backyard offers added privacy and a great space for outdoor enjoyment. A standout feature of the property is the shed, which has been thoughtfully finished as an office space complete with heating, air conditioning, and electric — ideal for working from home, hobbies, or flexible bonus space.
The attached garage and driveway provide convenient parking, while the manageable 0.07-acre lot allows for easy maintenance without sacrificing outdoor enjoyment. Living in The Mews at Menlough means being part of a vibrant community with nearby parks, walking trails, shopping, and local amenities just a short drive away. The association takes care of common area maintenance, insurance, and management, allowing you to focus on what matters most.
With approximately 2,040 finished square feet, this inviting townhouse is more than a place to live — it’s a place to thrive. Don’t miss the opportunity to make it yours!...
Contact an agent
Home facts
- Year built:2000
- Subdivision & Development:THE MEWS AT MENLOUGH
- Listing ID #:VAFQ2022498
- Added:84 day(s) ago
- Updated:September 04, 2026 at 05:56 AM
Rooms and interior
- Bedrooms:3
- Total bathrooms:3
- Full bathrooms:2
- Half bathrooms:1
- Flooring:Carpet, Ceramic Tile, Luxury Vinyl Plank
- Kitchen Description:Dishwasher, Disposal, Exhaust Fan, Icemaker, Kitchen - Country, Microwave, Oven/Range - Electric, Refrigerator
- Basement:Yes
- Basement Description:Fully Finished, Garage Access, Heated, Walkout Level
Heating and cooling
- Cooling:Central A/C
- Heating:Forced Air, Natural Gas
Structure and exterior
- Year built:2000
- Architectural Style:Colonial
- Construction Materials:Brick, Combination, Vinyl Siding
- Exterior Features:Deck(s)
- Foundation Description:Concrete Perimeter
- Levels:3 Story
Utilities
- Sewer:Public Sewer
Finances and disclosures
- Price:$460,000
- Tax amount:$3,411 (2025)
Features and amenities
- Amenities:Bay/Bow Windows, Double Pane Windows
Parking
- Parking description:Asphalt Driveway, Attached Garage, Basement Garage, Garage - Front Entry, Garage Door Opener, On Street
- Garage:Yes
- Garage spaces:1
New listings near 53 Sire Way
- Coming Soon
 $625,000Coming Soon3 beds 3 baths2,436 sq. ft.
7278 Moss Ln, WARRENTON, VA 20187
MLS# VAFQ2023798Listed by: EXP REALTY, LLC - Coming Soon

 $299,000Coming Soon2 beds 1 baths896 sq. ft.
7395 Filly Ln, WARRENTON, VA 20186
MLS# VAFQ2023804Listed by: CENTURY 21 NEW MILLENNIUM - Coming Soon
 $530,000Coming Soon5 beds 3 baths2,994 sq. ft.
Old Waterloo Rd, WARRENTON, VA 20186
MLS# VAFQ2023820Listed by: KW UNITED - Coming SoonOpen Sun, 12 to 2pm
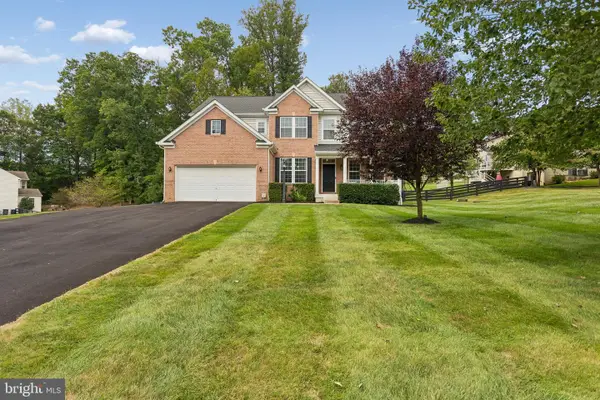 $940,000Coming Soon5 beds 4 baths4,480 sq. ft.
7189 Freemont Hill Ct, WARRENTON, VA 20187
MLS# VAFQ2023814Listed by: LPT REALTY, LLC - Coming Soon
 $799,999Coming Soon4 beds 4 baths3,648 sq. ft.
5349 Christa Ct, WARRENTON, VA 20187
MLS# VAFQ2023770Listed by: LPT REALTY, LLC - Coming Soon
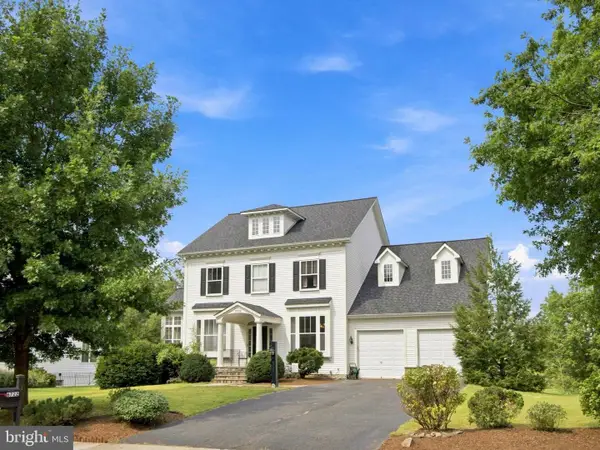 $859,000Coming Soon4 beds 3 baths3,451 sq. ft.
6722 Eckert Ct, WARRENTON, VA 20187
MLS# VAFQ2023636Listed by: CENTURY 21 REDWOOD REALTY - Coming Soon
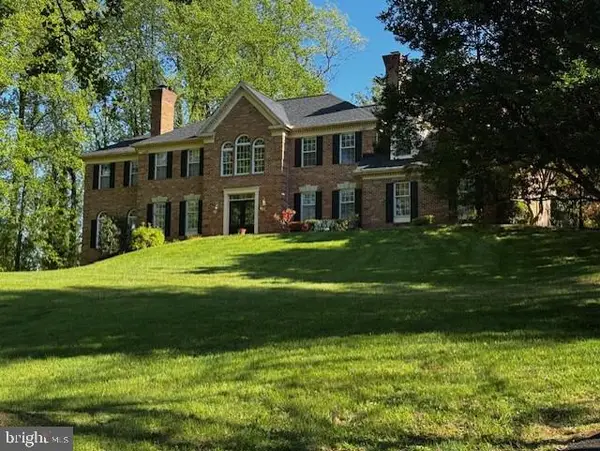 $1,055,000Coming Soon4 beds 5 baths5,515 sq. ft.
7831 Trafalgar Pl, WARRENTON, VA 20186
MLS# VAFQ2021698Listed by: ROSS REAL ESTATE - Coming Soon
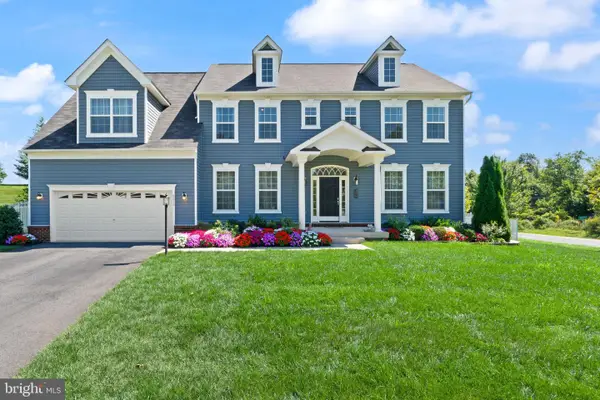 $925,000Coming Soon5 beds 5 baths5,242 sq. ft.
9010 Stone Crest Dr, WARRENTON, VA 20186
MLS# VAFQ2023702Listed by: BERKSHIRE HATHAWAY HOMESERVICES PENFED REALTY - Coming Soon
 $715,000Coming Soon4 beds 4 baths3,180 sq. ft.
241 Breezewood Dr, WARRENTON, VA 20186
MLS# VAFQ2023638Listed by: CENTURY 21 NEW MILLENNIUM - Coming SoonOpen Sat, 12 to 3pm
 $434,900Coming Soon2 beds 4 baths1,920 sq. ft.
92 Dorset Ln, WARRENTON, VA 20186
MLS# VAFQ2023622Listed by: CENTURY 21 REDWOOD REALTY


Protect your home and budget from life's surprises with an Assurant Home Warranty, backed by a partner that supports you through every step of homeownership. Explore Plans.
©2026 Century 21 Real Estate LLC. All rights reserved. CENTURY 21®, the CENTURY 21 Logo and C21® are service marks owned by Century 21 Real Estate LLC. Century 21 Real Estate LLC fully supports the principles of the Fair Housing Act and the Equal Opportunity Act. Each office is independently owned and operated. Listing information is deemed reliable but not guaranteed accurate.