
6499 Briggs Rd, Warrenton, VA 20187
Local realty services provided by:CENTURY 21 Realty @ Home
6499 Briggs Rd,Warrenton, VA 20187
$399,000
- 2 Beds
- 1 Baths
- 1,752 sq. ft.
- Single family
- Active
Listed by: patricia arruda
Office: ross real estate
MLS#:VAFQ2022934
Source:CHARLOTTESVILLE
Price summary
- Price:$399,000
- Price per sq. ft.:$227.74
About this home
Nicely renovated 2-bedroom MOVE IN READY! ranch with carport, great backyard, and prime location on the DC side of Warrenton. This gem, features easy single level living, sunlit spaces, and a spacious backyard that's ready for cookouts, play, or evenings under the stars. Recently replaced HVAC. PLEASE NOTE DIRECTIONS BELOW. Please do not follow your GPS directions: From 29 take Old Alexandria Turnpike to access Briggs Rd. YOUR GPS ONCE ON OLD ALEXANDRIA TPKE WILL TAKE YOU TO THE RIGHT TURN. The road sign is missing for Briggs, look for the Red for sale sign located on the corner of Briggs and Old Alexandria Turnpike.
Contact an agent
Home facts
- Year built:1950
- Listing ID #:VAFQ2022934
- Added:1 day(s) ago
- Updated:July 11, 2026 at 08:19 PM
Rooms and interior
- Bedrooms:2
- Total bathrooms:1
- Full bathrooms:1
- Kitchen Description:Microwave, Refrigerator
- Basement:Yes
- Living area:1,752 sq. ft.
Heating and cooling
- Cooling:Central Air
- Heating:Electric
- Central air:Yes
Structure and exterior
- Year built:1950
- Building area:1,752 sq. ft.
- Architectural Style:Ranch
- Construction Materials:Vinyl Siding
- Levels:1 Level
Schools
- Middle school:Other
- Elementary school:NONE
Utilities
- Water:Private, Well
- Sewer:Septic Tank
Finances and disclosures
- Price:$399,000
- Price per sq. ft.:$227.74
- Tax amount:$2,697 (2025)
Features and amenities
- Appliances:Dishwasher, Microwave, Refrigerator
- Laundry features:Dryer, Washer
Parking
- Parking description:Carport
New listings near 6499 Briggs Rd
- New
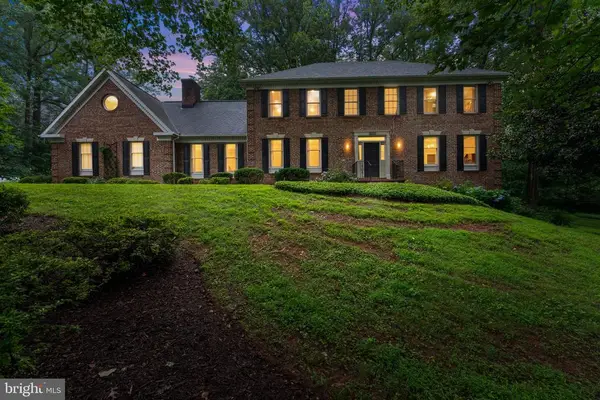 $835,000Active4 beds 3 baths4,433 sq. ft.
8464 Turkey Run Dr, Warrenton, VA 20187
MLS# VAFQ2022964Listed by: RE/MAX GATEWAY - Coming Soon
 $799,900Coming Soon5 beds 4 baths
238 Norma Dean Dr, WARRENTON, VA 20186
MLS# VAFQ2022986Listed by: KELLER WILLIAMS REALTY 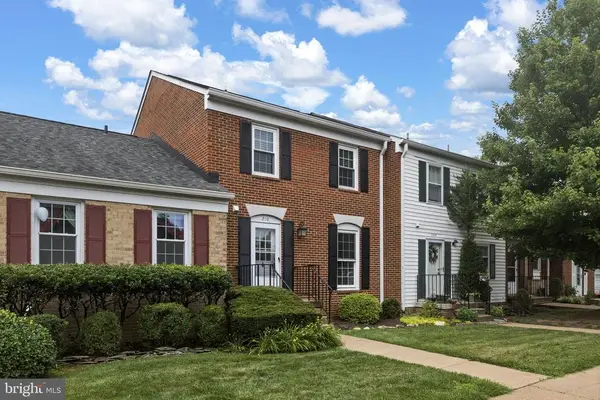 $410,000Active3 beds 4 baths1,302 sq. ft.
210 Leeds Ct E, Warrenton, VA 20186
MLS# VAFQ2022878Listed by: RE/MAX GATEWAY- Open Sat, 1 to 3pmNew
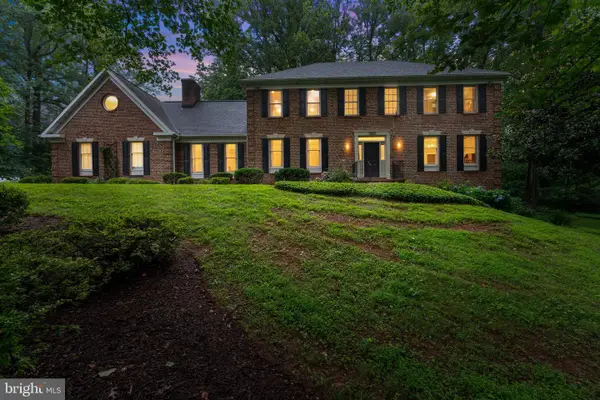 $835,000Active4 beds 3 baths3,145 sq. ft.
8464 Turkey Run Dr, WARRENTON, VA 20187
MLS# VAFQ2022964Listed by: RE/MAX GATEWAY - Coming Soon
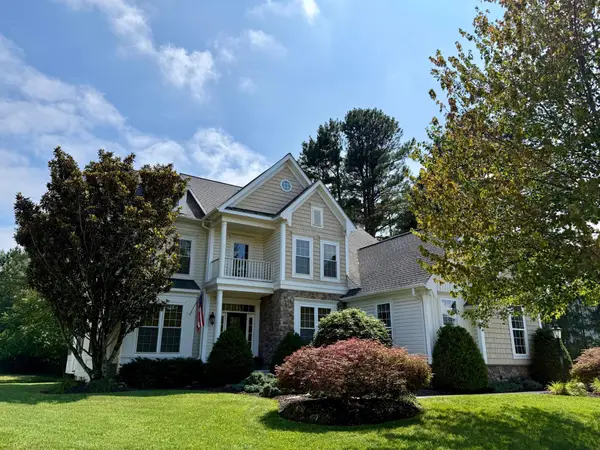 $915,000Coming Soon5 beds 4 baths
4025 Wilkes Ct, WARRENTON, VA 20187
MLS# VAFQ2022974Listed by: EXP REALTY, LLC - New
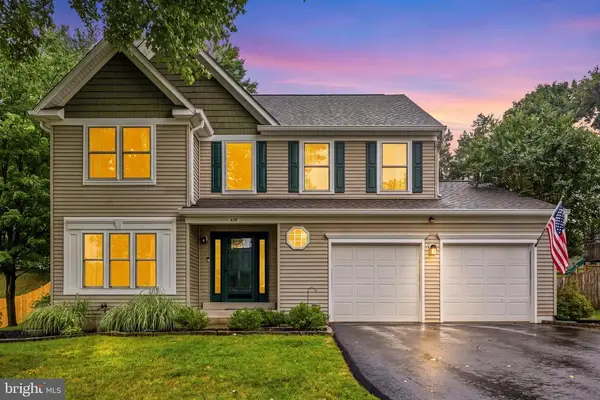 $649,000Active3 beds 3 baths3,048 sq. ft.
478 Devon Dr, Warrenton, VA 20186
MLS# VAFQ2022938Listed by: REDFIN CORPORATION - New
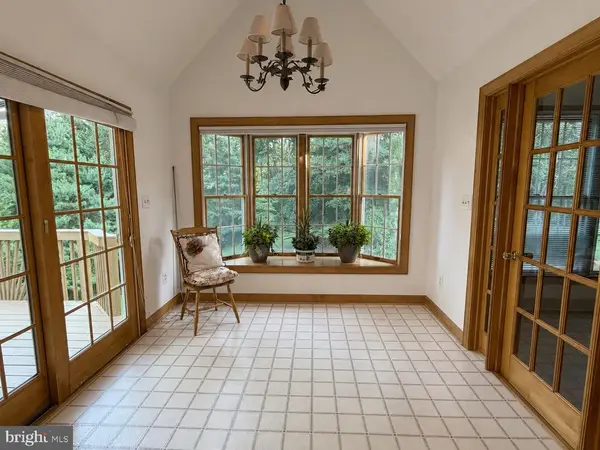 $710,000Active5 beds 3 baths2,904 sq. ft.
7386 Stuart, Warrenton, VA 20187
MLS# VAFQ2022744Listed by: RE/MAX GATEWAY - New
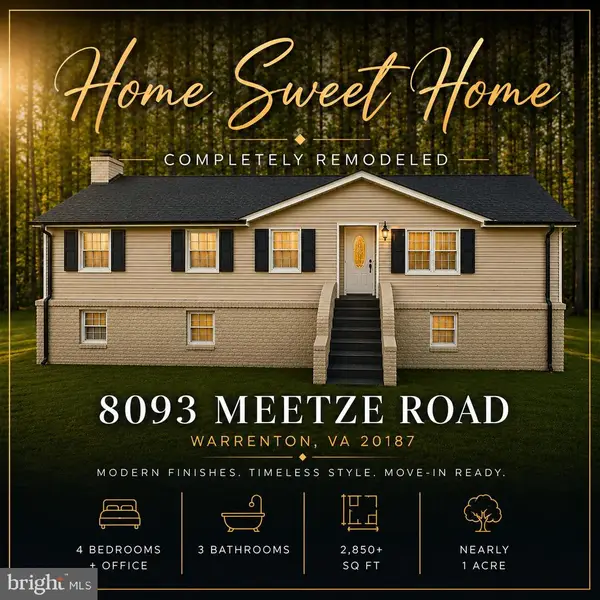 $725,000Active4 beds 3 baths2,876 sq. ft.
8093 Meetze Rd, Warrenton, VA 20187
MLS# VAFQ2022886Listed by: METRO PREMIER HOMES - Coming Soon
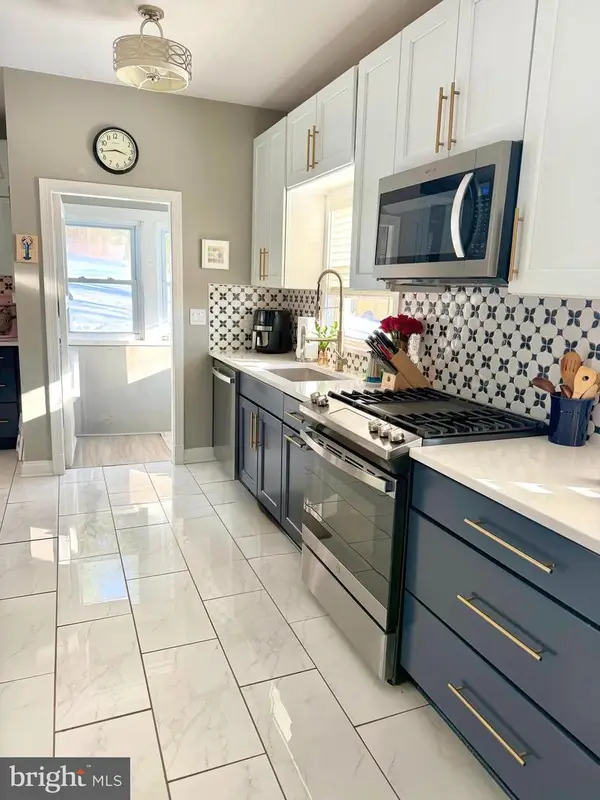 $675,000Coming Soon4 beds 2 baths
23 Fairfax St, WARRENTON, VA 20186
MLS# VAFQ2022936Listed by: ROSS REAL ESTATE


Protect your home and budget from life's surprises with an Assurant Home Warranty, backed by a partner that supports you through every step of homeownership. Explore Plans.
©2026 Century 21 Real Estate LLC. All rights reserved. CENTURY 21®, the CENTURY 21 Logo and C21® are service marks owned by Century 21 Real Estate LLC. Century 21 Real Estate LLC fully supports the principles of the Fair Housing Act and the Equal Opportunity Act. Each office is independently owned and operated. Listing information is deemed reliable but not guaranteed accurate.