
8464 Turkey Run Dr, Warrenton, VA 20187
Local realty services provided by:CENTURY 21 Realty @ Home
8464 Turkey Run Dr,Warrenton, VA 20187
$835,000
- 4 Beds
- 3 Baths
- 4,433 sq. ft.
- Single family
- Active
Listed by: amanda robinson
Office: re/max gateway
MLS#:VAFQ2022964
Source:CHARLOTTESVILLE
Price summary
- Price:$835,000
- Price per sq. ft.:$188.36
About this home
Hard-to-find custom all-brick home built by Creighton Homes, perfectly situated on nearly 2 private, park-like acres in sought-after Foxland Village. Offering over 4,400 square feet of living space, this beautifully maintained home combines timeless craftsmanship, generous living spaces, and a peaceful setting just minutes from the Town of Warrenton. A long driveway and mature landscaping create a welcoming first impression. Enjoy your morning coffee on the screened porch, host family and friends on the expansive patio, or unwind beside the tranquil waterfall and koi pond while taking in the peaceful surroundings. Inside, hardwood floors flow throughout the home. The grand two-story foyer opens to elegant formal living and dining rooms, while the inviting family room features soaring ceilings, exposed wood beams, and a wood-burning stove that creates a warm and comfortable gathering place. The spacious kitchen offers custom cabinetry, granite countertops, stainless steel appliances, abundant prep space, and a layout designed for both everyday living and entertaining. A main-level bedroom with a bay window and adjacent full bath provides exceptional flexibility for guests or multigenerational living. Upstairs, the spacious primary...
Contact an agent
Home facts
- Year built:1990
- Listing ID #:VAFQ2022964
- Added:1 day(s) ago
- Updated:July 11, 2026 at 06:34 PM
Rooms and interior
- Bedrooms:4
- Total bathrooms:3
- Full bathrooms:3
- Flooring:Wood
- Kitchen Description:Eat In Kitchen, Kitchen Island, Microwave, Refrigerator
- Basement:Yes
- Basement Description:Partial
- Living area:4,433 sq. ft.
Heating and cooling
- Cooling:Central Air
- Heating:Electric, Heat Pump, Natural Gas
- Central air:Yes
Structure and exterior
- Year built:1990
- Building area:4,433 sq. ft.
- Lot area:1.92 Acres
- Lot Features:Landscaped
- Architectural Style:Colonial
- Construction Materials:Brick
- Foundation Description:Poured
- Levels:3 or More Stories
Schools
- High school:Fauquier
- Middle school:William C. Taylor
- Elementary school:J. G. Brumfield
Utilities
- Water:Public
- Sewer:Septic Tank
Finances and disclosures
- Price:$835,000
- Price per sq. ft.:$188.36
- Tax amount:$6,230 (2025)
Features and amenities
- Appliances:Dishwasher, Microwave, Refrigerator
- Laundry features:Dryer, Washer
- Amenities:Security System
Parking
- Parking description:Attached, Garage, Garage Faces Side
- Garage:Yes
- Garage spaces:2
New listings near 8464 Turkey Run Dr
- New
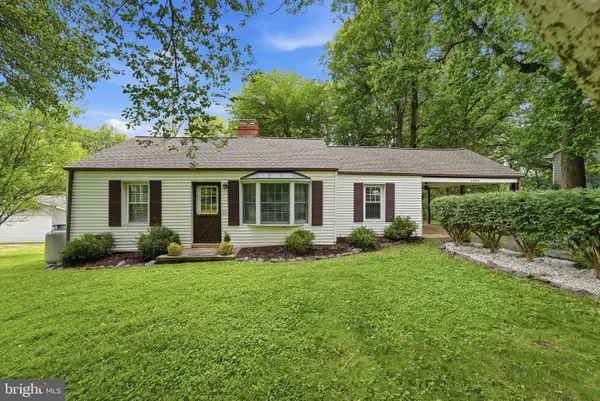 $399,000Active2 beds 1 baths876 sq. ft.
6499 Briggs Rd, WARRENTON, VA 20187
MLS# VAFQ2022934Listed by: ROSS REAL ESTATE - Coming Soon
 $799,900Coming Soon5 beds 4 baths
238 Norma Dean Dr, WARRENTON, VA 20186
MLS# VAFQ2022986Listed by: KELLER WILLIAMS REALTY 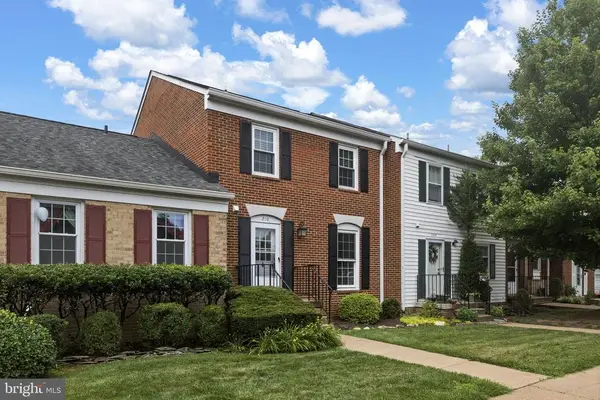 $410,000Active3 beds 4 baths1,302 sq. ft.
210 Leeds Ct E, Warrenton, VA 20186
MLS# VAFQ2022878Listed by: RE/MAX GATEWAY- Open Sat, 1 to 3pmNew
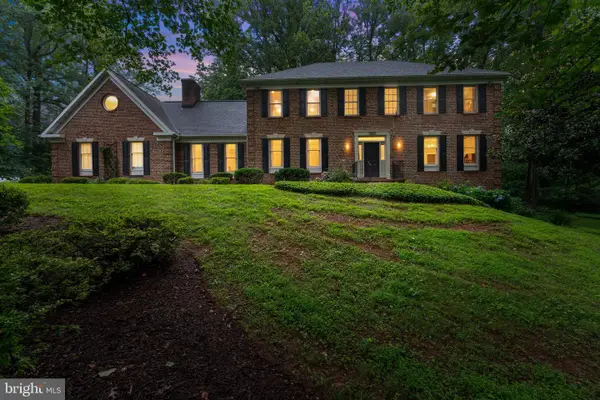 $835,000Active4 beds 3 baths3,145 sq. ft.
8464 Turkey Run Dr, WARRENTON, VA 20187
MLS# VAFQ2022964Listed by: RE/MAX GATEWAY - Coming Soon
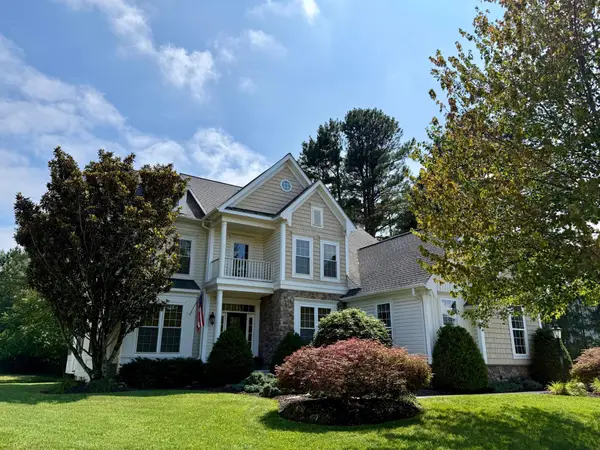 $915,000Coming Soon5 beds 4 baths
4025 Wilkes Ct, WARRENTON, VA 20187
MLS# VAFQ2022974Listed by: EXP REALTY, LLC - New
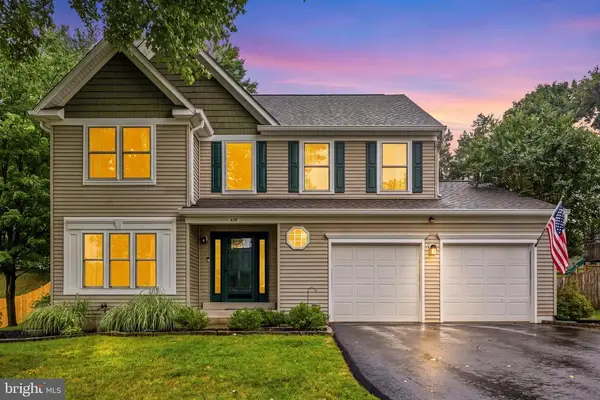 $649,000Active3 beds 3 baths3,048 sq. ft.
478 Devon Dr, Warrenton, VA 20186
MLS# VAFQ2022938Listed by: REDFIN CORPORATION - New
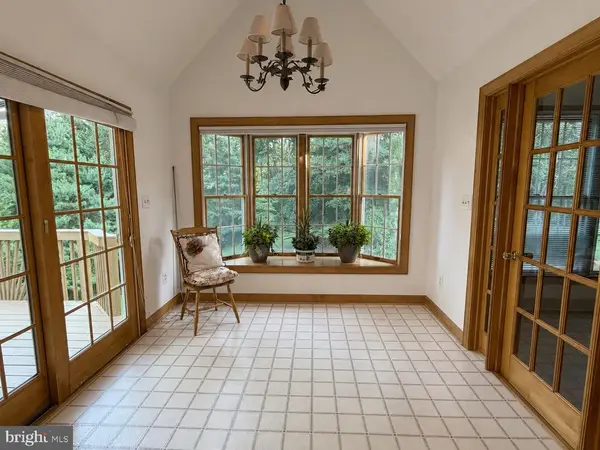 $710,000Active5 beds 3 baths2,904 sq. ft.
7386 Stuart, Warrenton, VA 20187
MLS# VAFQ2022744Listed by: RE/MAX GATEWAY - New
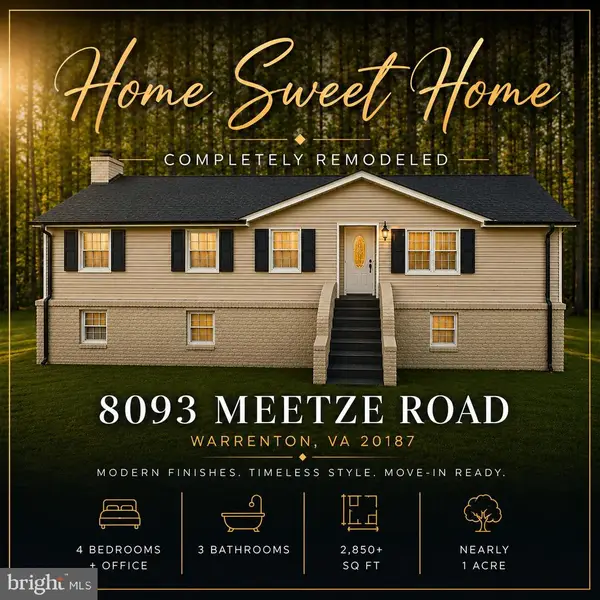 $725,000Active4 beds 3 baths2,876 sq. ft.
8093 Meetze Rd, Warrenton, VA 20187
MLS# VAFQ2022886Listed by: METRO PREMIER HOMES - Coming Soon
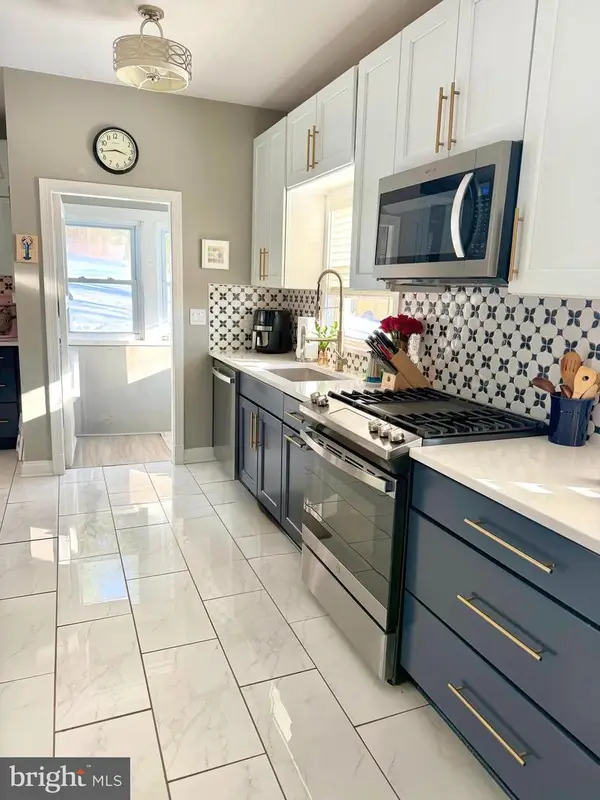 $675,000Coming Soon4 beds 2 baths
23 Fairfax St, WARRENTON, VA 20186
MLS# VAFQ2022936Listed by: ROSS REAL ESTATE


Protect your home and budget from life's surprises with an Assurant Home Warranty, backed by a partner that supports you through every step of homeownership. Explore Plans.
©2026 Century 21 Real Estate LLC. All rights reserved. CENTURY 21®, the CENTURY 21 Logo and C21® are service marks owned by Century 21 Real Estate LLC. Century 21 Real Estate LLC fully supports the principles of the Fair Housing Act and the Equal Opportunity Act. Each office is independently owned and operated. Listing information is deemed reliable but not guaranteed accurate.