
1311 Greenbrier Rd, Waynesboro, VA 22980
Local realty services provided by:CENTURY 21 Realty @ Home
Listed by: oleksii humaniuk
Office: re/max performance realty
MLS#:680351
Source:CHARLOTTESVILLE
Price summary
- Price:$650,000
- Price per sq. ft.:$202.87
About this home
Welcome to this stunning Modern Craftsman home located in the desirable Brandon Farms neighborhood with a view of Hole 13 on Orchard Creek Golf Course! Exceptional curb appeal greets you with handsome board-and-batten accents, multi-gable rooflines, and an inviting covered front porch with stone pedestals. Inside, discover a light-filled layout crafted for modern living and effortless entertaining. The functional floor plan offers seamless flow throughout, highlighted by quality finishes and thoughtful architectural details. The attached two-car garage features carriage-house style doors with decorative hardware for added charm. Outside, enjoy a beautifully maintained lawn and mature landscaping. Systems include natural gas heat and a whole-house generator for year-round comfort. Conveniently located within Waynesboro city limits with easy access to Orchard Creek Golf Course, local dining, shopping, and quick commutes to Charlottesville or Staunton. A true Brandon Farms gem—schedule your private tour today!...
Contact an agent
Home facts
- Year built:2019
- Subdivision & Development:BRANDON FARMS
- Listing ID #:680351
- Added:3 day(s) ago
- Updated:August 09, 2026 at 03:42 AM
Rooms and interior
- Bedrooms:4
- Total bathrooms:4
- Full bathrooms:3
- Half bathrooms:1
- Flooring:Carpet, Hardwood, Wood
- Kitchen Description:Disposal, Electric Range, Kitchen Island, Microwave
- Living area:3,204 sq. ft.
Heating and cooling
- Cooling:Central Air
- Heating:Forced Air
- Central air:Yes
Structure and exterior
- Year built:2019
- Building area:3,204 sq. ft.
- Lot area:0.47 Acres
- Construction Materials:Stick Built
- Foundation Description:Block, Brick Mortar
- Levels:1.5 Stories
Schools
- High school:Waynesboro
- Middle school:Kate Collins
- Elementary school:Westwood Hills
Utilities
- Water:Public
- Sewer:Public Sewer
Finances and disclosures
- Price:$650,000
- Price per sq. ft.:$202.87
- Tax amount:$4,228 (2026)
Features and amenities
- Appliances:Dishwasher, Disposal, Electric Range, Microwave
Parking
- Parking description:Attached, Garage, Garage Door Opener, Garage Faces Front
- Garage:Yes
- Garage spaces:2
New listings near 1311 Greenbrier Rd
- New
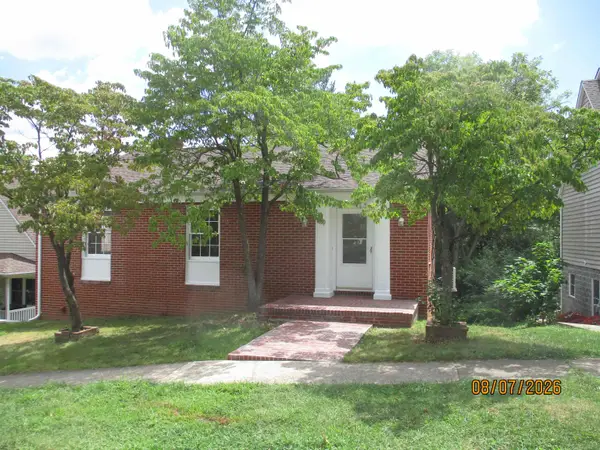 $290,000Active2 beds 3 baths3,810 sq. ft.
364 Walnut Ave, Waynesboro, VA 22980
MLS# 680477Listed by: FIRST RATE REALTY-STAUNTON, INC. - Open Sun, 1 to 3pmNew
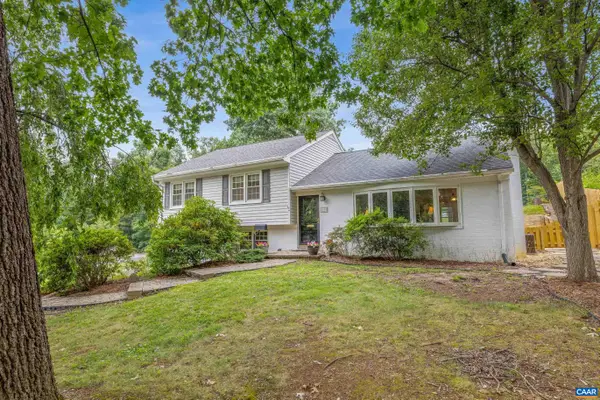 $359,900Active3 beds 2 baths2,364 sq. ft.
1933 Forest Dr, Waynesboro, VA 22980
MLS# 680139Listed by: LONG & FOSTER - LAKE MONTICELLO - New
 $279,990Active3 beds 3 baths1,500 sq. ft.
112 Berrets Ln, WAYNESBORO, VA 22980
MLS# VAWB2000264Listed by: D R HORTON REALTY OF VIRGINIA LLC 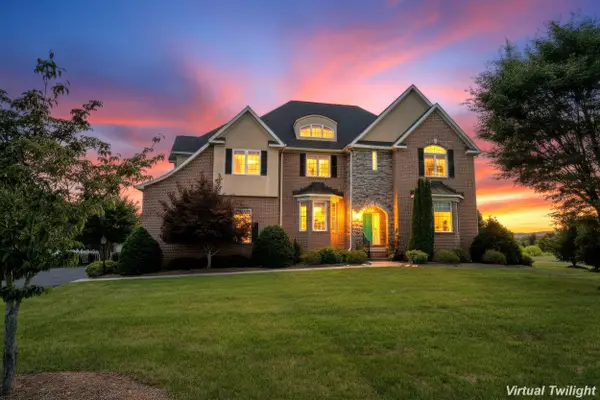 $799,000Active5 beds 5 baths6,500 sq. ft.
2420 Village Dr, Waynesboro, VA 22980
MLS# 679899Listed by: KLINE & CO. REAL ESTATE- New
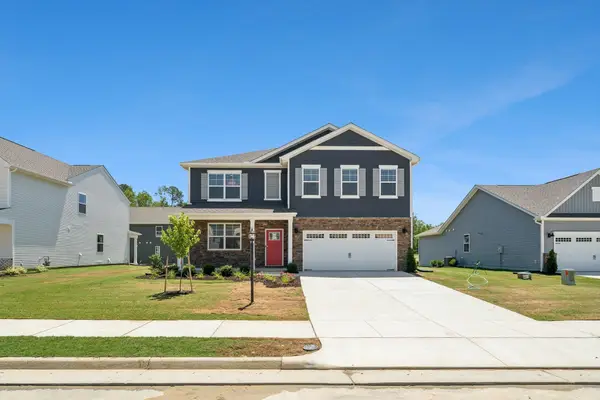 $443,740Active5 beds 3 baths2,912 sq. ft.
109 Julian Dr, Waynesboro, VA 22980
MLS# 680435Listed by: D.R. HORTON REALTY OF VIRGINIA LLC - New
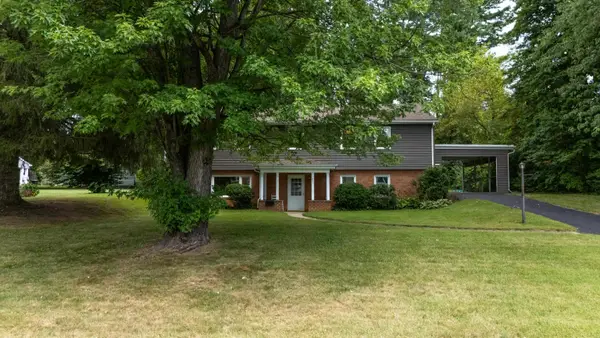 $384,900Active5 beds 3 baths3,206 sq. ft.
333 Shore Rd, Waynesboro, VA 22980
MLS# 680431Listed by: AMERICAN REAL ESTATE - New
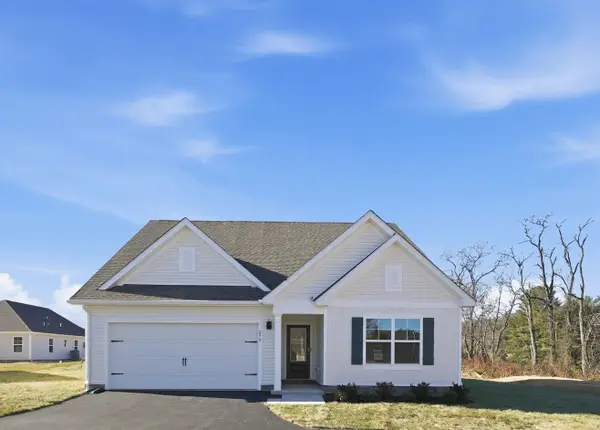 $397,740Active4 beds 2 baths2,099 sq. ft.
529 Summercrest Ave, Waynesboro, VA 22980
MLS# 680414Listed by: D.R. HORTON REALTY OF VIRGINIA LLC - Open Sun, 12 to 4pmNew
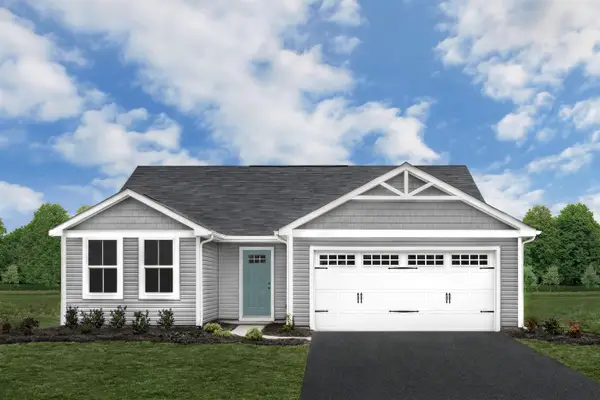 $329,990Active3 beds 2 baths3,046 sq. ft.
2 White Birch Rd, Waynesboro, VA 22980
MLS# 680368Listed by: KLINE MAY REALTY - Open Sun, 12 to 4pmNew
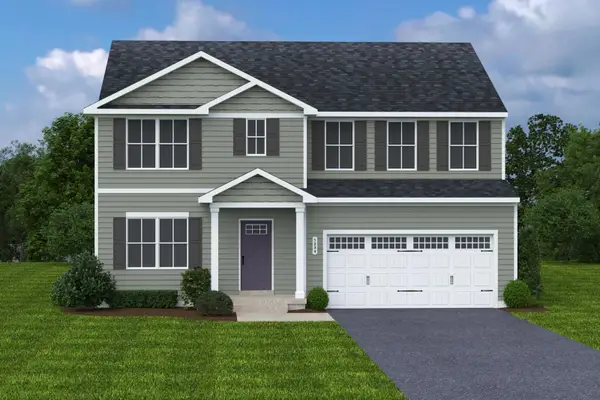 $424,990Active6 beds 3 baths4,074 sq. ft.
9 White Birch Rd, Waynesboro, VA 22980
MLS# 680373Listed by: KLINE MAY REALTY


Protect your home and budget from life's surprises with an Assurant Home Warranty, backed by a partner that supports you through every step of homeownership. Explore Plans.
©2026 Century 21 Real Estate LLC. All rights reserved. CENTURY 21®, the CENTURY 21 Logo and C21® are service marks owned by Century 21 Real Estate LLC. Century 21 Real Estate LLC fully supports the principles of the Fair Housing Act and the Equal Opportunity Act. Each office is independently owned and operated. Listing information is deemed reliable but not guaranteed accurate.