
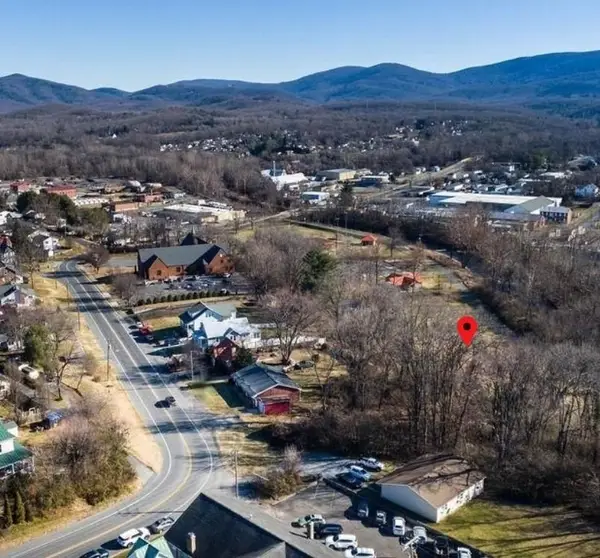
1904 W Main St, Waynesboro, VA 22980
Local realty services provided by:CENTURY 21 Realty @ Home
1904 W Main St,Waynesboro, VA 22980
$500,000
- 3 Beds
- 2 Baths
- 2,680 sq. ft.
- Single family
- Active
Listed by: duane turner
Office: old dominion realty inc - augusta
MLS#:683700
Source:CHARLOTTESVILLE
Price summary
- Price:$500,000
- Price per sq. ft.:$186.57
About this home
A RARE ARCHITECTURAL MASTERPIECE IN THE HEART OF THE SHENANDOAH VALLEY! This rare Art Deco residence gracefully blends the glamour of the 1930s with the clean sophistication of modernist design. Designed by renowned architect Daly Craig and built in 1938, this remarkable home has undergone a meticulous three-year restoration, preserving its distinctive architectural details while incorporating the luxury and conveniences of modern living. A dramatic two-story foyer with an elegant curved staircase welcomes you with abundant natural light, while exquisite oak and mahogany millwork provide timeless warmth and character. The stunningly updated kitchen features sophisticated grey finishes, brushed gold accents, high-end stainless appliances, subway tile, and beautiful quartzite countertops. The four-season porch, with original restored Jalousie windows, offers a quiet retreat for year-round enjoyment. The conditioned basement provides exciting potential for additional living space, a theater, or recreation room. More than a home, this is a rare opportunity to own a piece of architectural artistry where historic elegance, exceptional craftsmanship, and modern luxury come together. A truly distinctive offering! owner/agent...
Contact an agent
Home facts
- Year built:1938
- Subdivision & Development:MONTE BLEU MANOR
- Listing ID #:683700
- Added:1 day(s) ago
- Updated:November 04, 2026 at 09:51 PM
Rooms and interior
- Bedrooms:3
- Total bathrooms:2
- Full bathrooms:1
- Half bathrooms:1
- Flooring:Hardwood, Porcelain Tile
- Kitchen Description:Disposal, Electric Range, Microwave, Refrigerator
- Basement:Yes
- Basement Description:Full, Heated
- Living area:2,680 sq. ft.
Heating and cooling
- Cooling:Ductless, Heat Pump
- Heating:Heat Pump
Structure and exterior
- Year built:1938
- Building area:2,680 sq. ft.
- Lot area:0.16 Acres
- Lot Features:Landscaped
- Construction Materials:Brick, Stick Built
- Foundation Description:Block
- Levels:2 Levels
Schools
- High school:Waynesboro
- Middle school:Kate Collins
- Elementary school:Westwood Hills
Utilities
- Water:Public
- Sewer:Public Sewer
Finances and disclosures
- Price:$500,000
- Price per sq. ft.:$186.57
- Tax amount:$1,891 (2026)
Features and amenities
- Appliances:Dishwasher, Disposal, Electric Range, Microwave, Refrigerator
- Laundry features:Dryer Hookup, Washer Hookup
- Amenities:Double Pane Windows, Insulated Windows, Low Emissivity Windows, Screens, Tilt In Windows
New listings near 1904 W Main St
- New
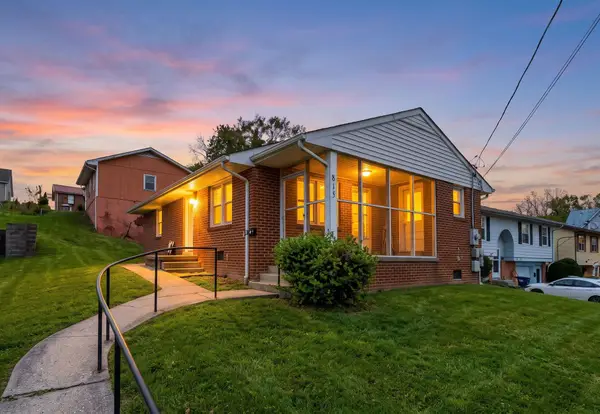 $225,000Active2 beds 1 baths1,445 sq. ft.
815 Grayson Ave, Waynesboro, VA 22980
MLS# 683677Listed by: FREEDOM REALTY GROUP LLC - Open Sun, 12 to 4pmNew
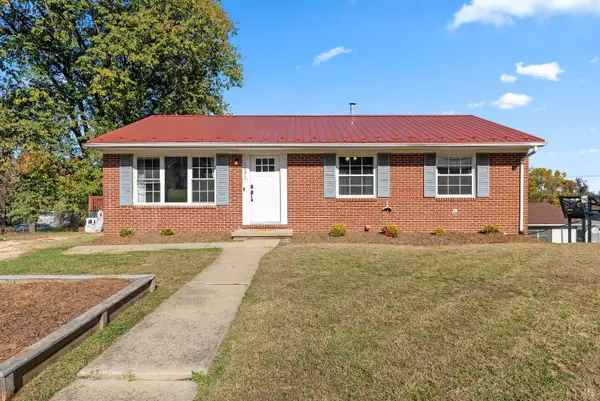 $250,000Active3 beds 1 baths1,633 sq. ft.
1131 S Winchester Avenue, Waynesboro, VA 22980
MLS# 370216Listed by: REAL BROKER, LLC - New
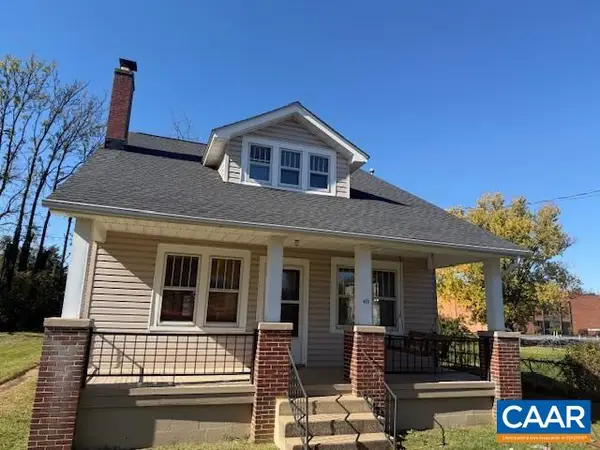 $255,000Active4 beds 2 baths2,852 sq. ft.
413 Dinwiddie Ave, Waynesboro, VA 22980
MLS# 683633Listed by: SAMSON PROPERTIES - New
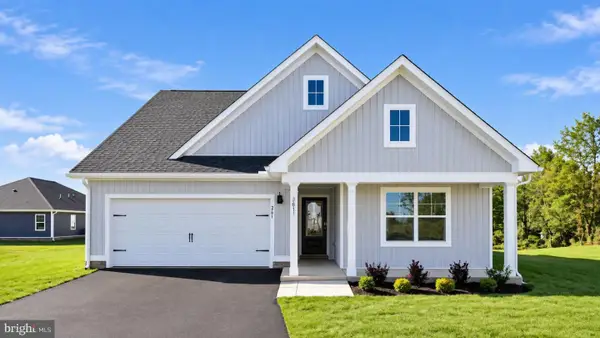 $399,990Active4 beds 2 baths1,698 sq. ft.
529 Summercrest Ave, WAYNESBORO, VA 22980
MLS# VAWB2000288Listed by: D R HORTON REALTY OF VIRGINIA LLC - New
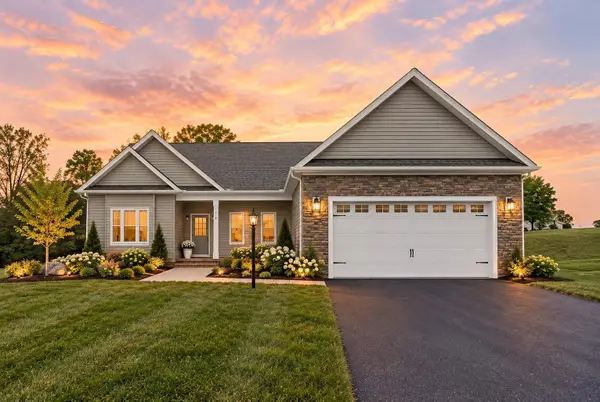 $639,500Active3 beds 2 baths4,350 sq. ft.
213 Tomasville Dr, Waynesboro, VA 22980
MLS# 683519Listed by: BOUTIQUE REAL ESTATE INC - Open Sat, 10am to 12pmNew
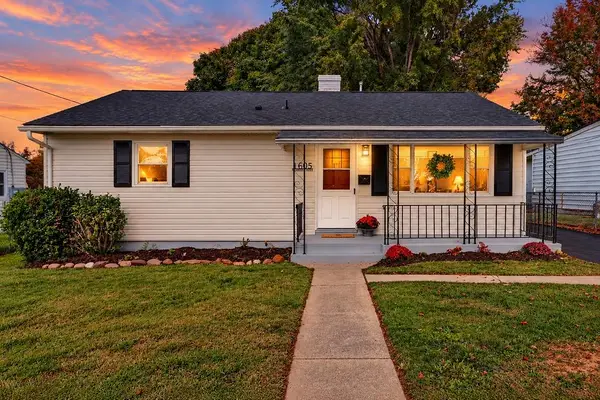 $265,000Active3 beds 1 baths1,372 sq. ft.
1605 Monroe St, Waynesboro, VA 22980
MLS# 683556Listed by: NEST REALTY GROUP STAUNTON - New
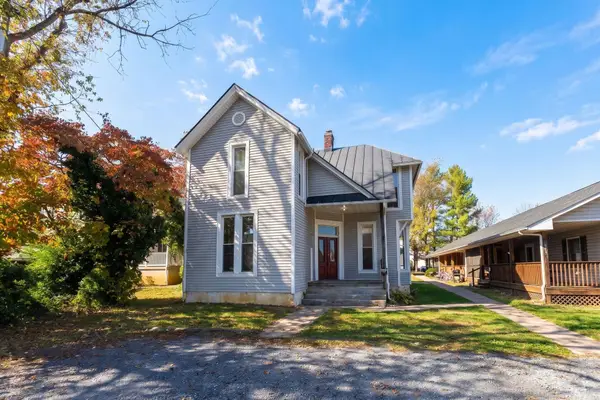 $349,000Active-- beds -- baths1,806 sq. ft.
409 S Linden Ave, Waynesboro, VA 22980
MLS# 683538Listed by: PROPERTY MANAGEMENT OF VIRGINIA LC - New
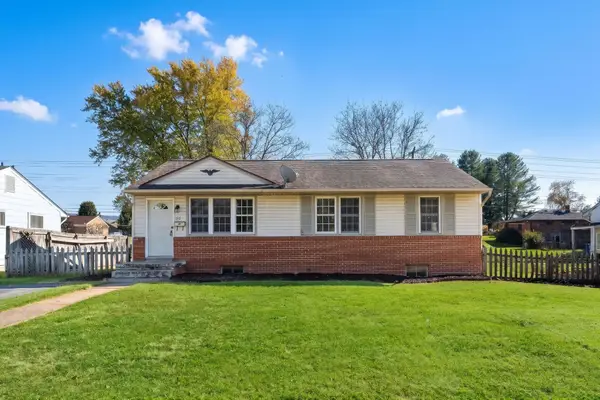 $219,000Active3 beds 1 baths2,048 sq. ft.
312 Link Rd, Waynesboro, VA 22980
MLS# 683535Listed by: PROPERTY MANAGEMENT OF VIRGINIA LC - New
 $70,000Active0.29 Acres
Bluff Ave, Waynesboro, VA 22980
MLS# 683501Listed by: REAL BROKER LLC


Protect your home and budget from life's surprises with an Assurant Home Warranty, backed by a partner that supports you through every step of homeownership. Explore Plans.
©2026 Century 21 Real Estate LLC. All rights reserved. CENTURY 21®, the CENTURY 21 Logo and C21® are service marks owned by Century 21 Real Estate LLC. Century 21 Real Estate LLC fully supports the principles of the Fair Housing Act and the Equal Opportunity Act. Each office is independently owned and operated. Listing information is deemed reliable but not guaranteed accurate.