
220 Langley Dr, Waynesboro, VA 22980
Local realty services provided by:CENTURY 21 Realty @ Home
220 Langley Dr,Waynesboro, VA 22980
$494,822
- 3 Beds
- 3 Baths
- - sq. ft.
- Single family
- Sold
Listed by: kk homes team
Office: paul wesley real estate
MLS#:681010
Source:CHARLOTTESVILLE
Sorry, we are unable to map this address
Price summary
- Price:$494,822
- Monthly HOA dues:$20.83
About this home
Come to an Open House at 206 Langley Dr Sunday, August 23rd 1-3 pm to inquire about building your own. This one is sold but there are plenty of lots and floor plans to choose from. This King Double Primary floor plan built by Oaktree Builders located in the Oakbridge Community of Bridgeport in Augusta County is the perfect size. This spacious one level living home offers an open concept kitchen and living room plus a separate dining room off the living room, 2 large primary suites, both with dual vanities, walk in closets and tiled showers. Loads of cabinets and quartz countertops make cooking a breeze. 1 additional bedroom, bathroom, a laundry room, and covered front & rear porches complete this floor plan. This versatile floor plan is perfect for parents living with kids or older kids living with parents. With a bathroom for every bedroom everyone can have their own space. If this one does not suit ask about other floor plans available.
Contact an agent
Home facts
- Year built:2026
- Subdivision & Development:BRIDGEPORT
- Listing ID #:681010
- Added:22 day(s) ago
- Updated:September 14, 2026 at 06:23 AM
Rooms and interior
- Bedrooms:3
- Total bathrooms:3
- Full bathrooms:3
- Flooring:Ceramic Tile, Luxury Vinyl Plank
- Kitchen Description:Disposal, Eat In Kitchen, Kitchen Island
Heating and cooling
- Cooling:Heat Pump
- Heating:Heat Pump
Structure and exterior
- Year built:2026
- Lot Features:Landscaped
- Architectural Style:Ranch
- Construction Materials:Stick Built, Stone, Vinyl Siding
- Foundation Description:Block, Slab
- Levels:1 Level
Schools
- High school:Wilson Memorial
- Middle school:Wilson
- Elementary school:Wilson
Utilities
- Water:Public
- Sewer:Public Sewer
Finances and disclosures
- Price:$494,822
Features and amenities
- Appliances:Disposal
- Laundry features:Dryer Hookup, Washer Hookup
- Amenities:Double Pane Windows, Screens, Smoke Detector(s)
Parking
- Parking description:Attached, Garage, Garage Door Opener, Garage Faces Front
- Garage:Yes
- Garage spaces:2
New listings near 220 Langley Dr
- New
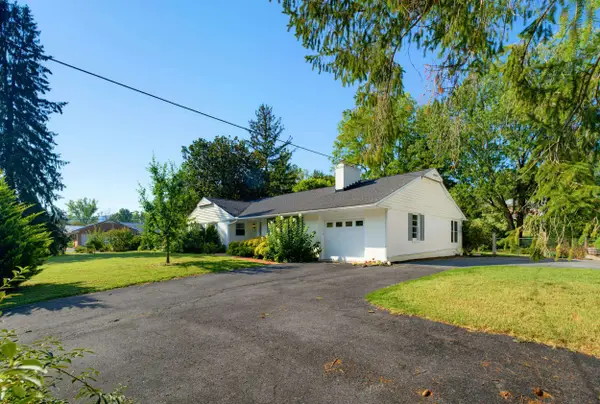 $475,000Active3 beds 2 baths3,471 sq. ft.
1217 Meadowbrook Rd, Waynesboro, VA 22980
MLS# 681865Listed by: KLINE & CO. REAL ESTATE - New
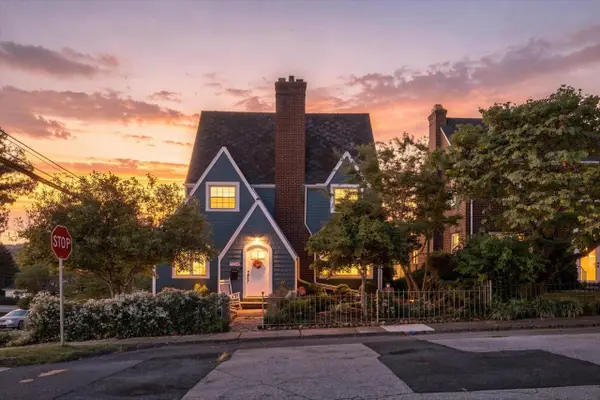 $305,000Active3 beds 2 baths2,437 sq. ft.
504 Walnut Ave, Waynesboro, VA 22980
MLS# 681861Listed by: KW COMMONWEALTH - New
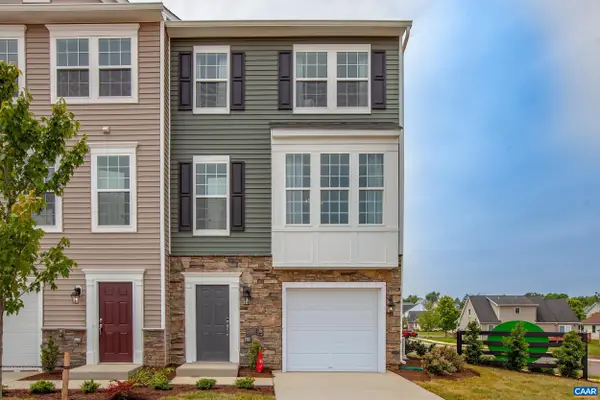 $332,405Active4 beds 3 baths2,140 sq. ft.
149 Willowshire Ct, Waynesboro, VA 22980
MLS# 681817Listed by: COLDWELL BANKER ELITE-RICHMOND 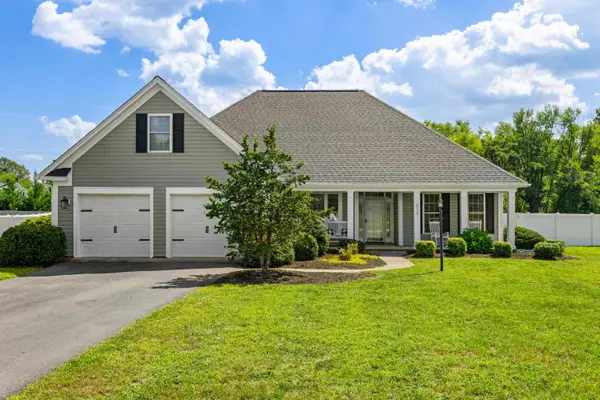 $455,000Pending4 beds 2 baths3,003 sq. ft.
512 Winding Way, Waynesboro, VA 22980
MLS# 681808Listed by: RE/MAX ADVANTAGE-WAYNESBORO- New
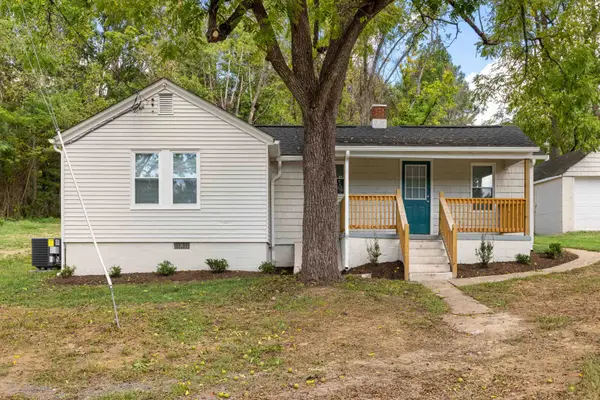 $259,000Active3 beds 1 baths1,250 sq. ft.
1808 Shenandoah Ave, Waynesboro, VA 22980
MLS# 681805Listed by: OLD DOMINION REALTY INC - AUGUSTA - New
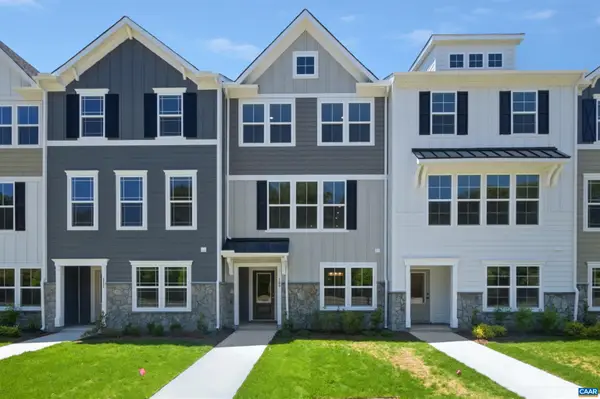 $314,900Active3 beds 4 baths2,343 sq. ft.
295 Crowninshield Ct, Waynesboro, VA 22980
MLS# 681790Listed by: NEST REALTY GROUP - New
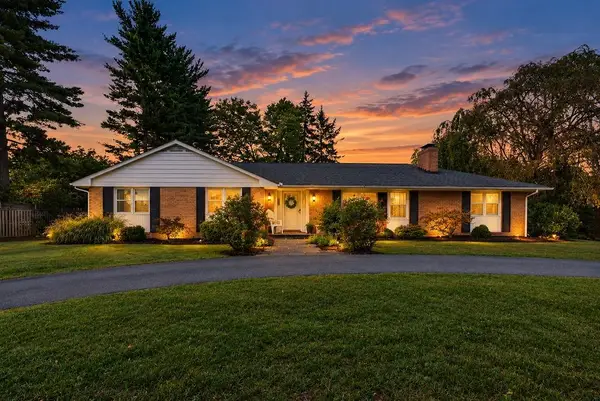 $400,000Active3 beds 3 baths3,953 sq. ft.
1290 Sunset Ln, Waynesboro, VA 22980
MLS# 681740Listed by: PAUL WESLEY REAL ESTATE - New
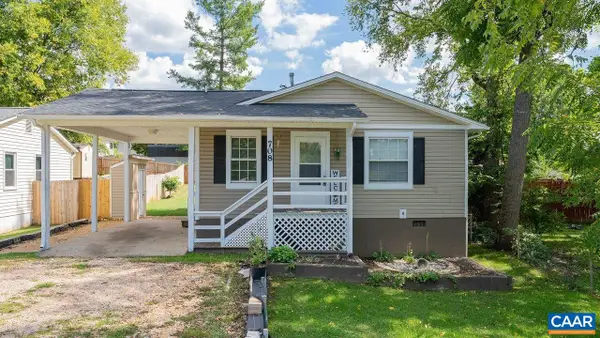 $265,000Active3 beds 2 baths1,062 sq. ft.
708 King Ave, Waynesboro, VA 22980
MLS# 681699Listed by: FATHOM REALTY 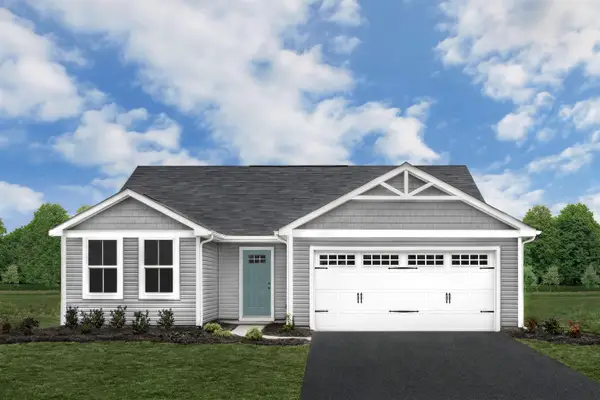 $336,475Pending3 beds 2 baths1,696 sq. ft.
188 White Birch Rd, Waynesboro, VA 22980
MLS# 681687Listed by: KLINE MAY REALTY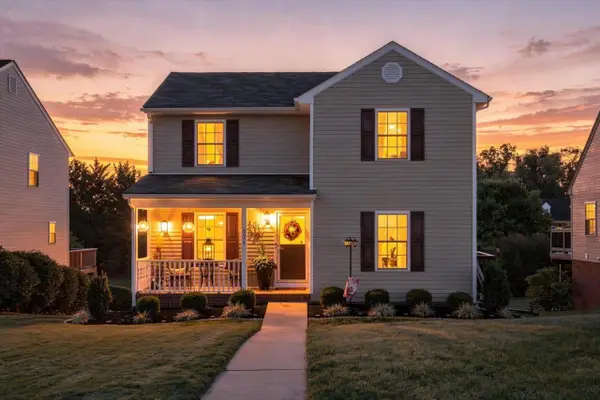 $279,900Pending3 beds 3 baths1,966 sq. ft.
924 Sherwood Ave, Waynesboro, VA 22980
MLS# 681633Listed by: KW COMMONWEALTH


Protect your home and budget from life's surprises with an Assurant Home Warranty, backed by a partner that supports you through every step of homeownership. Explore Plans.
©2026 Century 21 Real Estate LLC. All rights reserved. CENTURY 21®, the CENTURY 21 Logo and C21® are service marks owned by Century 21 Real Estate LLC. Century 21 Real Estate LLC fully supports the principles of the Fair Housing Act and the Equal Opportunity Act. Each office is independently owned and operated. Listing information is deemed reliable but not guaranteed accurate.