
2412 Mt Vernon St, Waynesboro, VA 22980
Local realty services provided by:CENTURY 21 Realty @ Home
2412 Mt Vernon St,Waynesboro, VA 22980
$357,000
- 3 Beds
- 2 Baths
- - sq. ft.
- Single family
- Sold
Listed by: phyllis meador
Office: 1st choice real estate
MLS#:679876
Source:CHARLOTTESVILLE
Sorry, we are unable to map this address
Price summary
- Price:$357,000
About this home
SELLER WILL ENTERTAIN BACKUP OFFERS! Beautifully updated, split-level home with private backyard paradise. From the moment you arrive, you will love seeing Blue Ridge Mountain views! Step inside to discover a bright completely transformed, like-new eat-in kitchen. This chef’s delight features premium granite countertops, sleek cabinetry, and a wonderful island with seating for three—making it the ultimate hub for casual dining and entertaining. The thoughtful layout offers three spacious bedrooms and 1.5 bathrooms. A convenient one-car attached garage and a paved driveway with room for 4 vehicles. The exterior of this home is a true vacation-at-home destination. For years, the family has cherished the spectacular, sparkling inground pool, which is fully fenced for peace of mind. Spend your summers lounging poolside, hosting barbecues under the massive covered patio, or playing games in the fully fenced backyard, which is surrounded by expansive, curated flower beds showcasing over 40 native plant species. Nature lovers will adore the low-maintenance beauty of the vibrant, eco-friendly native gardens that attract local birds and butterflies. As a bonus, the large exterior storage building conveys. Call for your appointment now....
Contact an agent
Home facts
- Year built:1955
- Subdivision & Development:MONDOMAINE
- Listing ID #:679876
- Added:48 day(s) ago
- Updated:September 12, 2026 at 06:23 AM
Rooms and interior
- Bedrooms:3
- Total bathrooms:2
- Full bathrooms:1
- Half bathrooms:1
- Flooring:Carpet, Vinyl, Wood
- Kitchen Description:Disposal, Eat In Kitchen, Gas Cooktop, Kitchen Island, Microwave, Refrigerator
- Basement:Yes
Heating and cooling
- Cooling:Central Air
- Heating:Central, Natural Gas
- Central air:Yes
Structure and exterior
- Year built:1955
- Lot Features:Landscaped
- Architectural Style:Tri Level
- Construction Materials:Brick, Stick Built, Vinyl Siding
- Foundation Description:Block
- Levels:3 or More Stories
Schools
- High school:Waynesboro
- Middle school:Kate Collins
- Elementary school:Westwood Hills
Utilities
- Water:Public
- Sewer:Public Sewer
Finances and disclosures
- Price:$357,000
- Tax amount:$2,107 (2026)
Features and amenities
- Appliances:Dishwasher, Disposal, Gas Cooktop, Microwave, Refrigerator
- Laundry features:Dryer, Washer
- Pool features:Pool, Private
Parking
- Parking description:Attached, Garage, Garage Faces Front
- Garage:Yes
- Garage spaces:1
New listings near 2412 Mt Vernon St
- New
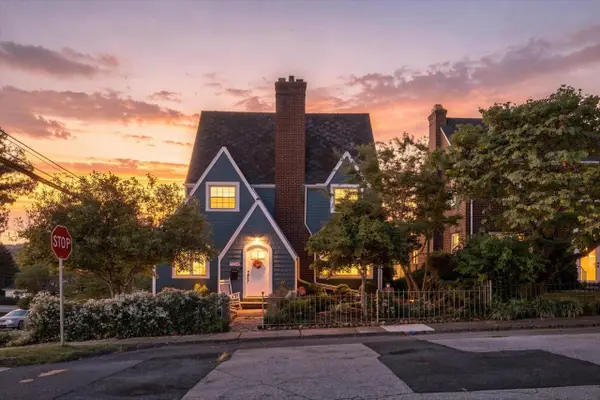 $305,000Active3 beds 2 baths2,437 sq. ft.
504 Walnut Ave, Waynesboro, VA 22980
MLS# 681861Listed by: KW COMMONWEALTH - New
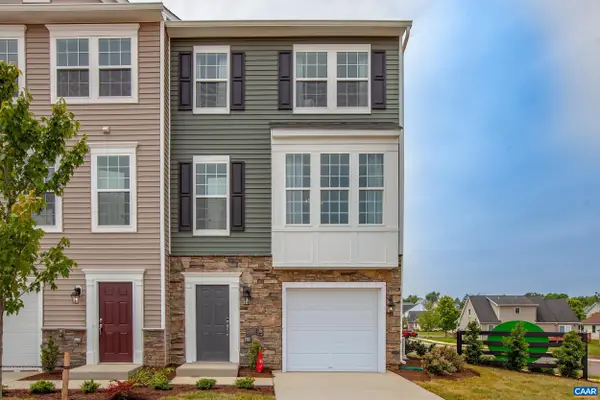 $332,405Active4 beds 3 baths2,140 sq. ft.
149 Willowshire Ct, Waynesboro, VA 22980
MLS# 681817Listed by: COLDWELL BANKER ELITE-RICHMOND 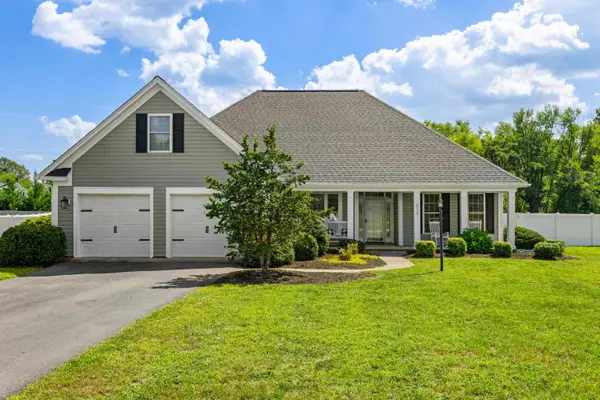 $455,000Pending4 beds 2 baths3,003 sq. ft.
512 Winding Way, Waynesboro, VA 22980
MLS# 681808Listed by: RE/MAX ADVANTAGE-WAYNESBORO- New
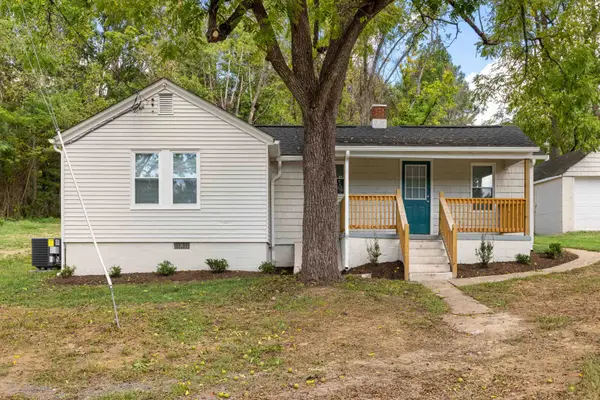 $259,000Active3 beds 1 baths1,250 sq. ft.
1808 Shenandoah Ave, Waynesboro, VA 22980
MLS# 681805Listed by: OLD DOMINION REALTY INC - AUGUSTA - New
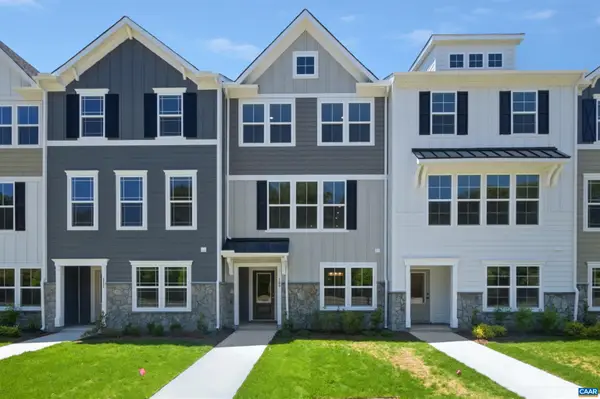 $314,900Active3 beds 4 baths2,343 sq. ft.
295 Crowninshield Ct, Waynesboro, VA 22980
MLS# 681790Listed by: NEST REALTY GROUP - Open Sun, 1 to 3pmNew
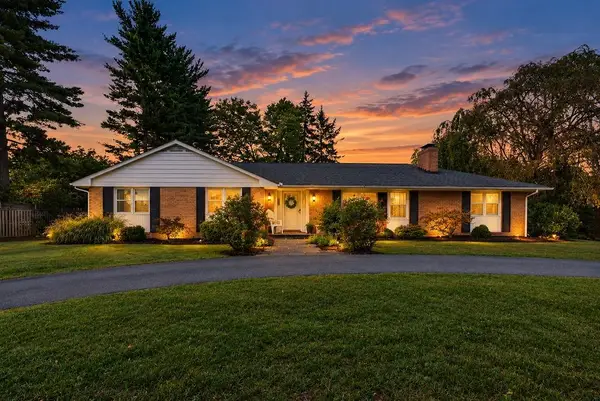 $400,000Active3 beds 3 baths3,953 sq. ft.
1290 Sunset Ln, Waynesboro, VA 22980
MLS# 681740Listed by: PAUL WESLEY REAL ESTATE - Open Sat, 1:30 to 3:30pmNew
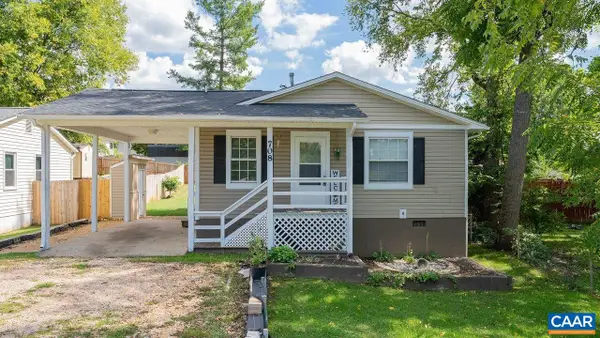 $265,000Active3 beds 2 baths1,062 sq. ft.
708 King Ave, Waynesboro, VA 22980
MLS# 681699Listed by: FATHOM REALTY 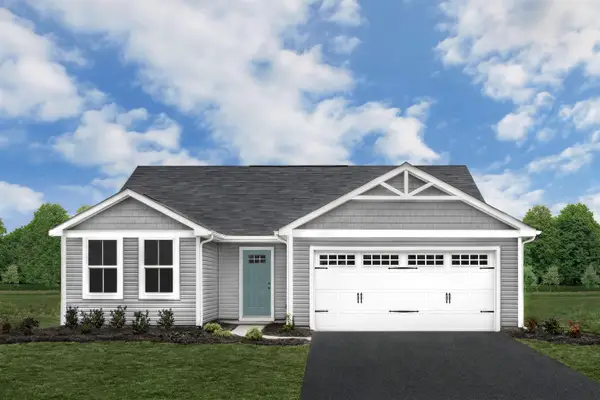 $336,475Pending3 beds 2 baths1,696 sq. ft.
188 White Birch Rd, Waynesboro, VA 22980
MLS# 681687Listed by: KLINE MAY REALTY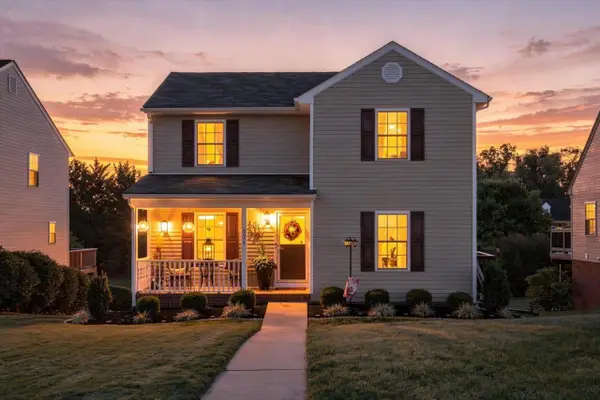 $279,900Pending3 beds 3 baths1,966 sq. ft.
924 Sherwood Ave, Waynesboro, VA 22980
MLS# 681633Listed by: KW COMMONWEALTH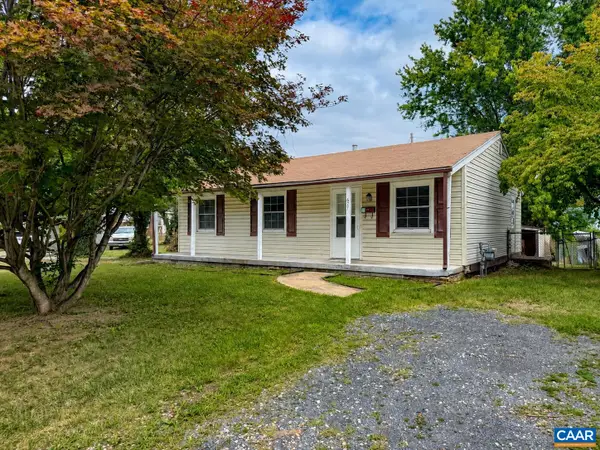 $199,000Active3 beds 2 baths914 sq. ft.
627 Arch Ave, Waynesboro, VA 22980
MLS# 681317Listed by: EXP REALTY LLC - STAFFORD


Protect your home and budget from life's surprises with an Assurant Home Warranty, backed by a partner that supports you through every step of homeownership. Explore Plans.
©2026 Century 21 Real Estate LLC. All rights reserved. CENTURY 21®, the CENTURY 21 Logo and C21® are service marks owned by Century 21 Real Estate LLC. Century 21 Real Estate LLC fully supports the principles of the Fair Housing Act and the Equal Opportunity Act. Each office is independently owned and operated. Listing information is deemed reliable but not guaranteed accurate.