
838 Shawnee Rd, Waynesboro, VA 22980
Local realty services provided by:CENTURY 21 Realty @ Home
838 Shawnee Rd,Waynesboro, VA 22980
$520,000
- 3 Beds
- 3 Baths
- - sq. ft.
- Single family
- Sold
Listed by: katherine mcnicholas
Office: westhills ltd. realtors
MLS#:679998
Source:CHARLOTTESVILLE
Sorry, we are unable to map this address
Price summary
- Price:$520,000
About this home
*EFFORTLESS ELEGANCE ON THE GREEN* Graceful brick ranch on Orchard Creek’s 4th fairway. Renovated in 2020/21 w. highly-regarded Westhills Builders, this 1950s gem was thoughtfully reimagined creating a semi-open & comfortable floorplan- while preserving its original charm & character. Warm hardwd floors guide you through the sun-filled Living rm featuring built-in's, cozy wood-burning fireplace & serene views. Central Kitchen pairs custom-built white cabinetry w. stainless appl. & sophisticated leathered granite. Just beyond, the Sunroom overlooks the pristine golf grounds, an inspiring retreat for conversation, quiet reading or creative sanctuary. Private Primary ensuite offers a walk-in closet & full bath w. walk-in shower. Two additional Bedrms on the opposite side of the home, (one w. attached half bath). Full bathrm in hall, with the sweetest vintage tile & fixtures. Side entry mudroom w. laundry adds ease to daily routines. Outdoors, refresh w. some tea on the brick-paved courtyard among lilacs, hostas, & daylilies. Enjoy the summer breezes on the 0.62-acre lot, w. established gardens & mature shade trees. Central Wboro locale near shopping, I-64, Ridgeview Park, & Westwd Hills Elem....
Contact an agent
Home facts
- Year built:1954
- Subdivision & Development:BRANDON COURT
- Listing ID #:679998
- Added:43 day(s) ago
- Updated:September 12, 2026 at 06:23 AM
Rooms and interior
- Bedrooms:3
- Total bathrooms:3
- Full bathrooms:2
- Half bathrooms:1
- Flooring:Ceramic Tile, Hardwood, Porcelain Tile
- Kitchen Description:Disposal, Electric Range, Microwave, Refrigerator
- Basement:Yes
Heating and cooling
- Cooling:Central Air
- Heating:Forced Air, Natural Gas
- Central air:Yes
Structure and exterior
- Year built:1954
- Lot Features:Landscaped
- Architectural Style:Ranch, Traditional
- Construction Materials:Brick, Stick Built
- Foundation Description:Block
- Levels:1 Level
Schools
- High school:Waynesboro
- Middle school:Kate Collins
- Elementary school:Westwood Hills
Utilities
- Water:Public
- Sewer:Public Sewer
Finances and disclosures
- Price:$520,000
- Tax amount:$3,319 (2026)
Features and amenities
- Appliances:Dishwasher, Disposal, Electric Range, Microwave, Refrigerator
- Laundry features:Dryer, Washer
- Amenities:Tilt In Windows
New listings near 838 Shawnee Rd
- New
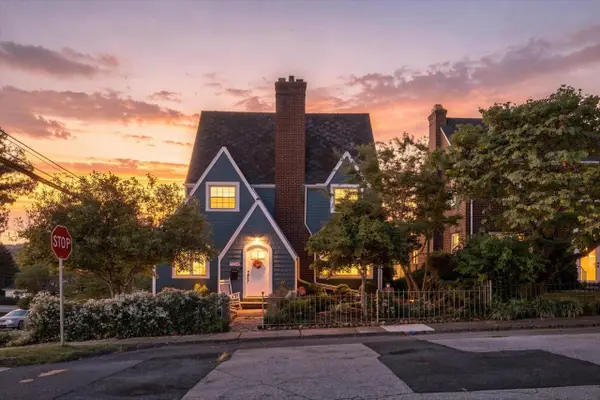 $305,000Active3 beds 2 baths2,437 sq. ft.
504 Walnut Ave, Waynesboro, VA 22980
MLS# 681861Listed by: KW COMMONWEALTH - New
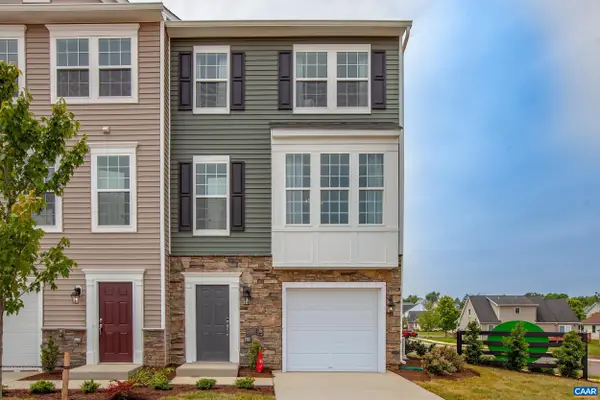 $332,405Active4 beds 3 baths2,140 sq. ft.
149 Willowshire Ct, Waynesboro, VA 22980
MLS# 681817Listed by: COLDWELL BANKER ELITE-RICHMOND 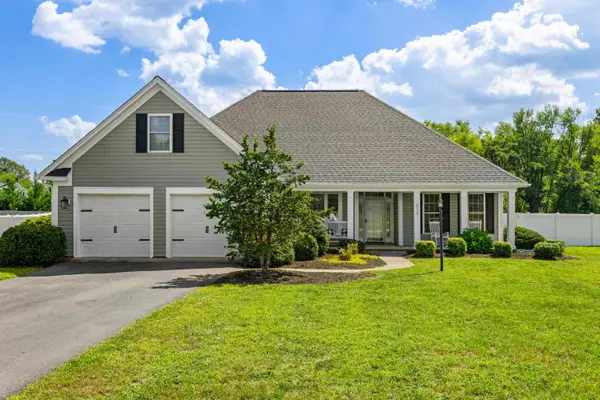 $455,000Pending4 beds 2 baths3,003 sq. ft.
512 Winding Way, Waynesboro, VA 22980
MLS# 681808Listed by: RE/MAX ADVANTAGE-WAYNESBORO- New
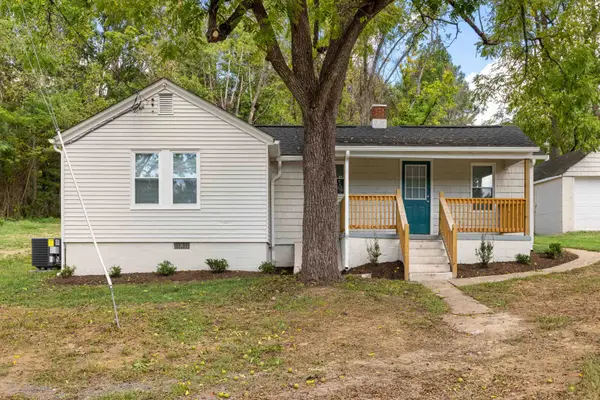 $259,000Active3 beds 1 baths1,250 sq. ft.
1808 Shenandoah Ave, Waynesboro, VA 22980
MLS# 681805Listed by: OLD DOMINION REALTY INC - AUGUSTA - New
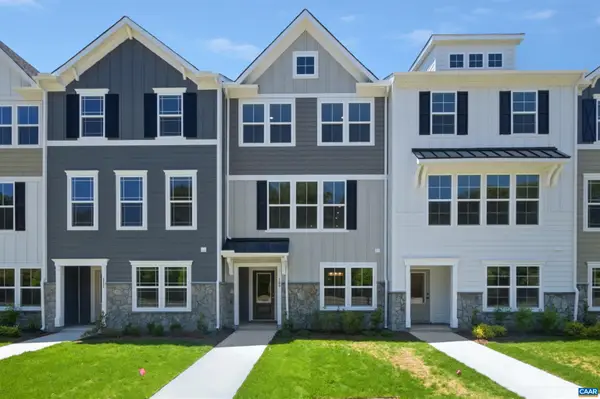 $314,900Active3 beds 4 baths2,343 sq. ft.
295 Crowninshield Ct, Waynesboro, VA 22980
MLS# 681790Listed by: NEST REALTY GROUP - Open Sun, 1 to 3pmNew
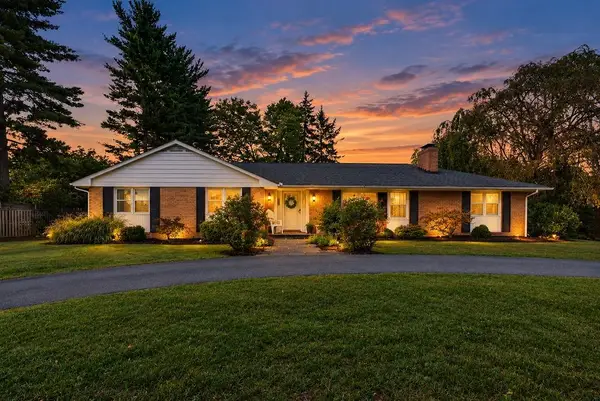 $400,000Active3 beds 3 baths3,953 sq. ft.
1290 Sunset Ln, Waynesboro, VA 22980
MLS# 681740Listed by: PAUL WESLEY REAL ESTATE - Open Sat, 1:30 to 3:30pmNew
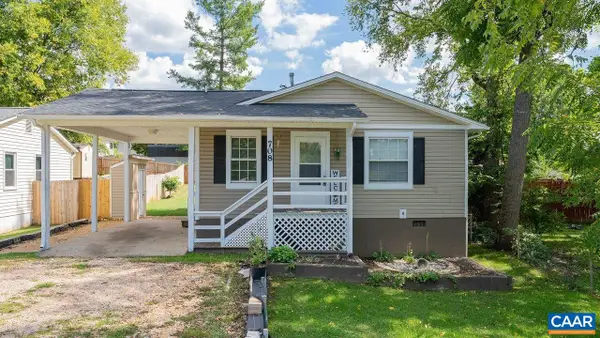 $265,000Active3 beds 2 baths1,062 sq. ft.
708 King Ave, Waynesboro, VA 22980
MLS# 681699Listed by: FATHOM REALTY 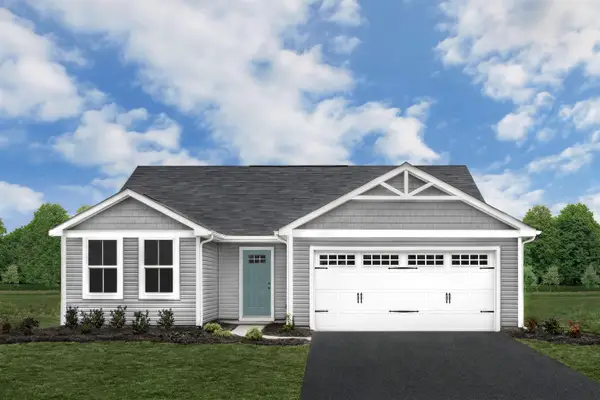 $336,475Pending3 beds 2 baths1,696 sq. ft.
188 White Birch Rd, Waynesboro, VA 22980
MLS# 681687Listed by: KLINE MAY REALTY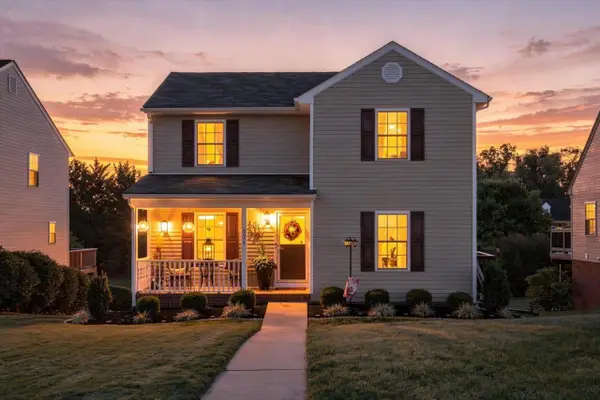 $279,900Pending3 beds 3 baths1,966 sq. ft.
924 Sherwood Ave, Waynesboro, VA 22980
MLS# 681633Listed by: KW COMMONWEALTH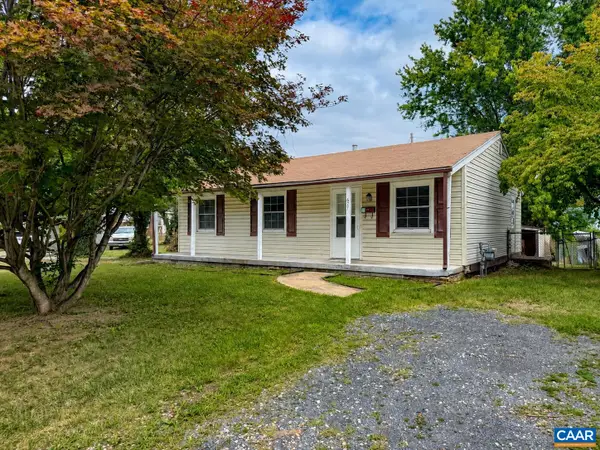 $199,000Active3 beds 2 baths914 sq. ft.
627 Arch Ave, Waynesboro, VA 22980
MLS# 681317Listed by: EXP REALTY LLC - STAFFORD


Protect your home and budget from life's surprises with an Assurant Home Warranty, backed by a partner that supports you through every step of homeownership. Explore Plans.
©2026 Century 21 Real Estate LLC. All rights reserved. CENTURY 21®, the CENTURY 21 Logo and C21® are service marks owned by Century 21 Real Estate LLC. Century 21 Real Estate LLC fully supports the principles of the Fair Housing Act and the Equal Opportunity Act. Each office is independently owned and operated. Listing information is deemed reliable but not guaranteed accurate.