
64 Lofton Dr, Weyers Cave, VA 24486
Local realty services provided by:CENTURY 21 Realty @ Home
64 Lofton Dr,Weyers Cave, VA 24486
$339,900
- 3 Beds
- 2 Baths
- 1,436 sq. ft.
- Single family
- Active
Listed by: ladawn knicely
Office: hometown realty group
MLS#:683594
Source:CHARLOTTESVILLE
Price summary
- Price:$339,900
- Price per sq. ft.:$236.7
About this home
Looking for a home that’s ready for its next chapter? This wonderful one-owner home is waiting for you! Featuring split bedroom floor plan with 3 bedrooms, 2 full bathrooms, & an open-concept feel, this home offers the perfect blend of comfort & functionality. Laundry room with outside entrance & utility sink meets household needs and efficiency. Enjoy outdoor space on the deck and fenced back yard. Home Highlights: Split 3 bedrooms floor plan & 2 full baths Cathedral ceilings for an open, airy feel Beautiful kitchen island — perfect for cooking, gathering, and making memories Fenced backyard Storage building for all your extras
Contact an agent
Home facts
- Year built:2025
- Subdivision & Development:HARSHBARGER
- Listing ID #:683594
- Added:1 day(s) ago
- Updated:October 30, 2026 at 06:18 PM
Rooms and interior
- Bedrooms:3
- Total bathrooms:2
- Full bathrooms:2
- Flooring:Luxury Vinyl Plank
- Kitchen Description:Eat In Kitchen, Electric Range, Microwave, Refrigerator
- Living area:1,436 sq. ft.
Heating and cooling
- Cooling:Central Air
- Heating:Heat Pump
- Central air:Yes
Structure and exterior
- Year built:2025
- Building area:1,436 sq. ft.
- Lot area:0.22 Acres
- Architectural Style:Ranch
- Construction Materials:Stick Built, Vinyl Siding
- Foundation Description:Block
- Levels:1 Level
Schools
- High school:Fort Defiance
- Middle school:S. Gordon Stewart
- Elementary school:E. G. Clymore
Utilities
- Water:Public
- Sewer:Public Sewer
Finances and disclosures
- Price:$339,900
- Price per sq. ft.:$236.7
- Tax amount:$1,773 (2026)
Features and amenities
- Appliances:Dishwasher, Electric Range, Microwave, Refrigerator
- Laundry features:Dryer Hookup, Sink, Washer Hookup
- Amenities:Double Pane Windows, Insulated Windows, Twenty Four Hour Security
New listings near 64 Lofton Dr
- Coming Soon
 $369,000Coming Soon4 beds 2 baths1,746 sq. ft.
88 Wyer St, WEYERS CAVE, VA 24486
MLS# VAAG2002938Listed by: STORY HOUSE REAL ESTATE 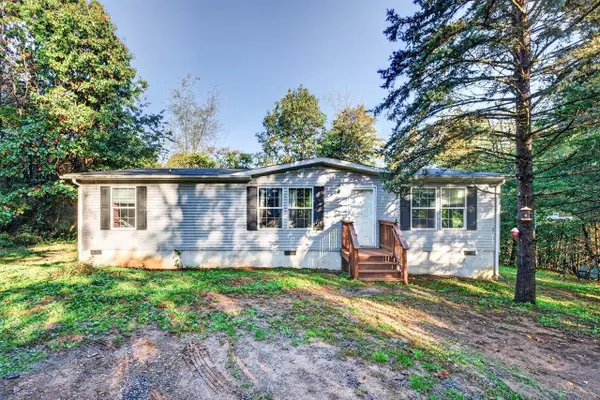 $250,000Pending3 beds 2 baths1,350 sq. ft.
138 Stonewall Rd, Weyers Cave, VA 24486
MLS# 683237Listed by: KLINE MAY REALTY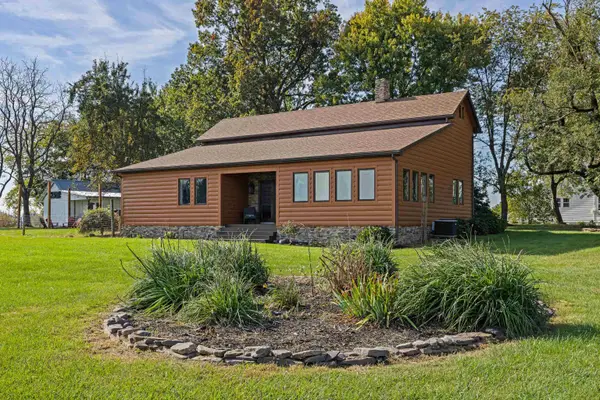 $429,900Active3 beds 2 baths2,326 sq. ft.
43 Virginia Mills Rd, Weyers Cave, VA 24486
MLS# 682722Listed by: OLD DOMINION REALTY INC - AUGUSTA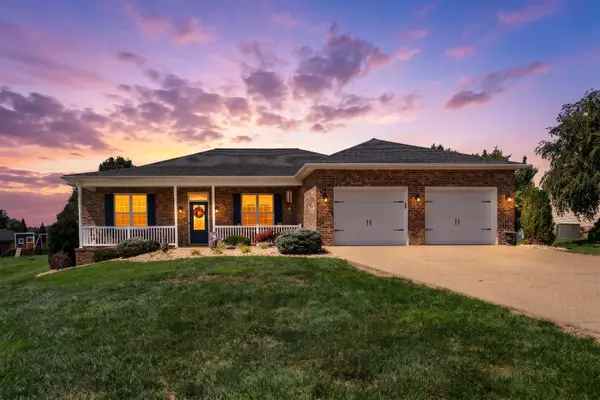 $599,900Active3 beds 3 baths3,124 sq. ft.
89 Briar Creek Cir, Weyers Cave, VA 24486
MLS# 682037Listed by: LONG & FOSTER REAL ESTATE INC STAUNTON/WAYNESBORO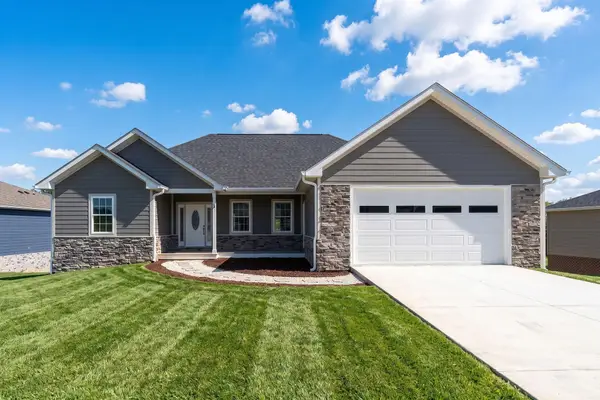 $496,000Active4 beds 3 baths3,729 sq. ft.
44 Autumn Bluff Dr, Weyers Cave, VA 24486
MLS# 681992Listed by: KELLER WILLIAMS ALLIANCE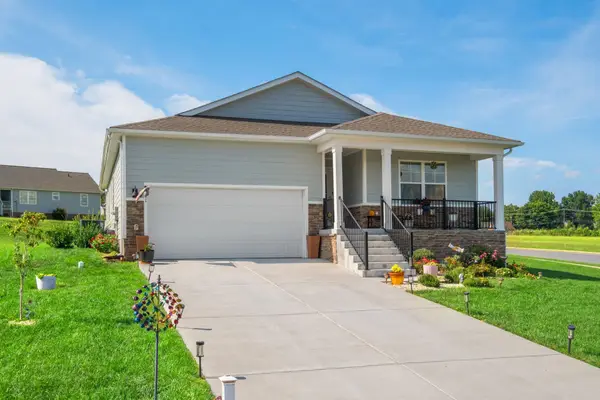 $410,000Active4 beds 2 baths2,105 sq. ft.
41 Autumn Bluff Dr, Weyers Cave, VA 24486
MLS# 681766Listed by: HERITAGE REAL ESTATE CO $219,900Active2.91 Acres
0 Naked Creek Rd, WEYERS CAVE, VA 24486
MLS# VAAG2002912Listed by: OLD DOMINION REALTY $299,900Pending3 beds 1 baths2,097 sq. ft.
Address Withheld By Seller, WEYERS CAVE, VA 24486
MLS# VAAG2002908Listed by: OLD DOMINION REALTY- $299,900Pending3 beds 1 baths2,097 sq. ft.
Address Withheld By Seller, WEYERS CAVE, VA 24486
MLS# VAAG2002908Listed by: OLD DOMINION REALTY


Protect your home and budget from life's surprises with an Assurant Home Warranty, backed by a partner that supports you through every step of homeownership. Explore Plans.
©2026 Century 21 Real Estate LLC. All rights reserved. CENTURY 21®, the CENTURY 21 Logo and C21® are service marks owned by Century 21 Real Estate LLC. Century 21 Real Estate LLC fully supports the principles of the Fair Housing Act and the Equal Opportunity Act. Each office is independently owned and operated. Listing information is deemed reliable but not guaranteed accurate.