
112 Wappinger Ter, Winchester, VA 22602
Local realty services provided by:CENTURY 21 The Real Estate Store
Listed by: victoria jane clark
Office: d r horton realty of virginia llc.
MLS#:VAFV2044942
Source:BRIGHTMLS
Price summary
- Price:$599,990
- Price per sq. ft.:$177.2
- Monthly HOA dues:$100
About this home
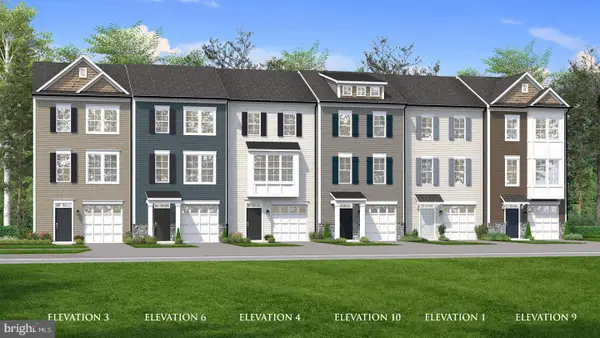
Situated on a desirable cul-de-sac homesite backing to community open space, this thoughtfully designed home offers the perfect blend of comfort and functionality. The main level features a spacious owner's suite, formal dining room, laundry room, powder room, and an open-concept kitchen overlooking the living and dining areas. The kitchen includes quartz countertops, an island with seating, pantry, and breakfast nook. Upstairs, you'll find four additional bedrooms, including a private en-suite and a shared full bath. Designer-selected finishes, luxury vinyl plank flooring, whole-house blinds, smart home features, stainless steel appliances, refrigerator, washer, and dryer are all included.
*Photos, 3D tours, and videos are representative of plan only and may vary as built.
Contact an agent
Home facts
- Year built:2026
- Subdivision & Development:RETREAT AT WINDING CREEK
- Listing ID #:VAFV2044942
- Added:4 day(s) ago
- Updated:September 22, 2026 at 01:58 PM
Rooms and interior
- Bedrooms:5
- Total bathrooms:5
- Full bathrooms:4
- Half bathrooms:1
- Flooring:Carpet, Vinyl
- Dining Description:Combination Dining/Living, Dining Room, Formal/Separate Dining Room
- Bathrooms Description:Bathroom 2, Bathroom 3, Half Bath, Primary Bath(s), Primary Bathroom
- Kitchen Description:Built-In Microwave, Carpet, Dishwasher, Disposal, Exhaust Fan, Kitchen - Island, Oven/Range - Electric, Pantry, Recessed Lighting, Refrigerator, Stainless Steel Appliances, Upgraded Countertops, Water Heater
- Bedroom Description:Carpet, Entry Level Bedroom, Primary Bedroom, Walk In Closet(s)
- Basement:Yes
- Basement Description:Fully Finished, Outside Entrance, Sump Pump, Walkout Level
- Living area:3,386 sq. ft.
Heating and cooling
- Cooling:Central A/C, Programmable Thermostat
- Heating:Central, Electric, Programmable Thermostat
Structure and exterior
- Roof:Architectural Shingle, Asphalt
- Year built:2026
- Building area:3,386 sq. ft.
- Lot area:0.13 Acres
- Lot Features:Backs - Open Common Area, Backs to Trees, Front Yard, Landscaping, Middle Of Block, Rear Yard, SideYard(s)
- Architectural Style:Traditional
- Construction Materials:Asphalt, Concrete, Frame, Glass, Stick Built, Stone, Vinyl Siding
- Exterior Features:Exterior Lighting, Porch(es), Sidewalks, Street Lights
- Foundation Description:Concrete Perimeter, Passive Radon Mitigation
- Levels:2 Stories
Schools
- High school:MILLBROOK
- Middle school:JAMES WOOD
- Elementary school:REDBUD RUN
Utilities
- Water:Public
- Sewer:Public Sewer
Finances and disclosures
- Price:$599,990
- Price per sq. ft.:$177.2
- Tax amount:$3,100 (2026)
Features and amenities
- Laundry features:Dryer - Electric, Has Laundry, Laundry, Washer, Washer In Unit
- Amenities:200+ Amp Service, Cable TV Available, Carpet, Double Pane Windows, Electric Available, Electric_110 Volts, Main Entrance Lock, Phone Available, Recessed Lighting, Smoke Detector, Window Treatments
- Smart home:Yes
Parking
- Parking description:Asphalt Driveway, Attached Garage, Garage - Front Entry, Garage Door Opener
- Garage:Yes
- Garage spaces:2
New listings near 112 Wappinger Ter
- Coming Soon
 $295,000Coming Soon3 beds 1 baths913 sq. ft.
405 Shenandoah Ave, WINCHESTER, VA 22601
MLS# VAWI2010992Listed by: SAMSON PROPERTIES - New
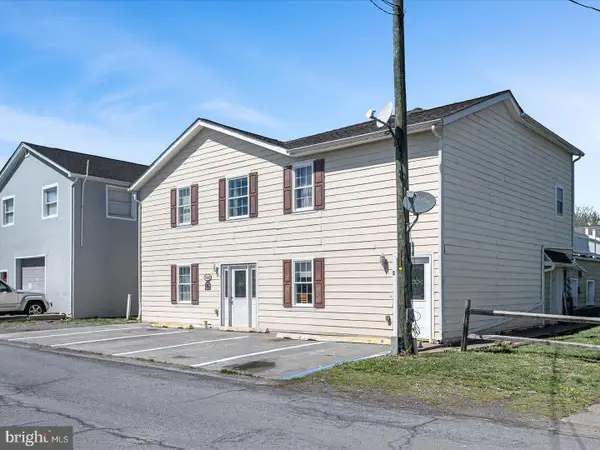 $605,000Active9 beds -- baths4,396 sq. ft.
540 Monticello St, WINCHESTER, VA 22601
MLS# VAWI2011668Listed by: MARKETPLACE REALTY - New
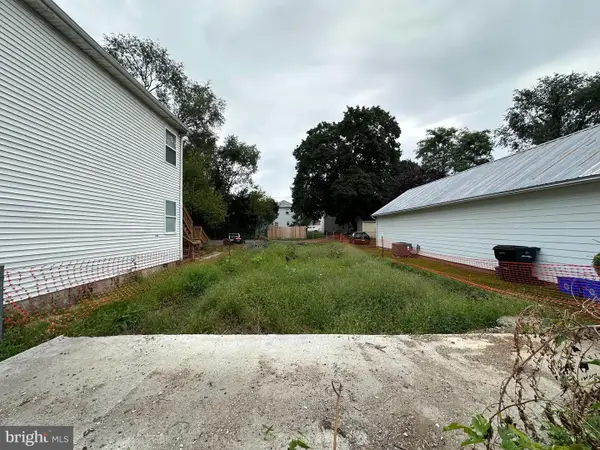 $70,000Active0.7 Acres
548 Fremont St, WINCHESTER, VA 22601
MLS# VAWI2011654Listed by: RE/MAX ROOTS - New
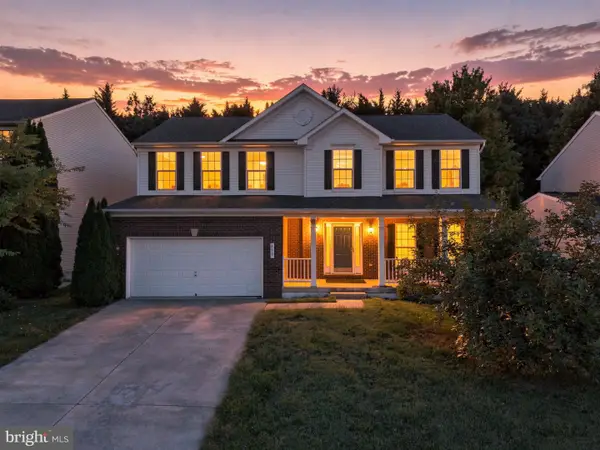 $555,000Active4 beds 4 baths3,069 sq. ft.
Address Withheld By Seller, WINCHESTER, VA 22601
MLS# VAWI2011660Listed by: PEARSON SMITH REALTY, LLC - New
 $325,000Active3 beds 2 baths1,248 sq. ft.
2817 Papermill Rd, WINCHESTER, VA 22601
MLS# VAWI2011634Listed by: WEICHERT, REALTORS - New
 $629,000Active4 beds 3 baths2,810 sq. ft.
507 S Stewart St, WINCHESTER, VA 22601
MLS# VAWI2011638Listed by: MARKETPLACE REALTY - New
 $300,000Active2 beds 1 baths1,097 sq. ft.
310 Bellview Ave, WINCHESTER, VA 22601
MLS# VAWI2011644Listed by: KELLER WILLIAMS REALTY - New
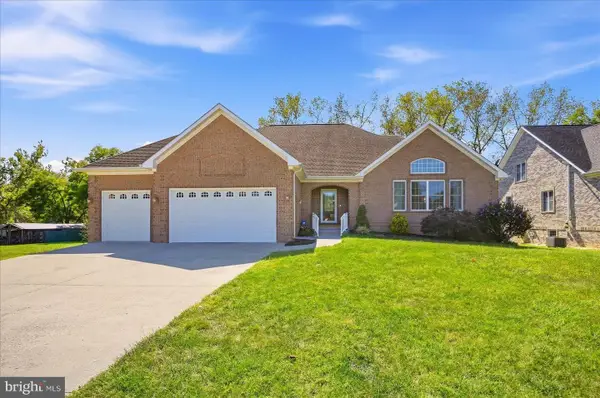 $735,000Active3 beds 3 baths2,572 sq. ft.
1748 Handley Ave, WINCHESTER, VA 22601
MLS# VAWI2011296Listed by: RE/MAX REAL ESTATE CONNECTIONS - New
 $748,900Active5 beds 3 baths5,430 sq. ft.
416 Briarmont Dr, WINCHESTER, VA 22601
MLS# VAWI2011626Listed by: COLONY REALTY - New
 $384,990Active3 beds 4 baths1,756 sq. ft.
Homesite 126 Monteith Dr, WINCHESTER, VA 22601
MLS# VAWI2011622Listed by: DRB GROUP REALTY, LLC


Protect your home and budget from life's surprises with an Assurant Home Warranty, backed by a partner that supports you through every step of homeownership. Explore Plans.
©2026 Century 21 Real Estate LLC. All rights reserved. CENTURY 21®, the CENTURY 21 Logo and C21® are service marks owned by Century 21 Real Estate LLC. Century 21 Real Estate LLC fully supports the principles of the Fair Housing Act and the Equal Opportunity Act. Each office is independently owned and operated. Listing information is deemed reliable but not guaranteed accurate.