
507 S Stewart St, Winchester, VA 22601
Local realty services provided by:CENTURY 21 New Millennium
Listed by: angela r. duncan
Office: marketplace realty
MLS#:VAWI2011638
Source:BRIGHTMLS
Price summary
- Price:$629,000
- Price per sq. ft.:$223.84
About this home
If you've been waiting for a home that offers both character and modern convenience, this one deserves a close look. This all-brick, charming Cape Cod is located on a beautiful tree-lined street in the heart of Winchester with more space & versatility than meets the eye. Cross the threshold into the large, welcoming foyer and let your gaze take it all in...Large living room, large dining room, gorgeous staircase and center hall that draws you toward the beautifull, newly installed gourmet kitchen with butlers pantry.
With 3 finished levels this home delivers space, comfort, and an unbeatable location in highly desired Downtown Winchester. Thoughtfully maintained and recently refreshed, this home features 4 bedrooms, 2 full baths, and a half bath, beautiful refinished wood floors and a newly remodeled kitchen that is sure to impress. Completed in September 2026, the kitchen dazzles with ample gorgeous cabinetry, extra-depth quartz counter tops, stunning center island with modern pendant lighting, pantry cabinets, stainless appliances, new flooring, built-in shelves, under cabinet lighting & butlers pantry.
Additionally, the main level offers a primary bedroom/flex space with full bath. This home was originally built with a primary bedroom & bathroom on the main level. The present owners converted bedroom to use as a den. Use as you wish AND with little effort, the primary bedroom could easily be restored for those who desire "primary on the main". The main level is rounded out with mudroom with radiant heat in floors, dedicated office space and easy access to rear yard with patio. Upstairs, three additional bedrooms and another full bath provide plenty of room for family, guests, or a home office. The space on the upper level will take you by surprise with 2 rooms being quite large with charming built-in's and large closets. The walk-up basement adds valuable flexibility with large recreation room, a laundry area, workshop, and bonus room currently used as an office, plus a half bath.
Outside, enjoy a detached one-car garage, fully fence rear yard, city sidewalks and a convenient location where so much is within easy reach. Walk to the Downtown Walking Mall, John Handley High School campus, restaurants, and more. Winchester Medical Center is just 2 miles away. The vibrant neighborhood offers a welcoming mix of households while remaining peaceful in the evenings. With the roof replaced in 2024 (includes garage), kitchen remodeled in 2026, upper wood floors refinished in 2026, and exterior trim freshly painted in 2026, this special home is ready for its next chapter. A place to with warmth, memories, and plenty of room to do so. All you have to do is move in....
Contact an agent
Home facts
- Year built:1951
- Subdivision & Development:CITY OF WINCHESTER
- Listing ID #:VAWI2011638
- Added:1 day(s) ago
- Updated:September 18, 2026 at 08:49 PM
Rooms and interior
- Bedrooms:4
- Total bathrooms:3
- Full bathrooms:2
- Half bathrooms:1
- Flooring:Hardwood
- Dining Description:Dining Room, Formal/Separate Dining Room
- Bathrooms Description:Bathroom 1, Bathroom 3
- Kitchen Description:Butlers Pantry, Dishwasher, Disposal, Icemaker, Kitchen - Gourmet, Kitchen - Island, Refrigerator, Stainless Steel Appliances, Stove, Upgraded Countertops
- Bedroom Description:Entry Level Bedroom, Walk In Closet(s)
- Basement:Yes
- Basement Description:Connecting Stairway, Fully Finished, Outside Entrance, Walkout Stairs, Workshop
- Living area:2,810 sq. ft.
Heating and cooling
- Cooling:Central A/C
- Heating:Natural Gas, Radiant, Radiator
Structure and exterior
- Roof:Architectural Shingle
- Year built:1951
- Building area:2,810 sq. ft.
- Lot area:0.18 Acres
- Lot Features:Level
- Architectural Style:Cape Cod
- Construction Materials:Brick
- Exterior Features:BBQ Grill, Extensive Hardscape, Patio(s), Sidewalks, Street Lights
- Foundation Description:Concrete Perimeter
- Levels:2 Stories
Schools
- High school:JOHN HANDLEY
- Middle school:DANIEL MORGAN
- Elementary school:JOHN KERR
Utilities
- Water:Public
- Sewer:Public Sewer
Finances and disclosures
- Price:$629,000
- Price per sq. ft.:$223.84
- Tax amount:$4,660 (2025)
Features and amenities
- Laundry features:Dryer, Has Laundry, Laundry, Washer
- Amenities:Cable TV, Main Entrance Lock, Natural Gas Available, Smoke Detector, Window Treatments
Parking
- Parking description:Detached Garage, Garage - Front Entry, Paved Driveway
- Garage:Yes
- Garage spaces:1
New listings near 507 S Stewart St
- Coming Soon
 $295,000Coming Soon3 beds 1 baths913 sq. ft.
405 Shenandoah Ave, WINCHESTER, VA 22601
MLS# VAWI2010992Listed by: SAMSON PROPERTIES - New
 $325,000Active3 beds 2 baths1,248 sq. ft.
2817 Papermill Rd, WINCHESTER, VA 22601
MLS# VAWI2011634Listed by: WEICHERT, REALTORS - New
 $300,000Active2 beds 1 baths1,097 sq. ft.
310 Bellview Ave, WINCHESTER, VA 22601
MLS# VAWI2011644Listed by: KELLER WILLIAMS REALTY - Open Sat, 11am to 2pmNew
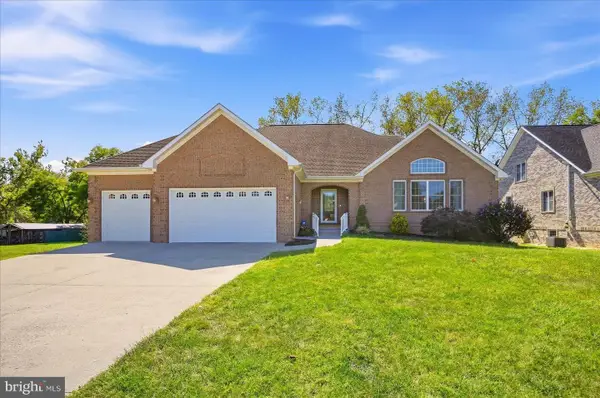 $735,000Active3 beds 3 baths2,572 sq. ft.
1748 Handley Ave, WINCHESTER, VA 22601
MLS# VAWI2011296Listed by: RE/MAX REAL ESTATE CONNECTIONS - New
 $748,900Active5 beds 3 baths5,430 sq. ft.
416 Briarmont Dr, WINCHESTER, VA 22601
MLS# VAWI2011626Listed by: COLONY REALTY - New
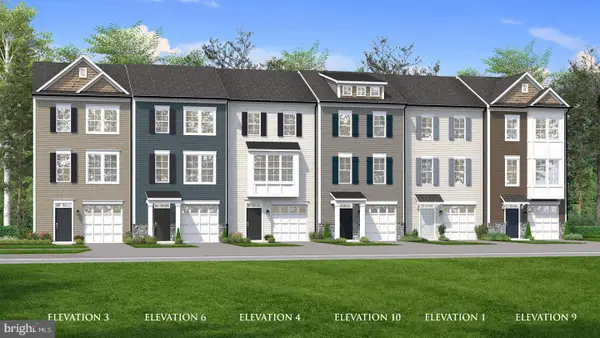 $384,990Active3 beds 4 baths1,756 sq. ft.
Homesite 126 Monteith Dr, WINCHESTER, VA 22601
MLS# VAWI2011622Listed by: DRB GROUP REALTY, LLC  $419,000Pending3 beds 3 baths1,453 sq. ft.
131 Shirley St, WINCHESTER, VA 22601
MLS# VAWI2011614Listed by: PIFER REALTY, LLC- New
 $499,900Active3 beds 3 baths1,564 sq. ft.
510 S Cameron St, WINCHESTER, VA 22601
MLS# VAWI2011602Listed by: SAMSON PROPERTIES - New
 $471,000Active3 beds 3 baths2,260 sq. ft.
421 Longview Ave, WINCHESTER, VA 22601
MLS# VAWI2011610Listed by: SAMSON PROPERTIES


Protect your home and budget from life's surprises with an Assurant Home Warranty, backed by a partner that supports you through every step of homeownership. Explore Plans.
©2026 Century 21 Real Estate LLC. All rights reserved. CENTURY 21®, the CENTURY 21 Logo and C21® are service marks owned by Century 21 Real Estate LLC. Century 21 Real Estate LLC fully supports the principles of the Fair Housing Act and the Equal Opportunity Act. Each office is independently owned and operated. Listing information is deemed reliable but not guaranteed accurate.