118 Hardy Way, Winchester, VA 22602
Local realty services provided by:CENTURY 21 A Better Way
118 Hardy Way,Winchester, VA 22602
$369,900
- 3 Beds
- 3 Baths
- 1,630 sq. ft.
- Townhouse
- Active
Listed by: angela tanner
Office: samson properties
MLS#:VAFV2045660
Source:BRIGHTMLS
Price summary
- Price:$369,900
- Price per sq. ft.:$226.93
- Monthly HOA dues:$140
About this home
Imagine starting your morning with coffee on the patio and making plans for the day without wondering when you’ll get around to mowing the lawn. At 118 Hardy Way, there’s more time for the things you enjoy, with the space and convenience to feel right at home.
Located in Winchester Landing’s 55+ community, this three-bedroom, two-and-a-half-bath townhouse offers 1,630 square feet with everything you need for everyday living on the main level. Your primary suite has its own bathroom and a generous walk-in closet, and the washer and dryer are nearby. No carrying laundry up and down the stairs or heading upstairs when you’re ready to turn in for the night.
The living room, dining area and kitchen give you comfortable places to gather, share a meal or settle in with a good book. Easy-care luxury vinyl plank flooring runs throughout these spaces, and granite kitchen countertops make a beautiful spot to put together breakfast or prepare dinner for friends. A conveniently placed half bath keeps guests from needing to use your primary bathroom.
Upstairs, two additional bedrooms let you keep a room ready for visitors and still have space for your own interests. Think a sewing room, a home office or a place to finally spread out that project you’ve been meaning to start. A full bathroom with a tub makes overnight stays easier for everyone.
Out back, the patio is a lovely place to take a break, enjoy the fresh air or linger over an evening conversation. The attached one-car garage gives you covered parking and extra storage, plus one less reason to step out into the weather.
And when the grass needs cutting or snow arrives? The HOA handles mowing, mulching and snow removal, including the driveway and sidewalks. Those are a few big jobs you can take off your list.
Shopping, restaurants and medical facilities are nearby, and historic downtown Winchester gives you a reason to get out and enjoy the area. Meet a friend for lunch, browse downtown or make an evening of dinner out, then come home to a place that’s easy to enjoy and easier to care for.
Come see 118 Hardy Way and picture what you’d do with a little more time for yourself....
Contact an agent
Home facts
- Year built:2024
- Subdivision & Development:WINCHESTER LANDING
- Listing ID #:VAFV2045660
- Added:1 day(s) ago
- Updated:October 30, 2026 at 02:35 PM
Rooms and interior
- Bedrooms:3
- Total bathrooms:3
- Full bathrooms:2
- Half bathrooms:1
- Flooring:Luxury Vinyl Plank
- Dining Description:Combination Kitchen/Dining
- Bathrooms Description:Primary Bath(s)
- Kitchen Description:Breakfast Area, Built-In Microwave, Combination Kitchen/Living, Dishwasher, Icemaker, Kitchen - Island, Oven - Single, Pantry, Recessed Lighting, Refrigerator, Stove, Upgraded Countertops
- Bedroom Description:Entry Level Bedroom, Walk In Closet(s)
- Living area:1,630 sq. ft.
Heating and cooling
- Cooling:Central A/C
- Heating:Forced Air, Natural Gas
Structure and exterior
- Roof:Composite, Shingle
- Year built:2024
- Building area:1,630 sq. ft.
- Lot area:0.06 Acres
- Architectural Style:Craftsman
- Construction Materials:Vinyl Siding
- Exterior Features:Porch(es)
- Foundation Description:Slab
- Levels:2 Stories
Schools
- High school:MILLBROOK
- Middle school:ADMIRAL RICHARD E BYRD
- Elementary school:GREENWOOD MILL
Utilities
- Water:Public
- Sewer:Public Sewer
Finances and disclosures
- Price:$369,900
- Price per sq. ft.:$226.93
- Tax amount:$1,550 (2025)
Features and amenities
- Laundry features:Dryer, Has Laundry, Washer
- Amenities:Recessed Lighting
Parking
- Parking description:Attached Garage, Garage - Front Entry, On Street
- Garage:Yes
- Garage spaces:1
New listings near 118 Hardy Way
- Coming Soon
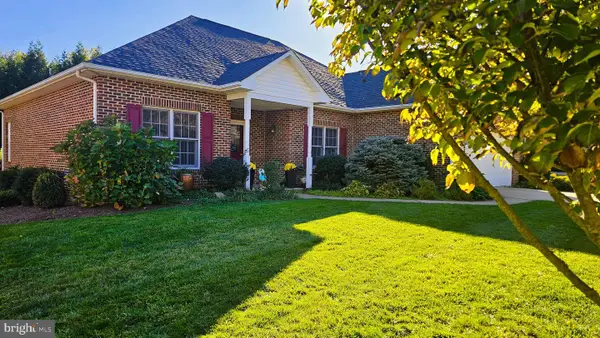
 $220,000Coming Soon3 beds 2 baths1,365 sq. ft.
544 Dunlap St, WINCHESTER, VA 22601
MLS# VAWI2011928Listed by: SAMSON PROPERTIES - Coming Soon
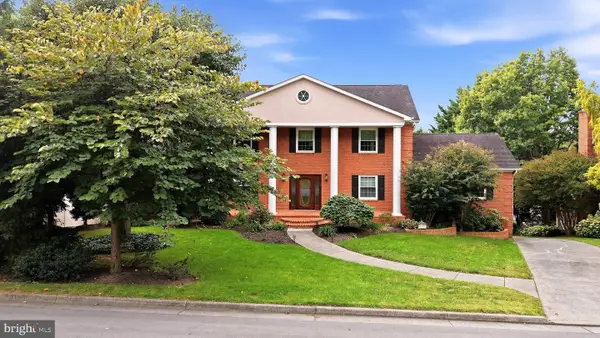
 $610,000Coming Soon3 beds 2 baths1,951 sq. ft.
827 Buckner Dr, WINCHESTER, VA 22601
MLS# VAWI2011900Listed by: COLDWELL BANKER PREMIER - Coming Soon
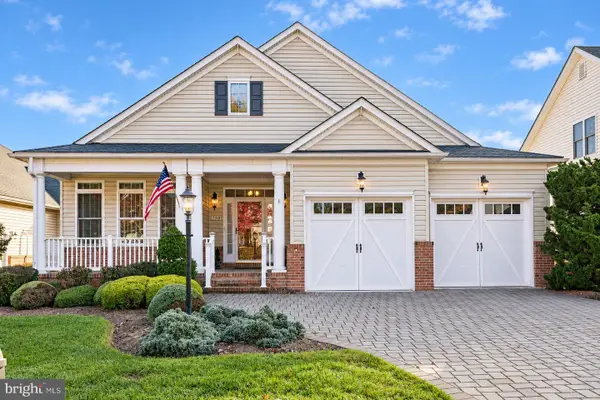
 $850,000Coming Soon4 beds 5 baths3,213 sq. ft.
637 Treys Dr, WINCHESTER, VA 22601
MLS# VAWI2011744Listed by: CENTURY 21 REDWOOD REALTY - Coming Soon
 $210,000Coming Soon3 beds 1 baths913 sq. ft.
405 Shenandoah Ave, WINCHESTER, VA 22601
MLS# VAWI2010992Listed by: SAMSON PROPERTIES - New
 $689,900Active4 beds 3 baths4,385 sq. ft.
150 Harvest Ridge Dr, WINCHESTER, VA 22601
MLS# VAFV2045820Listed by: REALTY ONE GROUP OLD TOWNE - New
 $295,000Active3 beds 1 baths1,066 sq. ft.
602 Patterson Ave, WINCHESTER, VA 22601
MLS# VAWI2011922Listed by: BEYCOME BROKERAGE REALTY LLC - New
 $400,000Active3 beds 2 baths2,185 sq. ft.
508 Lanny Dr, WINCHESTER, VA 22601
MLS# VAWI2011906Listed by: CORCORAN MCENEARNEY - New
 $359,900Active3 beds 3 baths2,000 sq. ft.
942 Beehive Way, WINCHESTER, VA 22601
MLS# VAWI2011916Listed by: COLONY REALTY  $381,500Pending3 beds 4 baths1,756 sq. ft.
238 Monteith Dr, WINCHESTER, VA 22601
MLS# VAWI2011914Listed by: DRB GROUP REALTY, LLC- Open Sat, 12 to 2pmNew
 $499,000Active3 beds 3 baths2,510 sq. ft.
2018 Colin Dr, WINCHESTER, VA 22601
MLS# VAFV2045744Listed by: MARKETPLACE REALTY


Protect your home and budget from life's surprises with an Assurant Home Warranty, backed by a partner that supports you through every step of homeownership. Explore Plans.
©2026 Century 21 Real Estate LLC. All rights reserved. CENTURY 21®, the CENTURY 21 Logo and C21® are service marks owned by Century 21 Real Estate LLC. Century 21 Real Estate LLC fully supports the principles of the Fair Housing Act and the Equal Opportunity Act. Each office is independently owned and operated. Listing information is deemed reliable but not guaranteed accurate.