1529 Dalton Pl, Winchester, VA 22601
Local realty services provided by:CENTURY 21 Ryon Real Estate
Listed by: roxanna d grimes
Office: re/max roots
MLS#:VAWI2011266
Source:BRIGHTMLS
Price summary
- Price:$639,900
- Price per sq. ft.:$153.12
About this home
Roof 2017 - Water Heater 2017 - HVAC 2023. Welcome to 1529 Dalton Place, an exceptional home tucked away on a quiet cul-de-sac in one of Winchester's most desirable locations. Offering 4 spacious bedrooms, 3.5 bathrooms, and an expansive floor plan, this beautifully designed residence delivers the perfect blend of comfort, style, and functionality. From the moment you enter, you'll appreciate the generous room sizes throughout, including elegant formal living and dining rooms ideal for entertaining. The heart of the home features an inviting open-concept kitchen and family room, creating the perfect space for everyday living and gathering with family and friends. A bright and airy sunroom provides the perfect spot to relax while overlooking the backyard. The finished basement offers exceptional flexibility with abundant space for a recreation room, home theater, fitness area, office, or guest suite. A spacious 2-car garage provides plenty of storage and convenience. Ideally situated in a prime location close to shopping, dining, schools, commuter routes, and all that Winchester has to offer, this impressive home combines space, convenience, and timeless appeal. If you're searching for a move-in-ready home with generous living areas and an unbeatable location, 1529 Dalton Place is one you won't want to miss. All sizes are approximate....
Contact an agent
Home facts
- Year built:1990
- Subdivision & Development:WILLIAMSBURG HEIGHTS
- Listing ID #:VAWI2011266
- Added:45 day(s) ago
- Updated:September 16, 2026 at 02:09 PM
Rooms and interior
- Bedrooms:4
- Total bathrooms:4
- Full bathrooms:3
- Half bathrooms:1
- Flooring:Carpet, Ceramic Tile, Hardwood, Laminate Plank, Luxury Vinyl Plank
- Dining Description:Formal/Separate Dining Room
- Kitchen Description:Cooktop, Dishwasher, Disposal, Kitchen - Eat-In, Kitchen - Table Space, Microwave, Oven - Wall, Recessed Lighting, Refrigerator
- Bedroom Description:Walk In Closet(s)
- Basement:Yes
- Basement Description:Fully Finished, Outside Entrance
- Living area:4,179 sq. ft.
Heating and cooling
- Cooling:Central A/C
- Heating:Electric, Heat Pump(s)
Structure and exterior
- Year built:1990
- Building area:4,179 sq. ft.
- Lot area:0.28 Acres
- Lot Features:Backs to Trees, Cul-de-sac
- Architectural Style:Colonial
- Construction Materials:HardiPlank Type
- Exterior Features:Deck(s), Porch(es)
- Foundation Description:Concrete Perimeter
- Levels:3 Story
Utilities
- Water:Public
- Sewer:Public Sewer
Finances and disclosures
- Price:$639,900
- Price per sq. ft.:$153.12
- Tax amount:$5,542 (2025)
Features and amenities
- Laundry features:Dryer, Washer
- Amenities:Ceiling Fan(s), Recessed Lighting
Parking
- Parking description:Attached Garage, Basement Garage, Garage - Side Entry, On Street
- Garage:Yes
- Garage spaces:2
New listings near 1529 Dalton Pl
- Coming Soon
 $499,900Coming Soon3 beds 3 baths1,564 sq. ft.
510 S Cameron St, WINCHESTER, VA 22601
MLS# VAWI2011602Listed by: SAMSON PROPERTIES - Coming Soon
 $471,000Coming Soon3 beds 3 baths2,260 sq. ft.
421 Longview Ave, WINCHESTER, VA 22601
MLS# VAWI2011610Listed by: SAMSON PROPERTIES - Coming Soon
 $364,900Coming Soon3 beds 3 baths2,064 sq. ft.
802 Appleseed Ct, WINCHESTER, VA 22601
MLS# VAWI2011444Listed by: COLONY REALTY - Coming Soon
 $295,000Coming Soon3 beds 1 baths913 sq. ft.
405 Shenandoah Ave, WINCHESTER, VA 22601
MLS# VAWI2010992Listed by: SAMSON PROPERTIES - New
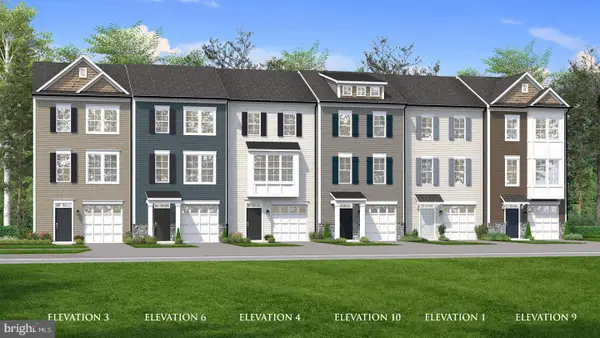 $384,990Active3 beds 4 baths1,756 sq. ft.
Homesite 126 Monteith Dr, WINCHESTER, VA 22601
MLS# VAWI2011622Listed by: DRB GROUP REALTY, LLC - New
 $419,000Active3 beds 3 baths1,453 sq. ft.
131 Shirley St, WINCHESTER, VA 22601
MLS# VAWI2011614Listed by: PIFER REALTY, LLC - New
 $299,500Active3 beds 2 baths1,138 sq. ft.
621 Watson Ave, WINCHESTER, VA 22601
MLS# VAWI2011582Listed by: SAMSON PROPERTIES - New
 $325,000Active4 beds 2 baths1,592 sq. ft.
805 S Kent St, WINCHESTER, VA 22601
MLS# VAWI2011592Listed by: WEICHERT, REALTORS - New
 $359,000Active3 beds 2 baths1,710 sq. ft.
812 Appleseed Ct, WINCHESTER, VA 22601
MLS# VAWI2011584Listed by: REALTY FC - Open Sun, 1:30 to 3:30pmNew

 $355,000Active2 beds 2 baths1,234 sq. ft.
1847 Melvor Ln, WINCHESTER, VA 22601
MLS# VAWI2011574Listed by: CENTURY 21 REDWOOD REALTY


Protect your home and budget from life's surprises with an Assurant Home Warranty, backed by a partner that supports you through every step of homeownership. Explore Plans.
©2026 Century 21 Real Estate LLC. All rights reserved. CENTURY 21®, the CENTURY 21 Logo and C21® are service marks owned by Century 21 Real Estate LLC. Century 21 Real Estate LLC fully supports the principles of the Fair Housing Act and the Equal Opportunity Act. Each office is independently owned and operated. Listing information is deemed reliable but not guaranteed accurate.