1829 Sloane St, Winchester, VA 22601
Local realty services provided by:CENTURY 21 Norris - Valley Forge
Listed by: victoria jane clark
Office: d r horton realty of virginia llc.
MLS#:VAWI2011982
Source:BRIGHTMLS
Price summary
- Price:$410,490
- Price per sq. ft.:$217.31
- Monthly HOA dues:$150
About this home
New Townhome in Winchester, VA | End-Unit with 4 Bedrooms
Discover this beautiful new end-unit townhome in Winchester, VA, located in Abrams Crossing! The Adams floor plan features 4 bedrooms, 3.5 bathrooms, and stylish finishes throughout. Enjoy a bright white kitchen with quartz countertops, stainless steel appliances, and modern cabinetry, plus durable LVP flooring throughout the main living areas.
This home also includes a brick front and deck, giving you even more space to enjoy. Conveniently located just minutes from shopping, dining, entertainment, and everything Winchester has to offer.
Ready for December settlement! Don't miss your opportunity to own a beautiful new townhome in Winchester, Virginia.
*Photos, 3D tours, and videos are representative of plan only and may vary as built.
Contact an agent
Home facts
- Year built:2026
- Subdivision & Development:ABRAMS CROSSING
- Listing ID #:VAWI2011982
- Updated:November 06, 2026 at 02:58 PM
Rooms and interior
- Bedrooms:4
- Total bathrooms:4
- Full bathrooms:3
- Half bathrooms:1
- Flooring:Carpet, Ceramic Tile, Luxury Vinyl Plank
- Dining Description:Combination Kitchen/Dining, Dining Area, Dining Room
- Bathrooms Description:Bathroom 2, Bathroom 3, Half Bath, Primary Bath(s), Primary Bathroom
- Kitchen Description:Built-In Microwave, Carpet, Dishwasher, Disposal, Kitchen - Island, Oven/Range - Electric, Pantry, Recessed Lighting, Refrigerator, Stainless Steel Appliances, Upgraded Countertops, Water Heater
- Bedroom Description:Carpet, Primary Bedroom, Walk In Closet(s)
- Living area:1,889 sq. ft.
Heating and cooling
- Cooling:Central A/C, Programmable Thermostat
- Heating:Electric, Forced Air, Programmable Thermostat
Structure and exterior
- Roof:Architectural Shingle
- Year built:2026
- Building area:1,889 sq. ft.
- Lot area:0.05 Acres
- Lot Features:Backs to Trees, Corner Lot/Unit, Front Yard, Rear Yard
- Architectural Style:Traditional
- Construction Materials:Advanced Framing, Batts Insulation, Blown-In Insulation, Brick Front, Combination, Concrete, Frame, Tile, Vinyl Siding
- Exterior Features:Sidewalks
- Foundation Description:Passive Radon Mitigation, Slab
- Levels:3 Story
Schools
- High school:JOHN HANDLEY
- Middle school:DANIEL MORGAN
- Elementary school:JOHN KERR
Utilities
- Water:Public
- Sewer:Public Sewer
Finances and disclosures
- Price:$410,490
- Price per sq. ft.:$217.31
- Tax amount:$3,343 (2026)
Features and amenities
- Laundry features:Laundry
- Amenities:200+ Amp Service, Cable TV Available, Carpet, Double Pane Windows, Main Entrance Lock, Phone Available, Recessed Lighting, Smoke Detector, Underground Utilities, Window Treatments
Parking
- Parking description:Attached Garage, Concrete Driveway, Garage - Front Entry, Garage Door Opener
- Garage:Yes
- Garage spaces:1
New listings near 1829 Sloane St
- Coming Soon
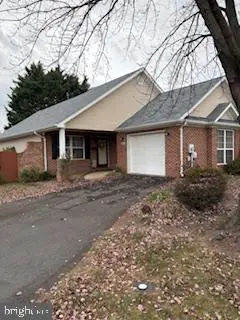 $345,000Coming Soon2 beds 2 baths1,264 sq. ft.
2604 Cornerstone Cir, WINCHESTER, VA 22601
MLS# VAWI2011962Listed by: SAMSON PROPERTIES - Coming SoonOpen Sat, 11am to 1:30pm
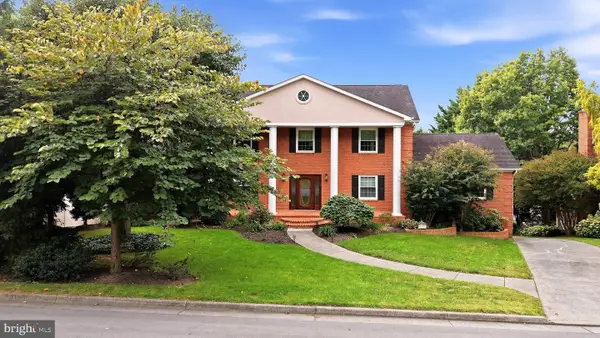
 $850,000Coming Soon4 beds 5 baths3,213 sq. ft.
637 Treys Dr, WINCHESTER, VA 22601
MLS# VAWI2011744Listed by: CENTURY 21 REDWOOD REALTY - New
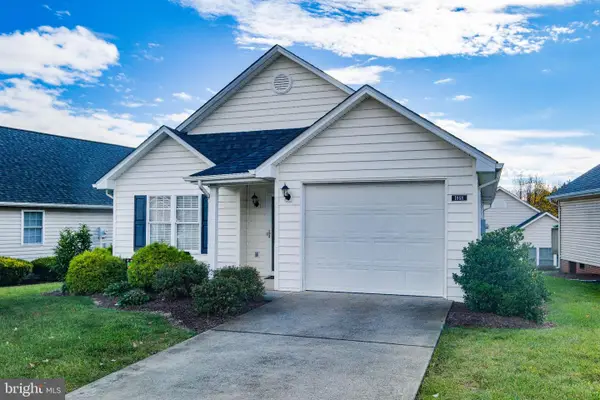 $370,000Active2 beds 2 baths1,090 sq. ft.
1868 Rosser Ln, WINCHESTER, VA 22601
MLS# VAWI2011986Listed by: HARMONY PROPERTIES REAL ESTATE, INC. - New
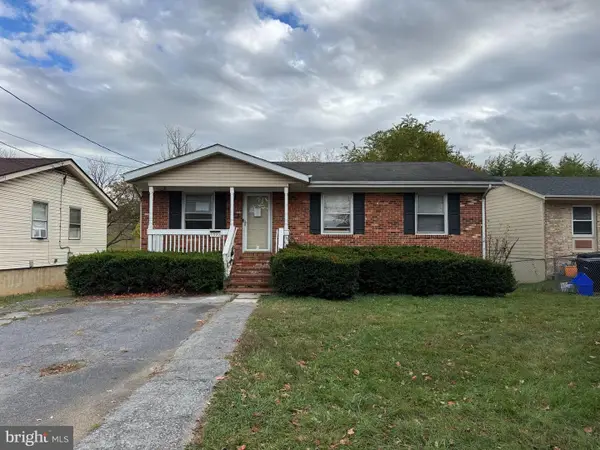 $185,000Active3 beds 1 baths1,020 sq. ft.
1000 Opequon Ave, WINCHESTER, VA 22601
MLS# VAWI2011980Listed by: PRIME LOCATION REALTY, LLC - New
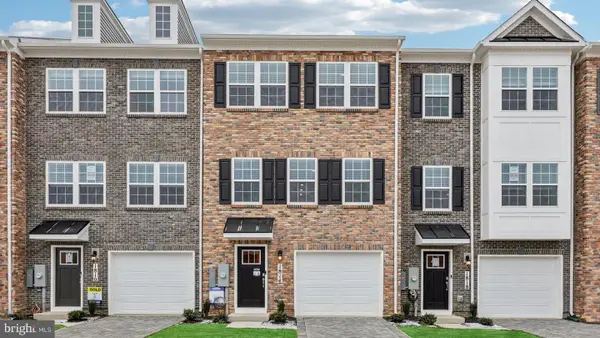 $400,490Active4 beds 4 baths1,889 sq. ft.
1825 Sloane St, WINCHESTER, VA 22601
MLS# VAWI2011984Listed by: D R HORTON REALTY OF VIRGINIA LLC - New
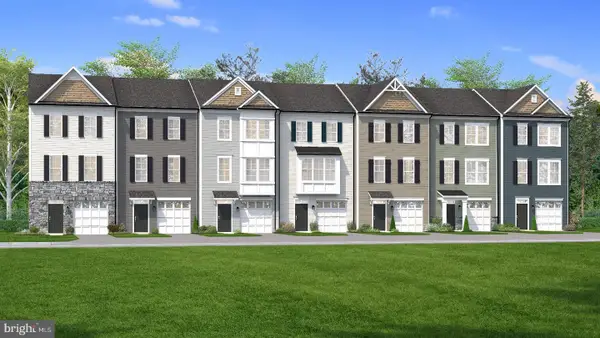 $370,990Active3 beds 4 baths1,756 sq. ft.
Homesite 5 Monteith Dr, WINCHESTER, VA 22601
MLS# VAWI2011978Listed by: DRB GROUP REALTY, LLC - Open Sun, 2 to 4pmNew
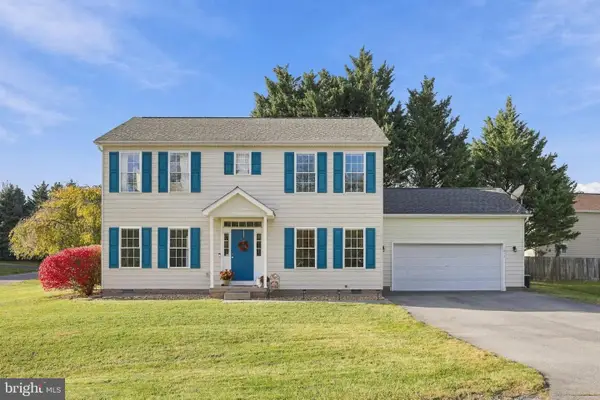 $464,900Active4 beds 3 baths2,016 sq. ft.
1915 Wayland Dr, WINCHESTER, VA 22601
MLS# VAFV2045750Listed by: SAMSON PROPERTIES - New
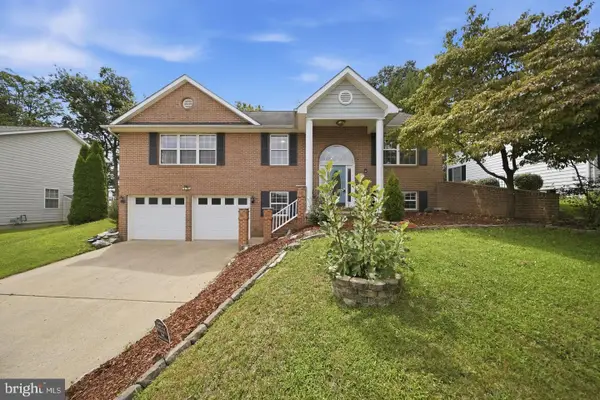 $489,900Active4 beds 3 baths2,312 sq. ft.
609 Quartzite Cir, WINCHESTER, VA 22601
MLS# VAWI2011942Listed by: SAMSON PROPERTIES - New
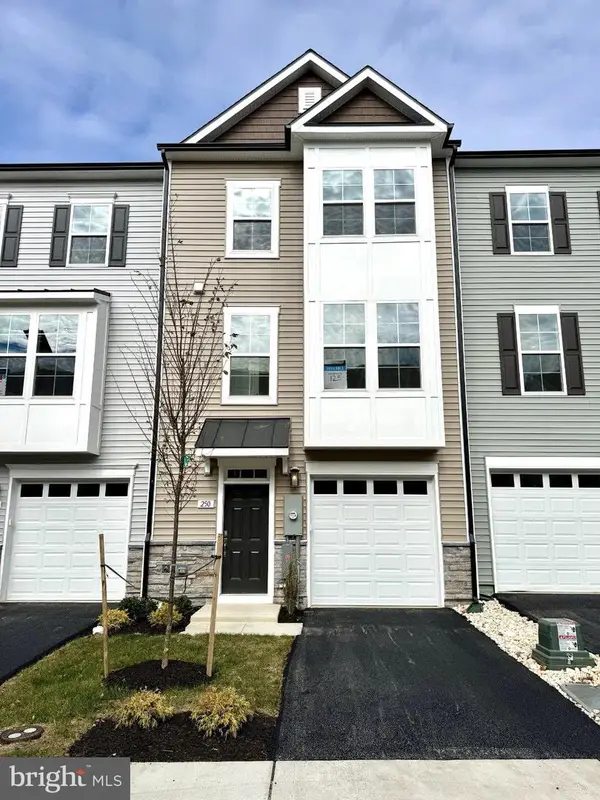 $374,990Active3 beds 4 baths1,790 sq. ft.
250 Monteith Dr, WINCHESTER, VA 22601
MLS# VAWI2011920Listed by: DRB GROUP REALTY, LLC


Protect your home and budget from life's surprises with an Assurant Home Warranty, backed by a partner that supports you through every step of homeownership. Explore Plans.
©2026 Century 21 Real Estate LLC. All rights reserved. CENTURY 21®, the CENTURY 21 Logo and C21® are service marks owned by Century 21 Real Estate LLC. Century 21 Real Estate LLC fully supports the principles of the Fair Housing Act and the Equal Opportunity Act. Each office is independently owned and operated. Listing information is deemed reliable but not guaranteed accurate.