
1868 Rosser Ln, Winchester, VA 22601
Local realty services provided by:CENTURY 21 Home Team Realty
1868 Rosser Ln,Winchester, VA 22601
$370,000
- 2 Beds
- 2 Baths
- 1,090 sq. ft.
- Single family
- Active
Listed by: david g shore
Office: harmony properties real estate, inc.
MLS#:VAWI2011986
Source:BRIGHTMLS
Price summary
- Price:$370,000
- Price per sq. ft.:$339.45
- Monthly HOA dues:$140
About this home
Property is in great move-in condition! Many recent improvements (see list in "Documents). Open floor plan, perfect for entertaining. Large Main bedroom, cathedral ceiling in main living area, Spacious garage. Community has meeting/ workout room. Close to everything- shopping, pharmacy, hospital, etc.
Contact an agent
Home facts
- Year built:2000
- Subdivision & Development:WILLOW LAWN COTTAGES
- Listing ID #:VAWI2011986
- Updated:November 07, 2026 at 05:46 AM
Rooms and interior
- Bedrooms:2
- Total bathrooms:2
- Full bathrooms:2
- Rooms Total:5
- Flooring:Hardwood, Partially Carpeted, Stone
- Dining Description:Combination Dining/Living, Dining Area
- Kitchen Description:Built-In Microwave, Built-In Range, Carpet, Combination Kitchen/Living, Cooktop, Dishwasher, Disposal, Exhaust Fan, Freezer, Kitchen - Island, Microwave, Oven - Self Cleaning, Oven - Single, Range Hood, Recessed Lighting, Refrigerator, Stainless Steel Appliances, Stove, Upgraded Countertops, Water Heater
- Bedroom Description:Carpet, Walk In Closet(s)
- Living area:1,090 sq. ft.
Heating and cooling
- Cooling:Ceiling Fan(s), Central A/C
- Heating:Central, Electric
Structure and exterior
- Roof:Fiberglass
- Year built:2000
- Building area:1,090 sq. ft.
- Lot Features:Middle Of Block
- Architectural Style:Ranch/Rambler
- Construction Materials:Vinyl Siding
- Exterior Features:Deck(s)
- Foundation Description:Block
- Levels:1 Story
Utilities
- Water:Public
- Sewer:Public Sewer
Finances and disclosures
- Price:$370,000
- Price per sq. ft.:$339.45
- Tax amount:$2,332 (2026)
Features and amenities
- Laundry features:Dryer, Dryer - Electric, Dryer In Unit, Has Laundry, Washer
- Amenities:Attic, Cable TV, Carpet, Electric Available, Natural Gas Available, Phone, Phone Connected, Recessed Lighting, Smoke Detector, Underground Utilities, Window Treatments
Parking
- Parking description:Asphalt Driveway, Attached Garage, Garage - Front Entry
- Garage:Yes
- Garage spaces:1
New listings near 1868 Rosser Ln
- Coming Soon
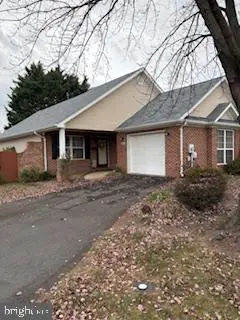 $345,000Coming Soon2 beds 2 baths1,264 sq. ft.
2604 Cornerstone Cir, WINCHESTER, VA 22601
MLS# VAWI2011962Listed by: SAMSON PROPERTIES - New
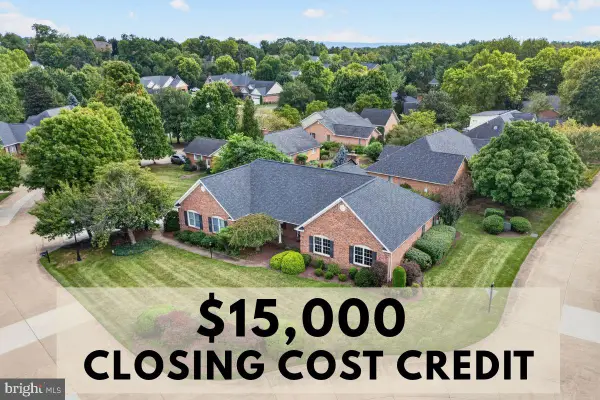 $650,000Active3 beds 2 baths2,450 sq. ft.
1400 Gordon Pl, WINCHESTER, VA 22601
MLS# VAWI2011996Listed by: BERKSHIRE HATHAWAY HOMESERVICES PENFED REALTY - New
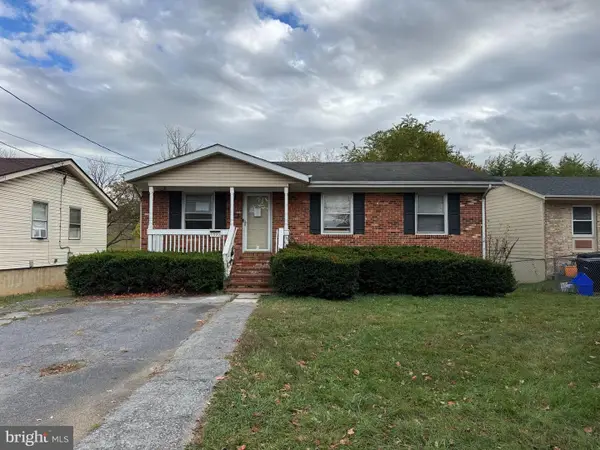 $185,000Active3 beds 1 baths1,020 sq. ft.
1000 Opequon Ave, WINCHESTER, VA 22601
MLS# VAWI2011980Listed by: PRIME LOCATION REALTY, LLC - New
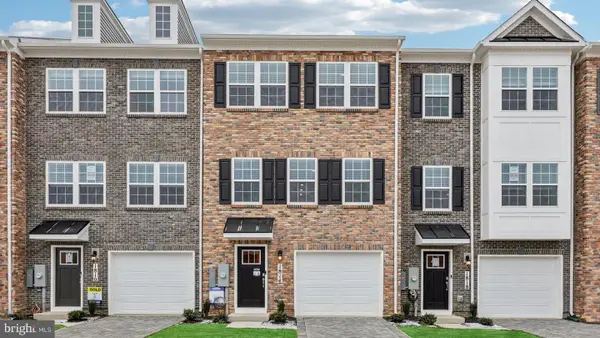 $400,490Active4 beds 4 baths1,889 sq. ft.
1825 Sloane St, WINCHESTER, VA 22601
MLS# VAWI2011984Listed by: D R HORTON REALTY OF VIRGINIA LLC - New
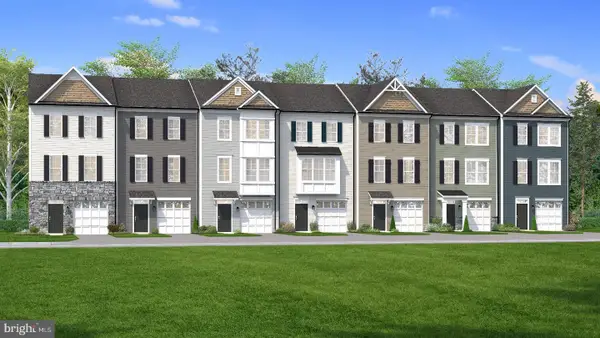 $370,990Active3 beds 4 baths1,756 sq. ft.
Homesite 5 Monteith Dr, WINCHESTER, VA 22601
MLS# VAWI2011978Listed by: DRB GROUP REALTY, LLC - New
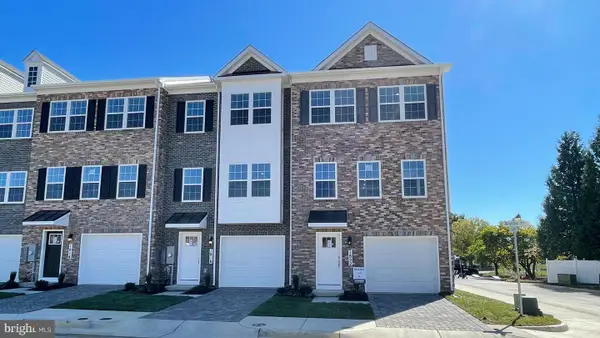 $410,490Active4 beds 4 baths1,889 sq. ft.
1829 Sloane St, WINCHESTER, VA 22601
MLS# VAWI2011982Listed by: D R HORTON REALTY OF VIRGINIA LLC - Open Sun, 2 to 4pmNew
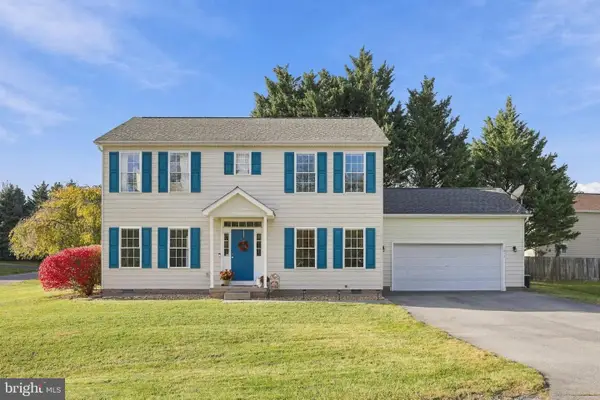 $464,900Active4 beds 3 baths2,016 sq. ft.
1915 Wayland Dr, WINCHESTER, VA 22601
MLS# VAFV2045750Listed by: SAMSON PROPERTIES - New
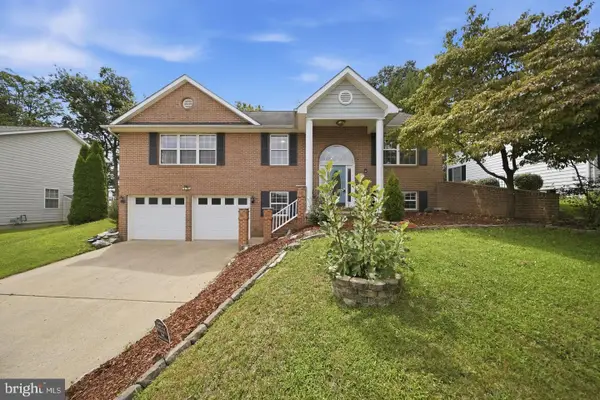 $489,900Active4 beds 3 baths2,312 sq. ft.
609 Quartzite Cir, WINCHESTER, VA 22601
MLS# VAWI2011942Listed by: SAMSON PROPERTIES - New
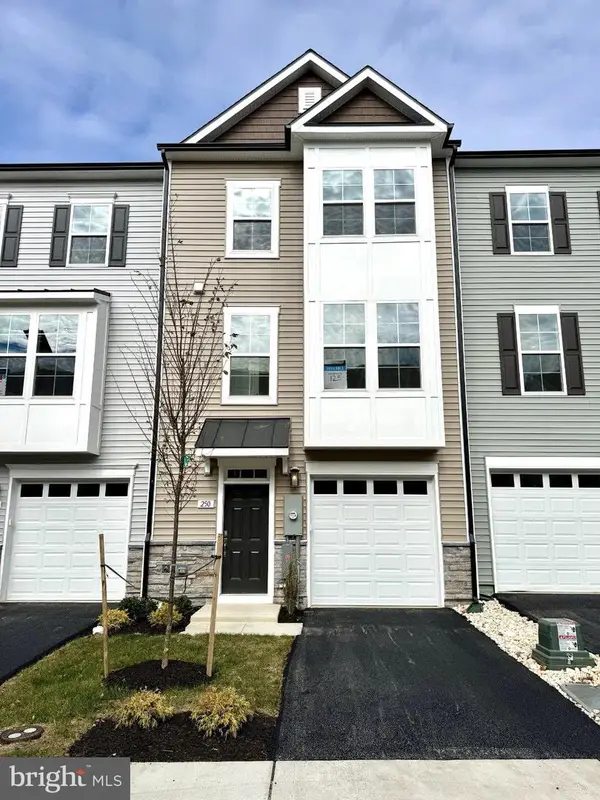 $374,990Active3 beds 4 baths1,790 sq. ft.
250 Monteith Dr, WINCHESTER, VA 22601
MLS# VAWI2011920Listed by: DRB GROUP REALTY, LLC


Protect your home and budget from life's surprises with an Assurant Home Warranty, backed by a partner that supports you through every step of homeownership. Explore Plans.
©2026 Century 21 Real Estate LLC. All rights reserved. CENTURY 21®, the CENTURY 21 Logo and C21® are service marks owned by Century 21 Real Estate LLC. Century 21 Real Estate LLC fully supports the principles of the Fair Housing Act and the Equal Opportunity Act. Each office is independently owned and operated. Listing information is deemed reliable but not guaranteed accurate.