1907 Martinsburg Pike, Winchester, VA 22603
Local realty services provided by:CENTURY 21 Above and Beyond
1907 Martinsburg Pike,Winchester, VA 22603
$390,000
- 3 Beds
- 3 Baths
- 2,489 sq. ft.
- Single family
- Active
Listed by: dina davis
Office: casals realtors
MLS#:VAFV2045798
Source:BRIGHTMLS
Price summary
- Price:$390,000
- Price per sq. ft.:$156.69
About this home
Beautiful Cape Cod home situated on approximately 0.57 acres, featuring 3 bedrooms, 2 full bathrooms, 1 half bath, a 2-car garage, and ample driveway parking. The home offers a brand-new HVAC system and heater, an updated kitchen, and a walk-out basement providing convenient access to the outdoors and additional potential living or storage space.
A unique feature of this property is that the land is subdivided into two lots, offering added flexibility and potential opportunities for future use, subject to applicable zoning and county approvals.
Enjoy the spacious, level backyard, perfect for outdoor gatherings, gardening, recreation, or simply relaxing. The generous outdoor space offers room to explore future improvements.
Conveniently located near major shopping, dining, and everyday amenities, with easy access to I-81 and the Martinsburg Pike retail corridor, including Target, Lowe’s, Lidl, and a variety of restaurants. This property presents a wonderful opportunity for homeowners seeking space, convenience, and potential added value. Some photos have been virtually staged....
Contact an agent
Home facts
- Year built:1967
- Subdivision & Development:STEPHENSON
- Listing ID #:VAFV2045798
- Added:1 day(s) ago
- Updated:October 30, 2026 at 02:35 PM
Rooms and interior
- Bedrooms:3
- Total bathrooms:3
- Full bathrooms:2
- Half bathrooms:1
- Flooring:Hardwood
- Kitchen Description:Microwave, Oven/Range - Electric
- Basement:Yes
- Basement Description:Outside Entrance, Rear Entrance, Unfinished
- Living area:2,489 sq. ft.
Heating and cooling
- Cooling:Central A/C
- Heating:Central
Structure and exterior
- Roof:Architectural Shingle
- Year built:1967
- Building area:2,489 sq. ft.
- Lot area:0.57 Acres
- Architectural Style:Cape Cod
- Construction Materials:Vinyl Siding
- Exterior Features:Roof
- Foundation Description:Concrete Perimeter
- Levels:3 Story
Utilities
- Water:Private
Finances and disclosures
- Price:$390,000
- Price per sq. ft.:$156.69
- Tax amount:$1,417 (2026)
Features and amenities
- Amenities:Ceiling Fan(s)
Parking
- Parking description:Additional Storage Area, Attached Garage, Concrete Driveway, Crushed Stone, Garage - Front Entry, Inside Access, Private
- Garage:Yes
- Garage spaces:2
New listings near 1907 Martinsburg Pike
- Coming Soon
 $220,000Coming Soon3 beds 2 baths1,365 sq. ft.
544 Dunlap St, WINCHESTER, VA 22601
MLS# VAWI2011928Listed by: SAMSON PROPERTIES - Coming Soon
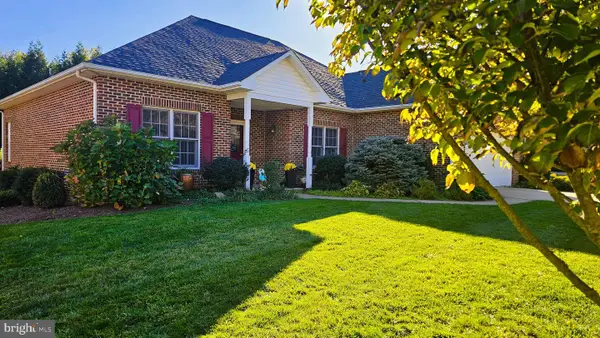 $610,000Coming Soon3 beds 2 baths1,951 sq. ft.
827 Buckner Dr, WINCHESTER, VA 22601
MLS# VAWI2011900Listed by: COLDWELL BANKER PREMIER - Coming Soon
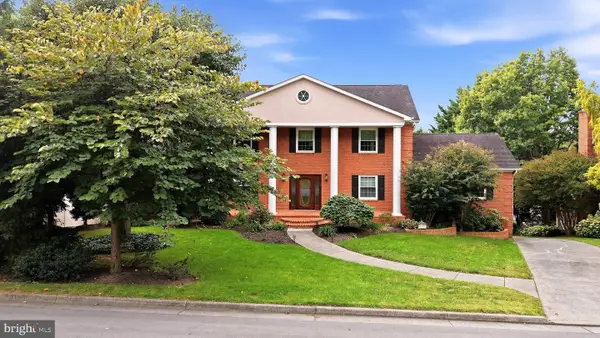
 $850,000Coming Soon4 beds 5 baths3,213 sq. ft.
637 Treys Dr, WINCHESTER, VA 22601
MLS# VAWI2011744Listed by: CENTURY 21 REDWOOD REALTY - Coming Soon
 $210,000Coming Soon3 beds 1 baths913 sq. ft.
405 Shenandoah Ave, WINCHESTER, VA 22601
MLS# VAWI2010992Listed by: SAMSON PROPERTIES - New
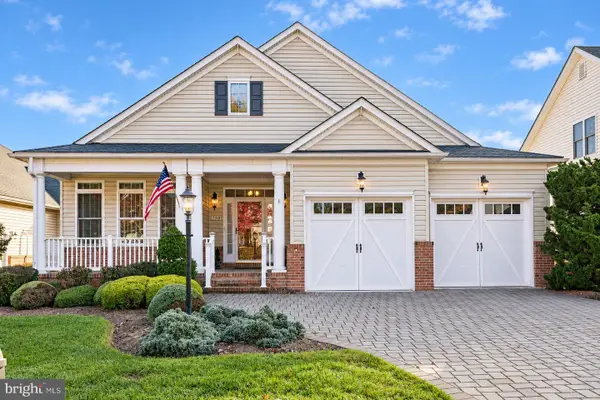 $689,900Active4 beds 3 baths4,385 sq. ft.
150 Harvest Ridge Dr, WINCHESTER, VA 22601
MLS# VAFV2045820Listed by: REALTY ONE GROUP OLD TOWNE - New
 $295,000Active3 beds 1 baths1,066 sq. ft.
602 Patterson Ave, WINCHESTER, VA 22601
MLS# VAWI2011922Listed by: BEYCOME BROKERAGE REALTY LLC - New
 $400,000Active3 beds 2 baths2,185 sq. ft.
508 Lanny Dr, WINCHESTER, VA 22601
MLS# VAWI2011906Listed by: CORCORAN MCENEARNEY - New
 $359,900Active3 beds 3 baths2,000 sq. ft.
942 Beehive Way, WINCHESTER, VA 22601
MLS# VAWI2011916Listed by: COLONY REALTY  $381,500Pending3 beds 4 baths1,756 sq. ft.
238 Monteith Dr, WINCHESTER, VA 22601
MLS# VAWI2011914Listed by: DRB GROUP REALTY, LLC- Open Sat, 12 to 2pmNew
 $499,000Active3 beds 3 baths2,510 sq. ft.
2018 Colin Dr, WINCHESTER, VA 22601
MLS# VAFV2045744Listed by: MARKETPLACE REALTY


Protect your home and budget from life's surprises with an Assurant Home Warranty, backed by a partner that supports you through every step of homeownership. Explore Plans.
©2026 Century 21 Real Estate LLC. All rights reserved. CENTURY 21®, the CENTURY 21 Logo and C21® are service marks owned by Century 21 Real Estate LLC. Century 21 Real Estate LLC fully supports the principles of the Fair Housing Act and the Equal Opportunity Act. Each office is independently owned and operated. Listing information is deemed reliable but not guaranteed accurate.