201 Woodridge Ln, Winchester, VA 22603
Local realty services provided by:CENTURY 21 Charles Smith Agency, Inc.
201 Woodridge Ln,Winchester, VA 22603
$440,000
- 4 Beds
- 3 Baths
- 2,688 sq. ft.
- Single family
- Pending
Listed by: elizabeth p boxwell
Office: marketplace realty
MLS#:VAFV2042500
Source:BRIGHTMLS
Price summary
- Price:$440,000
- Price per sq. ft.:$163.69
About this home
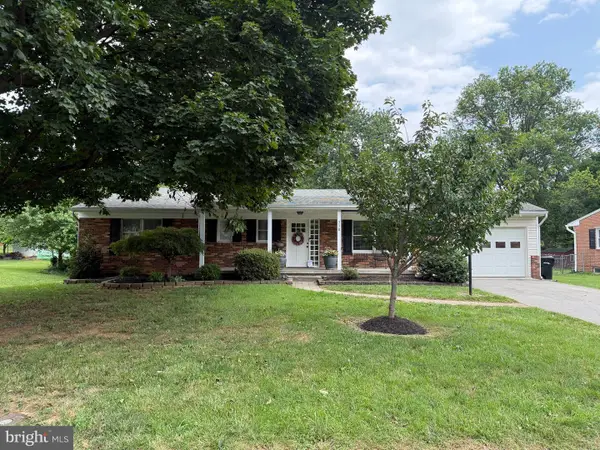
This home has been lovingly maintained and is in excellent condition. Once you step inside you will immediately see the pride of ownership in this all brick, 4 bedroom, 3 bath ranch home on 1.25 acres. It truly is the best of both worlds, living in the country, but conveniently located within several miles of the City of Winchester. The kitchen has updated countertops, newer appliances, and a pantry. The dining room space is directly off the kitchen. The living room has original hardwood floors and a wood burning fireplace w/ mantel. The main level consists of three bedrooms, one of which is a primary, with full bath. All of the bedrooms have hardwood flooring. There is a second full bath on the main level. The lower level has been completely finished with a large family/recreation room with a wood burning fireplace, (presently with an electric insert) and a bar area, (refrigerator and second microwave convey). The utility room has a Culligan water system, UV light, new pressure tank, hot water heater, and extra work space. There is a separate laundry room with built in closet shelving, utility sink, and washer/dryer. The present owner has created a large second "primary" bedroom space complete with a sitting area, full bath, walk-in closet, and doors to the outside patio. The spacious yard, which is partly wooded, has been beautifully landscaped. There are two large sheds that convey, 10x14 and 10x16, both with electricity. Enjoy the large covered front porch w/ handicap access and the carport, which is a fun outdoor space with two ceiling fans, making it enjoyable for your early morning coffee time or evening time enjoying the peace and quiet of the nature that surrounds you. The walk-up attic is also located on the carport.
There is a full attic house fan with humidistat.
Additional heat provided by Intertherm heaters in lower bedroom and family room.
The wood burning fireplaces do convey "as is".
No HOA!
Video equipment on premises.
Maintenance Record provided by homeowner is shown under documents.
Items of personal property that can convey with sale of home is shown under documents.
Septic pumped every four years, and was last pumped in 2024....
Contact an agent
Home facts
- Year built:1975
- Listing ID #:VAFV2042500
- Added:47 day(s) ago
- Updated:July 29, 2026 at 09:23 AM
Rooms and interior
- Bedrooms:4
- Total bathrooms:3
- Full bathrooms:3
- Flooring:Carpet, Hardwood, Vinyl
- Dining Description:Combination Kitchen/Dining, Dining Room
- Bathrooms Description:Bathroom 1, Bathroom 2, Primary Bath(s), Primary Bathroom
- Kitchen Description:Built-Ins, Carpet, Dishwasher, Exhaust Fan, Extra Refrigerator/Freezer, Microwave, Oven - Double, Pantry, Recessed Lighting, Refrigerator, Upgraded Countertops, Water Heater
- Bedroom Description:Carpet, Entry Level Bedroom, Primary Bedroom, Walk In Closet(s)
- Basement:Yes
- Basement Description:Fully Finished, Heated, Interior Access, Rear Entrance
- Living area:2,688 sq. ft.
Heating and cooling
- Cooling:Ceiling Fan(s), Central A/C, Heat Pump(s)
- Heating:Electric, Heat Pump(s)
Structure and exterior
- Roof:Shingle
- Year built:1975
- Building area:2,688 sq. ft.
- Lot area:1.25 Acres
- Lot Features:Backs to Trees, Cul-de-sac, Front Yard, Landscaping, No Thru Street, Partly Wooded, Rear Yard, SideYard(s)
- Architectural Style:Ranch/Rambler
- Construction Materials:Brick
- Exterior Features:Chimney Cap(s), Exterior Lighting, Outbuilding(s), Patio(s), Porch(es)
- Foundation Description:Block
- Levels:1 Story
Schools
- High school:CALL SCHOOL BOARD
- Middle school:CALL SCHOOL BOARD
- Elementary school:CALL SCHOOL BOARD
Utilities
- Water:Well
- Sewer:On Site Septic
Finances and disclosures
- Price:$440,000
- Price per sq. ft.:$163.69
- Tax amount:$1,826 (2025)
Features and amenities
- Laundry features:Dryer, Laundry, Washer
- Amenities:Attic/House Fan, Bar, Built-Ins, Carpet, Ceiling Fan(s), Humidifer, Recessed Lighting, Surveillance Sys, Water Treat System, Window Treatments
Parking
- Parking description:Attached Carport, Paved Driveway
New listings near 201 Woodridge Ln
 $359,990Pending3 beds 4 baths1,756 sq. ft.
233 Monteith Dr #homesite 12, WINCHESTER, VA 22601
MLS# VAWI2010858Listed by: DRB GROUP REALTY, LLC- New
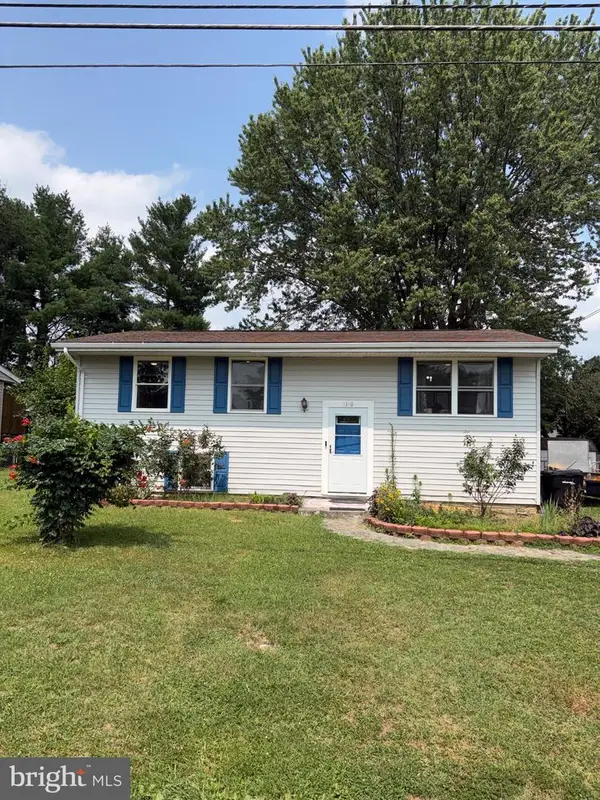 $429,000Active4 beds 2 baths1,844 sq. ft.
1310 Whittier Ave, WINCHESTER, VA 22601
MLS# VAWI2011230Listed by: REALTY ONE GROUP OLD TOWNE - New
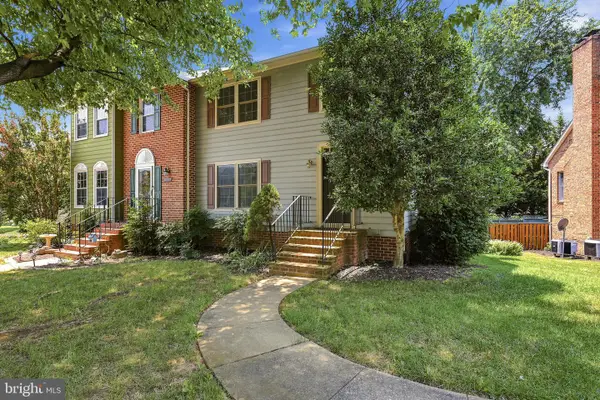 $379,000Active3 beds 4 baths2,592 sq. ft.
2055 Cidermill Ln, WINCHESTER, VA 22601
MLS# VAWI2011084Listed by: COLONY REALTY - Coming Soon
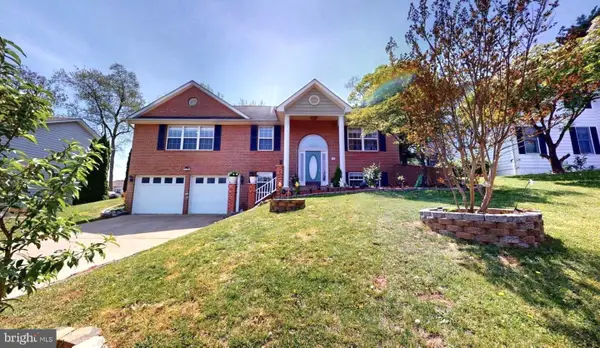 $500,900Coming Soon4 beds 3 baths
609 Quartzite Cir, WINCHESTER, VA 22601
MLS# VAWI2011158Listed by: SAMSON PROPERTIES - New
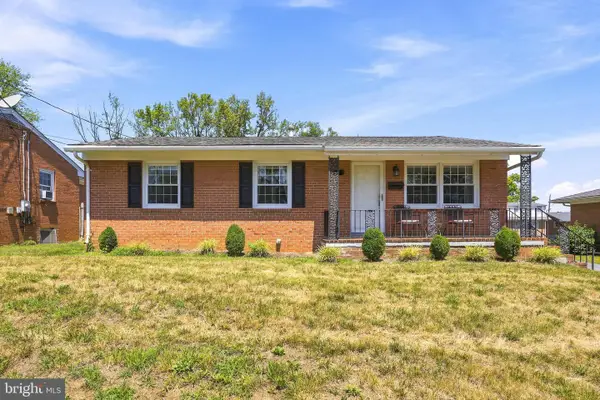 $329,000Active3 beds 2 baths2,203 sq. ft.
912 Allen Dr, WINCHESTER, VA 22601
MLS# VAWI2011100Listed by: COLONY REALTY - New
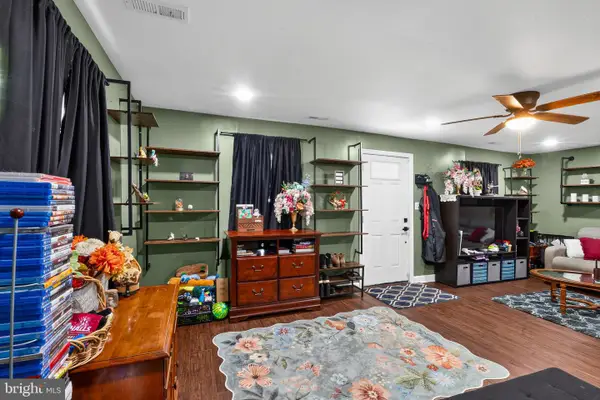 $360,000Active3 beds 3 baths1,230 sq. ft.
117 E Pall Mall St, WINCHESTER, VA 22601
MLS# VAWI2011164Listed by: PEARSON SMITH REALTY, LLC - New
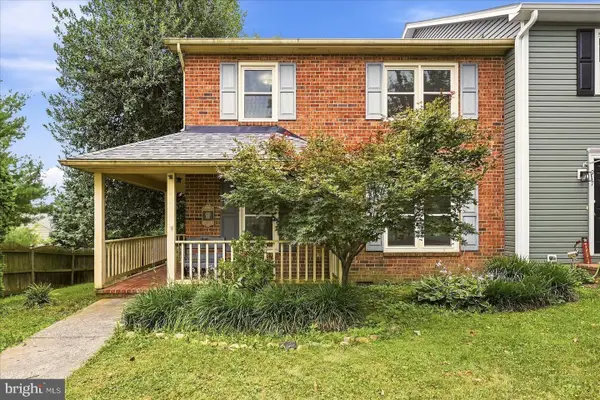 $349,900Active3 beds 3 baths1,728 sq. ft.
913 Orchard Hill Dr, WINCHESTER, VA 22601
MLS# VAWI2011156Listed by: SAMSON PROPERTIES - New
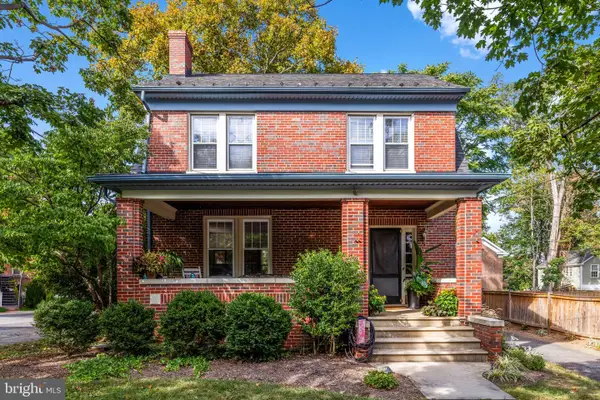 $449,000Active4 beds 2 baths1,932 sq. ft.
420 W Cork St, WINCHESTER, VA 22601
MLS# VAWI2011188Listed by: COLONY REALTY - New
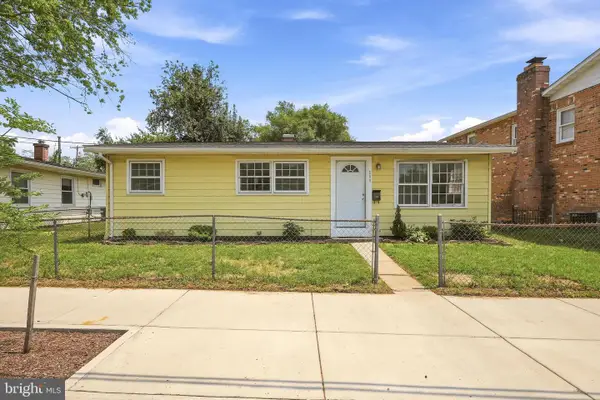 $230,000Active3 beds 1 baths924 sq. ft.
554 N Kent St, WINCHESTER, VA 22601
MLS# VAWI2011210Listed by: RE/MAX ROOTS - Open Sat, 1 to 3pmNew
 $435,000Active3 beds 2 baths1,248 sq. ft.
338 Lanny Dr, WINCHESTER, VA 22601
MLS# VAWI2011212Listed by: CENTURY 21 REDWOOD REALTY


Protect your home and budget from life's surprises with an Assurant Home Warranty, backed by a partner that supports you through every step of homeownership. Explore Plans.
©2026 Century 21 Real Estate LLC. All rights reserved. CENTURY 21®, the CENTURY 21 Logo and C21® are service marks owned by Century 21 Real Estate LLC. Century 21 Real Estate LLC fully supports the principles of the Fair Housing Act and the Equal Opportunity Act. Each office is independently owned and operated. Listing information is deemed reliable but not guaranteed accurate.