210 Beaver Trl, Winchester, VA 22602
Local realty services provided by:CENTURY 21 Advantage Gold
210 Beaver Trl,Winchester, VA 22602
$399,900
- 3 Beds
- 3 Baths
- - sq. ft.
- Single family
- Sold
Listed by: jim thomson
Office: realty one group old towne
MLS#:VAFV2040890
Source:BRIGHTMLS
Sorry, we are unable to map this address
Price summary
- Price:$399,900
About this home
Limited time builder offering $10,000 in closing costs with acceptable offer.
6-2-26 almost comple
Current Shawneeland Inventory
107 Pinto Trail (split foyer)
208 Beaver Trail (split foyer)
212 Falcon Trail (coloinail)
211 Inca Trail (colonial)
103 Tonto Trail (split foyer)
123 Killbuck Trail (colonial)
Stunning 3BR/3BA home on 0.33+ acre lot with public water & available Xfinity internet. Easy entrance access. Open floor plan features vaulted family room & kitchen. Upgraded kitchen boasts Bonus Granite Island & premium cabinets. Luxury finishes include hardwood throughout the entire main floor, stairs & bedrooms, plus tile in all baths. Huge value: Almost 2,000 sq ft Finished Rec Room on the lower level with upgraded LVP flooring and third full bath—the "biggest bang for your buck" for square footage! 2-car garage included.
Contact an agent
Home facts
- Year built:2026
- Listing ID #:VAFV2040890
- Added:104 day(s) ago
- Updated:July 27, 2026 at 10:25 AM
Rooms and interior
- Bedrooms:3
- Total bathrooms:3
- Full bathrooms:3
- Rooms Total:9
- Flooring:Ceramic Tile, Hardwood
- Dining Description:Dining Area, Dining Room
- Bathrooms Description:Primary Bath(s)
- Kitchen Description:Breakfast Area, Dishwasher, Disposal, Microwave, Oven/Range - Electric, Refrigerator
- Bedroom Description:Primary Bedroom
- Basement:Yes
- Basement Description:Fully Finished, Outside Entrance
Heating and cooling
- Cooling:Central A/C
- Heating:Electric, Forced Air, Heat Pump(s)
Structure and exterior
- Roof:Shingle
- Year built:2026
- Architectural Style:Split Foyer
- Construction Materials:Vinyl Siding
- Foundation Description:Concrete Perimeter
- Levels:2 Stories
Schools
- High school:JAMES WOOD
- Middle school:FREDERICK COUNTY
- Elementary school:INDIAN HOLLOW
Utilities
- Water:Public
Finances and disclosures
- Price:$399,900
Parking
- Parking description:Attached Garage, Garage - Front Entry, Garage Door Opener, Gravel Driveway, Inside Access, Off Street
- Garage:Yes
- Garage spaces:2
New listings near 210 Beaver Trl
- New
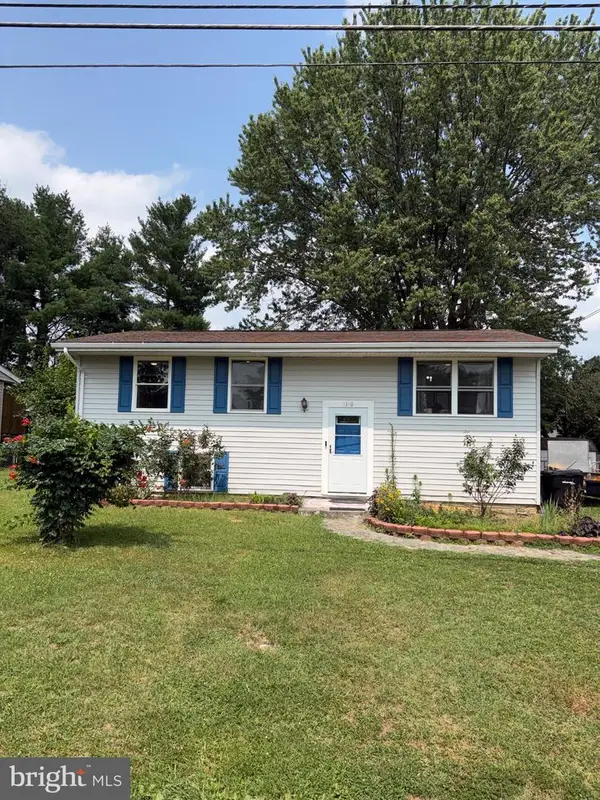 $429,000Active4 beds 2 baths1,844 sq. ft.
1310 Whittier Ave, WINCHESTER, VA 22601
MLS# VAWI2011230Listed by: REALTY ONE GROUP OLD TOWNE - New
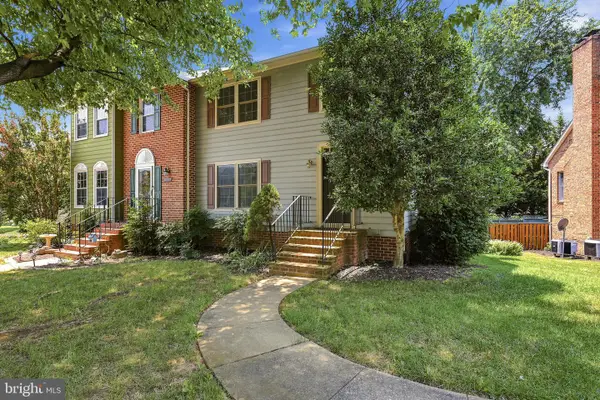 $379,000Active3 beds 4 baths2,592 sq. ft.
2055 Cidermill Ln, WINCHESTER, VA 22601
MLS# VAWI2011084Listed by: COLONY REALTY - Coming Soon
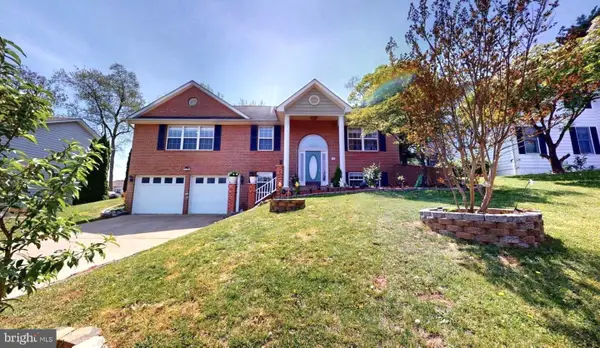 $500,900Coming Soon4 beds 3 baths
609 Quartzite Cir, WINCHESTER, VA 22601
MLS# VAWI2011158Listed by: SAMSON PROPERTIES - New
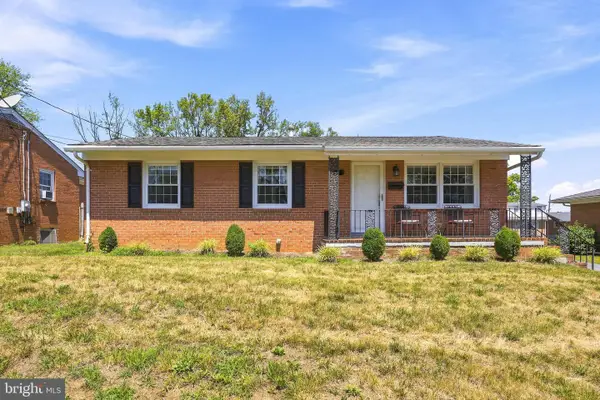 $329,000Active3 beds 2 baths2,203 sq. ft.
912 Allen Dr, WINCHESTER, VA 22601
MLS# VAWI2011100Listed by: COLONY REALTY - New
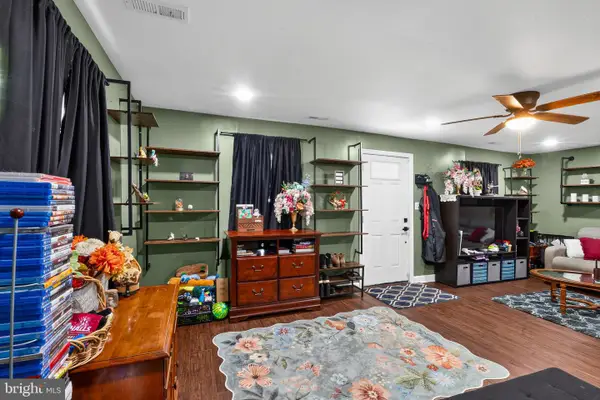 $360,000Active3 beds 3 baths1,230 sq. ft.
117 E Pall Mall St, WINCHESTER, VA 22601
MLS# VAWI2011164Listed by: PEARSON SMITH REALTY, LLC - New
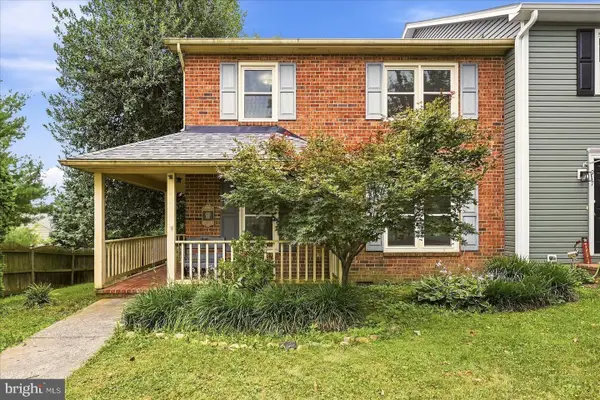 $349,900Active3 beds 3 baths1,728 sq. ft.
913 Orchard Hill Dr, WINCHESTER, VA 22601
MLS# VAWI2011156Listed by: SAMSON PROPERTIES - New
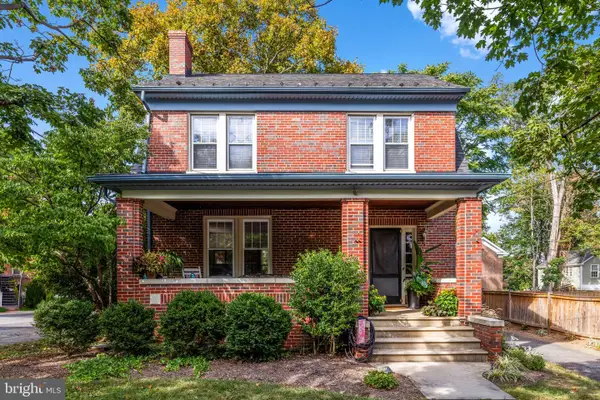 $449,000Active4 beds 2 baths1,932 sq. ft.
420 W Cork St, WINCHESTER, VA 22601
MLS# VAWI2011188Listed by: COLONY REALTY - New
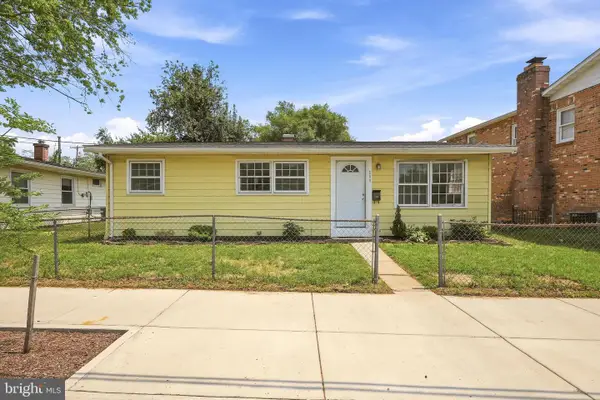 $230,000Active3 beds 1 baths924 sq. ft.
554 N Kent St, WINCHESTER, VA 22601
MLS# VAWI2011210Listed by: RE/MAX ROOTS - Coming Soon
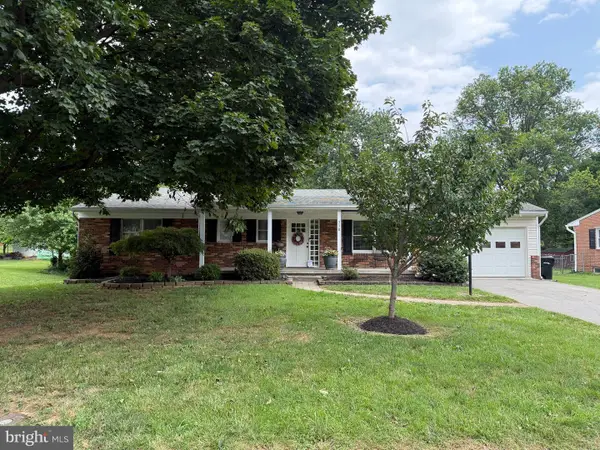
 $435,000Coming Soon3 beds 2 baths
338 Lanny Dr, WINCHESTER, VA 22601
MLS# VAWI2011212Listed by: CENTURY 21 REDWOOD REALTY - New
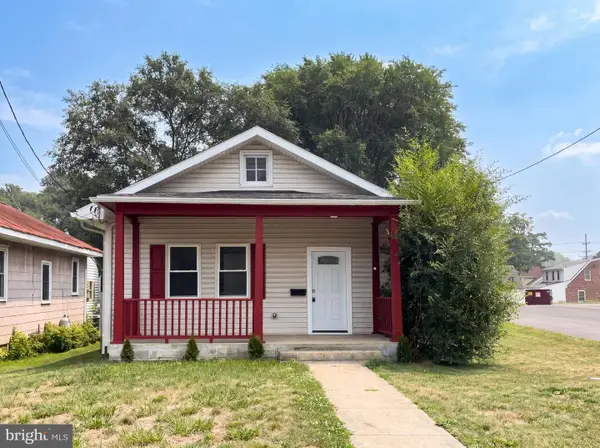 $295,000Active3 beds 1 baths960 sq. ft.
1314 S Braddock St, WINCHESTER, VA 22601
MLS# VAWI2011214Listed by: OPEN DOOR BROKERAGE, LLC


Protect your home and budget from life's surprises with an Assurant Home Warranty, backed by a partner that supports you through every step of homeownership. Explore Plans.
©2026 Century 21 Real Estate LLC. All rights reserved. CENTURY 21®, the CENTURY 21 Logo and C21® are service marks owned by Century 21 Real Estate LLC. Century 21 Real Estate LLC fully supports the principles of the Fair Housing Act and the Equal Opportunity Act. Each office is independently owned and operated. Listing information is deemed reliable but not guaranteed accurate.