314 Huntersridge Rd, Winchester, VA 22602
Local realty services provided by:CENTURY 21 Mertz & Associates
Upcoming open houses
- Sat, Sep 2611:00 am - 01:00 pm
Listed by: laura d white
Office: era oakcrest realty, inc.
MLS#:VAFV2044776
Source:BRIGHTMLS
Price summary
- Price:$634,900
- Price per sq. ft.:$164.65
About this home
Your Next Chapter Starts Here! Space, style, flexibility, and a backyard made for entertaining — all tucked away on a quiet cul-de-sac in desirable Oakdale Crossing.
This impressive 5-bedroom, 4-bathroom, three-level Colonial, with new roof (2026), delivers the kind of versatile space today’s buyers are looking for, with room to work from home, host friends, grow your household, or create the ultimate hangout zone.
Start with the front wraparound porch, the perfect spot for morning coffee or winding down at the end of the day. Out back, the fun really begins: multiple composite decks with a pergola overlook a private, fully fenced yard backed by mature trees, creating your own outdoor retreat. The 20' x 30' saltwater above-ground pool takes summer entertaining to the next level.
Inside, beautiful hardwood floors run throughout the main and upper levels. The main level offers an easy-flowing layout with a welcoming family room featuring a gas fireplace, separate dining and living rooms, plus a spacious kitchen with upgraded countertops, breakfast bar, and breakfast room. The first floor also includes a bedroom and full bathroom — ideal for guests, a home office, or flexible living arrangements.
Upstairs, the spacious primary suite feels like a private escape, complete with double sinks, jetted tub, walk-in shower, and walk-in closet. Three additional bedrooms, a full bathroom, and conveniently located laundry complete the upper level.
And then there’s the lower level — a huge bonus space ready for whatever your lifestyle demands. The large family room with wet bar is made for movie nights, game days, parties, or a dedicated entertainment space. An additional room plus a full bathroom offers incredible flexibility for a home gym, office, guest suite, teen hangout, or potential in-law setup.
Outside your front door, you're conveniently located near Winchester Country Club, shopping, restaurants, and schools, giving you the best of both convenience and neighborhood living. This isn't just a house — it's the space to live the way you want now, with room for whatever comes next....
Contact an agent
Home facts
- Year built:2006
- Subdivision & Development:OAKDALE CROSSING
- Listing ID #:VAFV2044776
- Added:1 day(s) ago
- Updated:September 16, 2026 at 02:09 PM
Rooms and interior
- Bedrooms:5
- Total bathrooms:4
- Full bathrooms:4
- Flooring:Hardwood, Tile/Brick, Vinyl
- Dining Description:Dining Area, Dining Room, Formal/Separate Dining Room
- Bathrooms Description:Full Bath, Primary Bath(s), Primary Bathroom
- Kitchen Description:Breakfast Area, Built-In Microwave, Crown Moldings, Dishwasher, Disposal, Extra Refrigerator/Freezer, Freezer, Icemaker, Kitchen - Gourmet, Kitchen - Table Space, Oven/Range - Gas, Recessed Lighting, Refrigerator, Upgraded Countertops, Water Heater, Wet/Dry Bar
- Bedroom Description:Entry Level Bedroom, Primary Bedroom, Walk In Closet(s)
- Basement:Yes
- Basement Description:Connecting Stairway, Full, Heated, Improved, Interior Access, Outside Entrance, Rear Entrance, Walkout Level, Windows
- Living area:3,856 sq. ft.
Heating and cooling
- Cooling:Central A/C
- Heating:Forced Air, Natural Gas
Structure and exterior
- Roof:Shingle
- Year built:2006
- Building area:3,856 sq. ft.
- Lot Features:Backs to Trees, Cul-de-sac, Landscaping, Private
- Architectural Style:Colonial
- Construction Materials:Stone, Vinyl Siding
- Exterior Features:Deck(s), Extensive Hardscape, Patio(s), Porch(es), Wrap Around
- Foundation Description:Concrete Perimeter
- Levels:3 Story
Utilities
- Water:Public
- Sewer:Public Sewer
Finances and disclosures
- Price:$634,900
- Price per sq. ft.:$164.65
- Tax amount:$2,907 (2025)
Features and amenities
- Laundry features:Dryer - Electric, Has Laundry, Laundry, Washer
- Amenities:Attic, Bay/Bow Windows, Ceiling Fan(s), Chair Railings, Crown Moldings, Humidifer, Recessed Lighting, Wet/Dry Bar, Window Treatments
- Pool features:Above Ground, Saltwater
Parking
- Parking description:Attached Garage, Concrete Driveway, Garage - Front Entry, Garage Door Opener
- Garage:Yes
- Garage spaces:2
New listings near 314 Huntersridge Rd
- Coming Soon
 $499,900Coming Soon3 beds 3 baths1,564 sq. ft.
510 S Cameron St, WINCHESTER, VA 22601
MLS# VAWI2011602Listed by: SAMSON PROPERTIES - Coming Soon
 $471,000Coming Soon3 beds 3 baths2,260 sq. ft.
421 Longview Ave, WINCHESTER, VA 22601
MLS# VAWI2011610Listed by: SAMSON PROPERTIES - Coming Soon
 $364,900Coming Soon3 beds 3 baths2,064 sq. ft.
802 Appleseed Ct, WINCHESTER, VA 22601
MLS# VAWI2011444Listed by: COLONY REALTY - Coming Soon
 $295,000Coming Soon3 beds 1 baths913 sq. ft.
405 Shenandoah Ave, WINCHESTER, VA 22601
MLS# VAWI2010992Listed by: SAMSON PROPERTIES - New
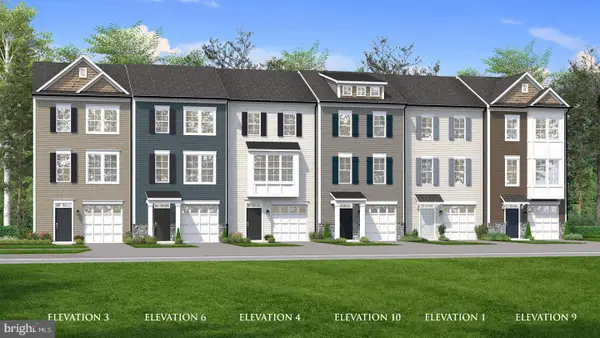 $384,990Active3 beds 4 baths1,756 sq. ft.
Homesite 126 Monteith Dr, WINCHESTER, VA 22601
MLS# VAWI2011622Listed by: DRB GROUP REALTY, LLC - New
 $419,000Active3 beds 3 baths1,453 sq. ft.
131 Shirley St, WINCHESTER, VA 22601
MLS# VAWI2011614Listed by: PIFER REALTY, LLC - New
 $299,500Active3 beds 2 baths1,138 sq. ft.
621 Watson Ave, WINCHESTER, VA 22601
MLS# VAWI2011582Listed by: SAMSON PROPERTIES - New
 $325,000Active4 beds 2 baths1,592 sq. ft.
805 S Kent St, WINCHESTER, VA 22601
MLS# VAWI2011592Listed by: WEICHERT, REALTORS - New
 $359,000Active3 beds 2 baths1,710 sq. ft.
812 Appleseed Ct, WINCHESTER, VA 22601
MLS# VAWI2011584Listed by: REALTY FC - Open Sun, 1:30 to 3:30pmNew

 $355,000Active2 beds 2 baths1,234 sq. ft.
1847 Melvor Ln, WINCHESTER, VA 22601
MLS# VAWI2011574Listed by: CENTURY 21 REDWOOD REALTY


Protect your home and budget from life's surprises with an Assurant Home Warranty, backed by a partner that supports you through every step of homeownership. Explore Plans.
©2026 Century 21 Real Estate LLC. All rights reserved. CENTURY 21®, the CENTURY 21 Logo and C21® are service marks owned by Century 21 Real Estate LLC. Century 21 Real Estate LLC fully supports the principles of the Fair Housing Act and the Equal Opportunity Act. Each office is independently owned and operated. Listing information is deemed reliable but not guaranteed accurate.