3424 Papermill Rd, Winchester, VA 22602
Local realty services provided by:CENTURY 21 Above and Beyond
3424 Papermill Rd,Winchester, VA 22602
$229,900
- 2 Beds
- 1 Baths
- 840 sq. ft.
- Single family
- Pending
Listed by: george c johnson jr.
Office: jim barb realty inc.
MLS#:VAFV2043530
Source:BRIGHTMLS
Price summary
- Price:$229,900
- Price per sq. ft.:$273.69
About this home
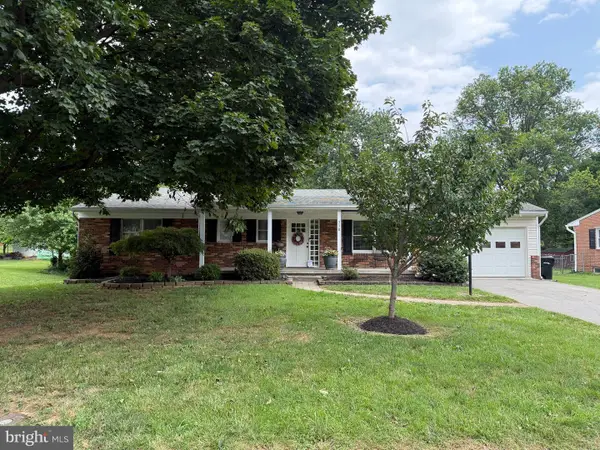
Great location! Convenient to Town and Shopping. The property offers 2 bedrooms, and a full bath Tub/Shower. Detached Garage -left side for storage, other side vehicle. Property has been a great investment rental for present owner. Great for a starter home. Easy to maintain. Property has well & septic so no water and sewer bills. utilities Natural gas and electric. Property is move-in condition. improvements since owned: Heating, New Carpet, Microwave, Laminate Flooring in Bathroom and Some Painting.
Contact an agent
Home facts
- Year built:1955
- Listing ID #:VAFV2043530
- Added:7 day(s) ago
- Updated:July 29, 2026 at 09:23 AM
Rooms and interior
- Bedrooms:2
- Total bathrooms:1
- Full bathrooms:1
- Kitchen Description:Built-In Microwave, Carpet, Dishwasher, Kitchen - Eat-In, Oven/Range - Gas, Refrigerator, Water Heater
- Bedroom Description:Carpet, Entry Level Bedroom
- Living area:840 sq. ft.
Heating and cooling
- Cooling:Ceiling Fan(s), Central A/C
- Heating:Forced Air, Natural Gas
Structure and exterior
- Year built:1955
- Building area:840 sq. ft.
- Lot area:0.25 Acres
- Lot Features:Cleared, Front Yard, Level, Road Frontage
- Architectural Style:Ranch/Rambler
- Construction Materials:Vinyl Siding
- Foundation Description:Block
- Levels:1 Story
Utilities
- Water:Well
Finances and disclosures
- Price:$229,900
- Price per sq. ft.:$273.69
- Tax amount:$885 (2025)
Features and amenities
- Laundry features:Dryer - Electric, Laundry, Washer
- Amenities:Cable TV Available, Carpet, Ceiling Fan(s), Double Hung Windows, Natural Gas Available, Storm Windows, Window Treatments
Parking
- Parking description:Detached Garage, Garage - Front Entry, Gravel Driveway, Off Street
- Garage:Yes
- Garage spaces:1
New listings near 3424 Papermill Rd
 $359,990Pending3 beds 4 baths1,756 sq. ft.
233 Monteith Dr #homesite 12, WINCHESTER, VA 22601
MLS# VAWI2010858Listed by: DRB GROUP REALTY, LLC- New
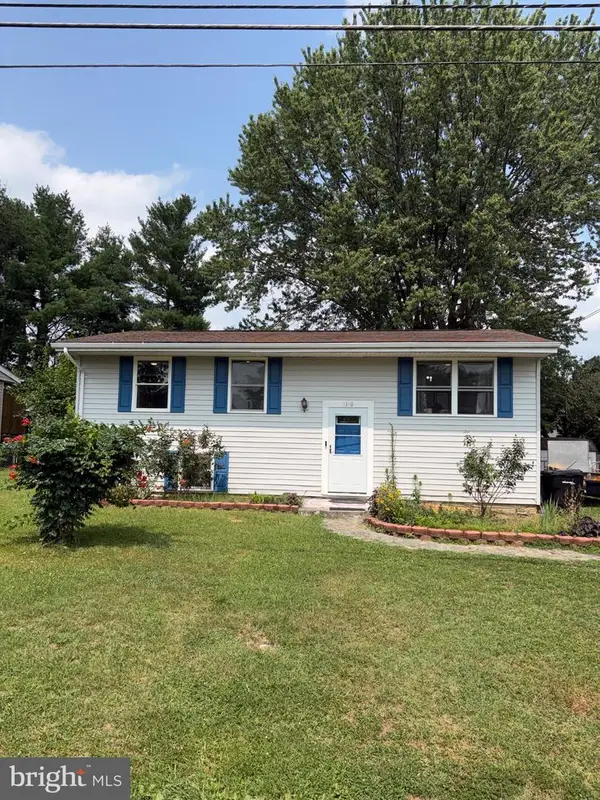 $429,000Active4 beds 2 baths1,844 sq. ft.
1310 Whittier Ave, WINCHESTER, VA 22601
MLS# VAWI2011230Listed by: REALTY ONE GROUP OLD TOWNE - New
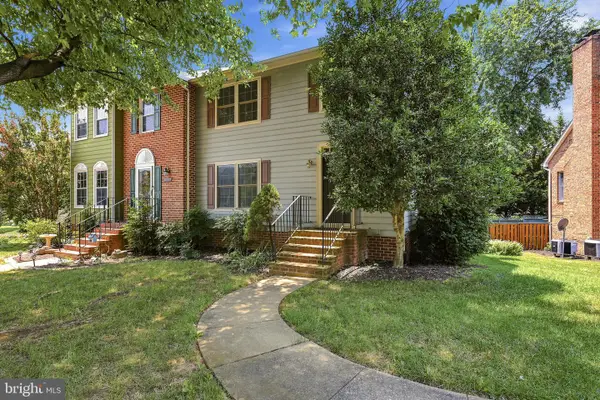 $379,000Active3 beds 4 baths2,592 sq. ft.
2055 Cidermill Ln, WINCHESTER, VA 22601
MLS# VAWI2011084Listed by: COLONY REALTY - Coming Soon
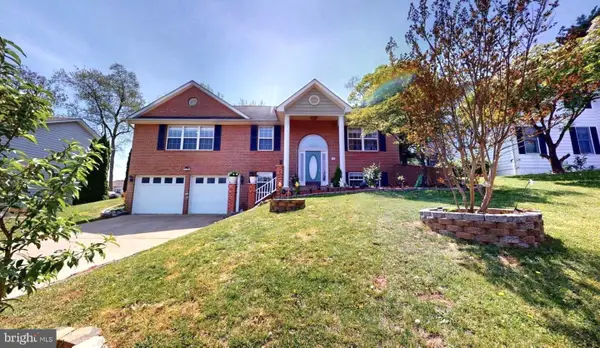 $500,900Coming Soon4 beds 3 baths
609 Quartzite Cir, WINCHESTER, VA 22601
MLS# VAWI2011158Listed by: SAMSON PROPERTIES - New
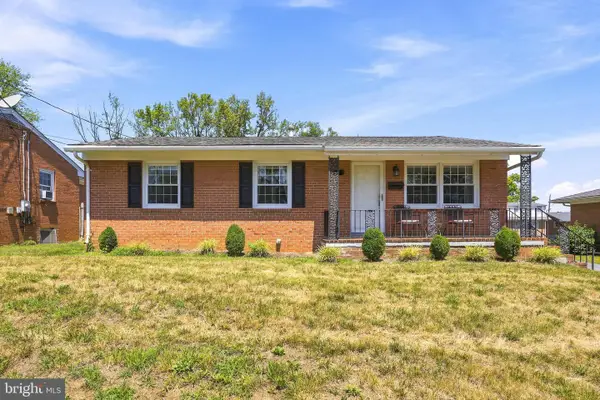 $329,000Active3 beds 2 baths2,203 sq. ft.
912 Allen Dr, WINCHESTER, VA 22601
MLS# VAWI2011100Listed by: COLONY REALTY - New
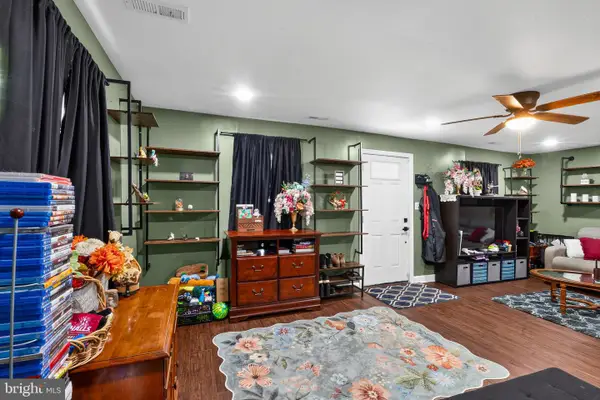 $360,000Active3 beds 3 baths1,230 sq. ft.
117 E Pall Mall St, WINCHESTER, VA 22601
MLS# VAWI2011164Listed by: PEARSON SMITH REALTY, LLC - New
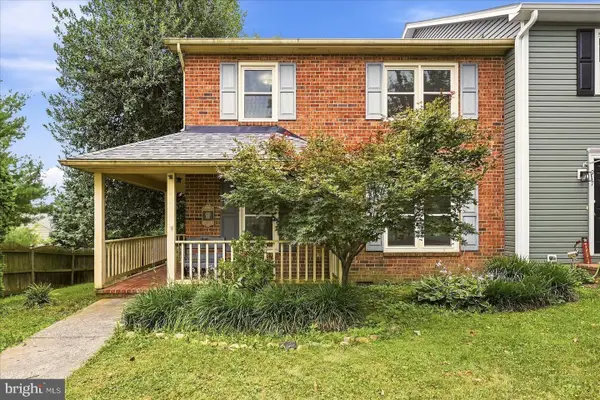 $349,900Active3 beds 3 baths1,728 sq. ft.
913 Orchard Hill Dr, WINCHESTER, VA 22601
MLS# VAWI2011156Listed by: SAMSON PROPERTIES - New
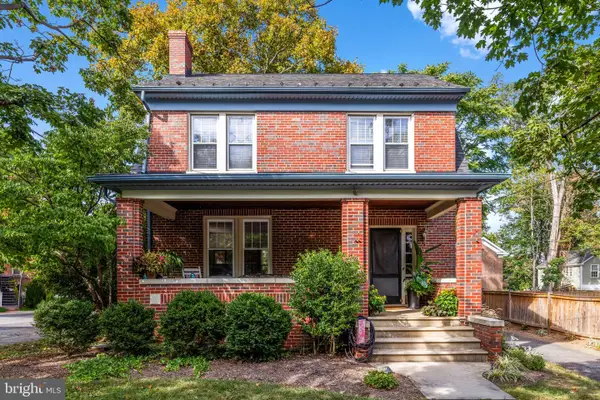 $449,000Active4 beds 2 baths1,932 sq. ft.
420 W Cork St, WINCHESTER, VA 22601
MLS# VAWI2011188Listed by: COLONY REALTY - New
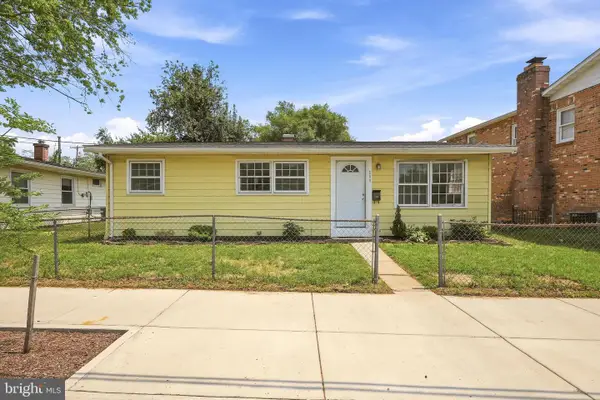 $230,000Active3 beds 1 baths924 sq. ft.
554 N Kent St, WINCHESTER, VA 22601
MLS# VAWI2011210Listed by: RE/MAX ROOTS - New
 $435,000Active3 beds 2 baths1,248 sq. ft.
338 Lanny Dr, WINCHESTER, VA 22601
MLS# VAWI2011212Listed by: CENTURY 21 REDWOOD REALTY


Protect your home and budget from life's surprises with an Assurant Home Warranty, backed by a partner that supports you through every step of homeownership. Explore Plans.
©2026 Century 21 Real Estate LLC. All rights reserved. CENTURY 21®, the CENTURY 21 Logo and C21® are service marks owned by Century 21 Real Estate LLC. Century 21 Real Estate LLC fully supports the principles of the Fair Housing Act and the Equal Opportunity Act. Each office is independently owned and operated. Listing information is deemed reliable but not guaranteed accurate.