381 Hidden Valley Ln, Winchester, VA 22603
Local realty services provided by:CENTURY 21 Norris - Valley Forge
381 Hidden Valley Ln,Winchester, VA 22603
$699,000
- 3 Beds
- 2 Baths
- 1,778 sq. ft.
- Single family
- Active
Listed by: daniel j whitacre
Office: colony realty
MLS#:VAFV2045728
Source:BRIGHTMLS
Price summary
- Price:$699,000
- Price per sq. ft.:$393.14
About this home
Nestled on over 15 peaceful acres, 381 Hidden Valley Lane offers an incredible private retreat featuring not one, but two places to call home! The property is defined by gorgeous, tranquil scenery and sweeping views of rolling hills and surrounding farmlands. A long private driveway flanked by a brick pillar entrance leads you past a beautiful, board-fenced pasture featuring a run-in shed that is ready for your horses. The expansive grounds feature two serene ponds, mature trees showcasing vibrant seasonal colors, and garden beds. The crown jewel of the property is an inviting pavilion and gazebo set directly over the pond—a truly idyllic setting where you can unwind in complete serenity, soak in the stunning water views, and enjoy unforgettable outdoor dining and summer gatherings surrounded by nature’s breathtaking beauty. Enjoy perfect rural seclusion with the added benefit of being just a short drive from everyday conveniences and major commuter routes. The main raised rancher welcomes you with a light-filled, thoughtful interior. The kitchen features vaulted ceilings with rustic wooden beams, stainless steel appliances, and abundant cabinet space. It flows seamlessly into a spacious living area complete with a cozy corner wood stove. The large primary suite offers double closets and direct access to a private deck, complemented by two additional light-filled bedrooms and two full bathrooms. Outdoor living is second to none, featuring a massive wraparound deck with both covered and open areas, plus a lower-level patio with picturesque views overlooking the pond. The lower level is a HUGE garage with tall ceilings, or finish it for additional living space. Adding even more value to this exceptional property is a separate detached garage with a full guest house or in-law suite above, complete with its own private entrance and dedicated deck to take in the views. This secondary residence includes two bedrooms, one full bath, and its own laundry room. With dual garages and an expansive driveway, there is plenty of room to park for family and visitors alike, while an additional building nearby offers even more outdoor storage space. This extraordinary property seamlessly blends quiet country living, horse-ready amenities, and endless possibilities for multi-generational living, all set in a scenic, peaceful environment just minutes from town....
Contact an agent
Home facts
- Year built:1985
- Subdivision & Development:FREDERICK COUNTY
- Listing ID #:VAFV2045728
- Added:2 day(s) ago
- Updated:October 30, 2026 at 02:35 PM
Rooms and interior
- Bedrooms:3
- Total bathrooms:2
- Full bathrooms:2
- Dining Description:Combination Kitchen/Dining, Dining Area
- Bathrooms Description:Full Bath
- Kitchen Description:2nd Kitchen, Carpet, Dishwasher, Disposal, Oven/Range - Electric, Refrigerator, Stainless Steel Appliances
- Bedroom Description:Carpet, Primary Bedroom
- Basement:Yes
- Basement Description:Connecting Stairway, Garage Access, Outside Entrance, Walkout Level, Windows
- Living area:1,778 sq. ft.
Heating and cooling
- Cooling:Central A/C
- Heating:Electric, Heat Pump(s)
Structure and exterior
- Year built:1985
- Building area:1,778 sq. ft.
- Lot area:15.4 Acres
- Lot Features:Pond
- Architectural Style:Raised Ranch/Rambler
- Exterior Features:Deck(s), Outbuilding(s), Patio(s), Wrap Around
- Foundation Description:Block
- Levels:2 Stories
Schools
- High school:JAMES WOOD
- Middle school:FREDERICK COUNTY
- Elementary school:APPLE PIE RIDGE
Utilities
- Water:Well
- Sewer:Septic Exists
Finances and disclosures
- Price:$699,000
- Price per sq. ft.:$393.14
- Tax amount:$2,600 (2025)
Features and amenities
- Laundry features:Dryer, Washer, Washer/Dryer Stacked
- Amenities:Carpet, Ceiling Fan(s), Exposed Beams
Parking
- Parking description:Attached Garage, Basement Garage, Detached Garage, Garage - Front Entry, Inside Access, Off Street, Oversized
- Garage:Yes
- Garage spaces:2
New listings near 381 Hidden Valley Ln
- Coming Soon
 $220,000Coming Soon3 beds 2 baths1,365 sq. ft.
544 Dunlap St, WINCHESTER, VA 22601
MLS# VAWI2011928Listed by: SAMSON PROPERTIES - Coming Soon
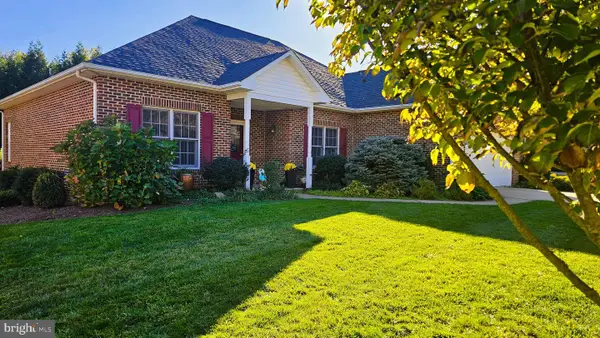 $610,000Coming Soon3 beds 2 baths1,951 sq. ft.
827 Buckner Dr, WINCHESTER, VA 22601
MLS# VAWI2011900Listed by: COLDWELL BANKER PREMIER - Coming Soon
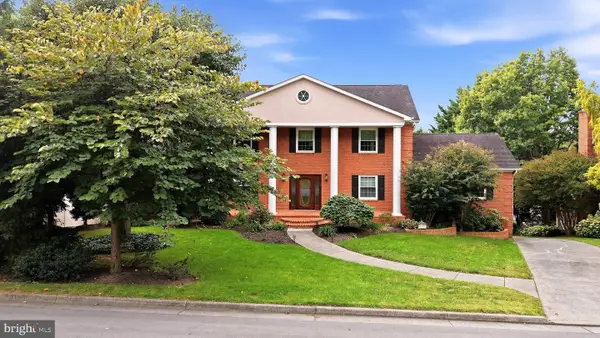
 $850,000Coming Soon4 beds 5 baths3,213 sq. ft.
637 Treys Dr, WINCHESTER, VA 22601
MLS# VAWI2011744Listed by: CENTURY 21 REDWOOD REALTY - Coming Soon
 $210,000Coming Soon3 beds 1 baths913 sq. ft.
405 Shenandoah Ave, WINCHESTER, VA 22601
MLS# VAWI2010992Listed by: SAMSON PROPERTIES - New
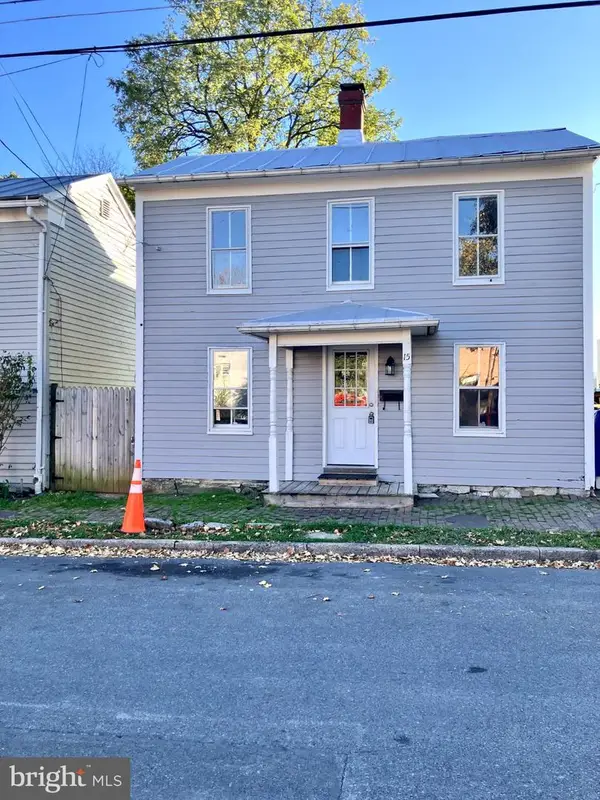 $219,000Active4 beds 2 baths1,251 sq. ft.
15 W Germain St, WINCHESTER, VA 22601
MLS# VAWI2011934Listed by: LEVI CLARKE, LLC - New
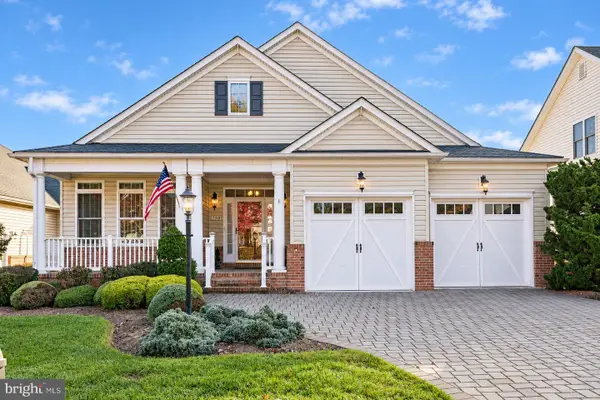 $689,900Active4 beds 3 baths4,385 sq. ft.
150 Harvest Ridge Dr, WINCHESTER, VA 22601
MLS# VAFV2045820Listed by: REALTY ONE GROUP OLD TOWNE - New
 $295,000Active3 beds 1 baths1,066 sq. ft.
602 Patterson Ave, WINCHESTER, VA 22601
MLS# VAWI2011922Listed by: BEYCOME BROKERAGE REALTY LLC - New
 $400,000Active3 beds 2 baths2,185 sq. ft.
508 Lanny Dr, WINCHESTER, VA 22601
MLS# VAWI2011906Listed by: CORCORAN MCENEARNEY - New
 $359,900Active3 beds 3 baths2,000 sq. ft.
942 Beehive Way, WINCHESTER, VA 22601
MLS# VAWI2011916Listed by: COLONY REALTY  $381,500Pending3 beds 4 baths1,756 sq. ft.
238 Monteith Dr, WINCHESTER, VA 22601
MLS# VAWI2011914Listed by: DRB GROUP REALTY, LLC


Protect your home and budget from life's surprises with an Assurant Home Warranty, backed by a partner that supports you through every step of homeownership. Explore Plans.
©2026 Century 21 Real Estate LLC. All rights reserved. CENTURY 21®, the CENTURY 21 Logo and C21® are service marks owned by Century 21 Real Estate LLC. Century 21 Real Estate LLC fully supports the principles of the Fair Housing Act and the Equal Opportunity Act. Each office is independently owned and operated. Listing information is deemed reliable but not guaranteed accurate.