
5 E Hart St, Winchester, VA 22601
Local realty services provided by:CENTURY 21 Home Team Realty
5 E Hart St,Winchester, VA 22601
$284,900
- 2 Beds
- 3 Baths
- 1,540 sq. ft.
- Townhouse
- Coming Soon
Listed by: leah stafford marabella
Office: realty one group old towne
MLS#:VAWI2011684
Source:BRIGHTMLS
Price summary
- Price:$284,900
- Price per sq. ft.:$185
About this home
Enjoy the convenience of downtown Winchester living in this charming 2-bedroom, 2-bath townhome, ideally located within walking distance of restaurants, shopping, school games and more. The main level features a comfortable living area and an eat-in kitchen with doors leading to a beautiful Trex deck, perfect for morning coffee, grilling or relaxing at the end of the day. Upstairs, both bedrooms offer their own en-suite baths, with the primary bedroom also featuring a walk-in closet.
The finished basement adds valuable bonus space with plenty of flexibility for a rec room, home gym, office or additional living area. From there, walk out to a beautiful stamped concrete patio and fully fenced backyard with a storage shed.
With two great outdoor living spaces, a finished lower level and a location that makes it easy to enjoy everything downtown Winchester has to offer, this townhome packs a lot into a convenient footprint.
Contact an agent
Home facts
- Year built:1986
- Subdivision & Development:NONE AVAILABLE
- Listing ID #:VAWI2011684
- Updated:September 24, 2026 at 08:17 PM
Rooms and interior
- Bedrooms:2
- Total bathrooms:3
- Full bathrooms:2
- Half bathrooms:1
- Basement:Yes
- Basement Description:Connecting Stairway, Partially Finished, Walkout Level
- Living area:1,540 sq. ft.
Heating and cooling
- Cooling:Central A/C
- Heating:Electric, Heat Pump(s)
Structure and exterior
- Year built:1986
- Building area:1,540 sq. ft.
- Architectural Style:Colonial
- Construction Materials:Brick, Vinyl Siding
- Foundation Description:Concrete Perimeter
- Levels:2 Stories
Schools
- High school:JOHN HANDLEY
- Middle school:DANIEL MORGAN
- Elementary school:GARLAND R. QUARLES
Utilities
- Water:Public
- Sewer:Public Sewer
Finances and disclosures
- Price:$284,900
- Price per sq. ft.:$185
- Tax amount:$2,197 (2025)
New listings near 5 E Hart St
- Coming Soon
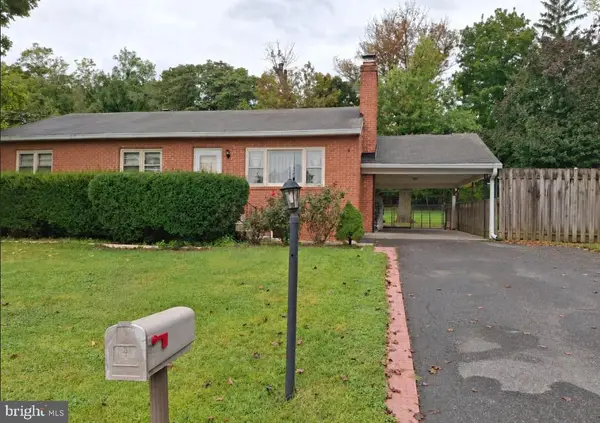 $429,900Coming Soon5 beds 2 baths1,971 sq. ft.
337 George St, WINCHESTER, VA 22601
MLS# VAWI2011688Listed by: SAMSON PROPERTIES - Coming Soon
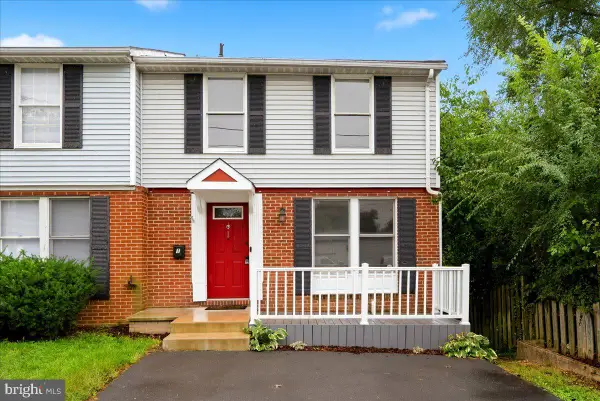 $299,900Coming Soon4 beds 3 baths1,680 sq. ft.
1 E Hart St, WINCHESTER, VA 22601
MLS# VAWI2011694Listed by: REALTY ONE GROUP OLD TOWNE - Coming Soon
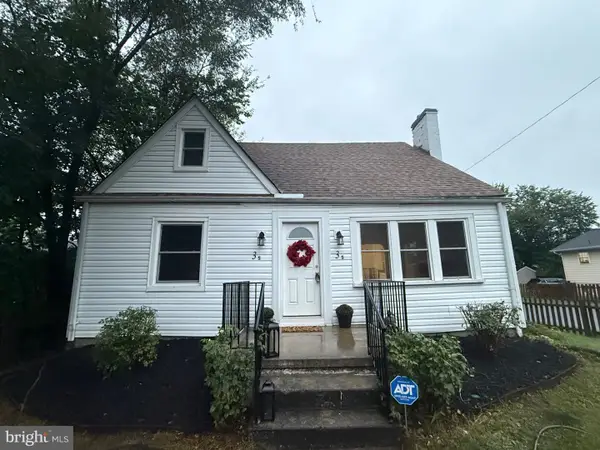 $305,500Coming Soon3 beds 2 baths1,350 sq. ft.
3 S Euclid Ave, WINCHESTER, VA 22601
MLS# VAWI2011690Listed by: MAIN STREET REALTY - Coming Soon
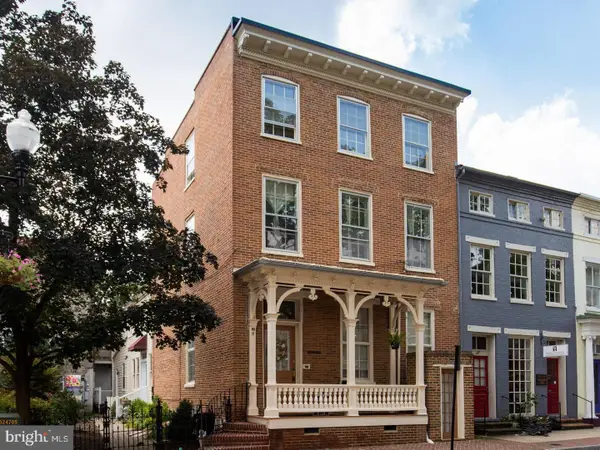 $625,000Coming Soon6 beds -- baths4,146 sq. ft.
25 W Boscawen St, WINCHESTER, VA 22601
MLS# VAWI2011664Listed by: YOUR HOME SOLD GUARANTEED REALTY - EAST LLC - Coming Soon
 $295,000Coming Soon3 beds 1 baths913 sq. ft.
405 Shenandoah Ave, WINCHESTER, VA 22601
MLS# VAWI2010992Listed by: SAMSON PROPERTIES - New
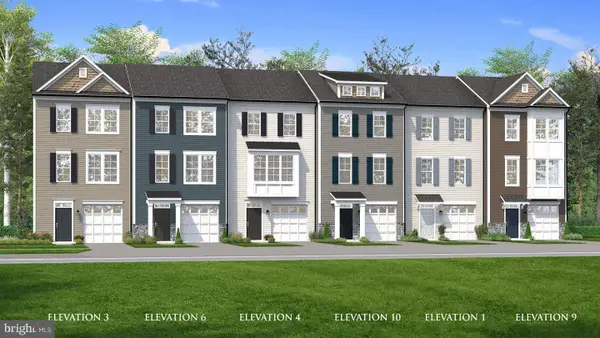 $376,990Active3 beds 4 baths1,806 sq. ft.
Homesite 3 Monteith Dr, WINCHESTER, VA 22601
MLS# VAWI2011692Listed by: DRB GROUP REALTY, LLC - New
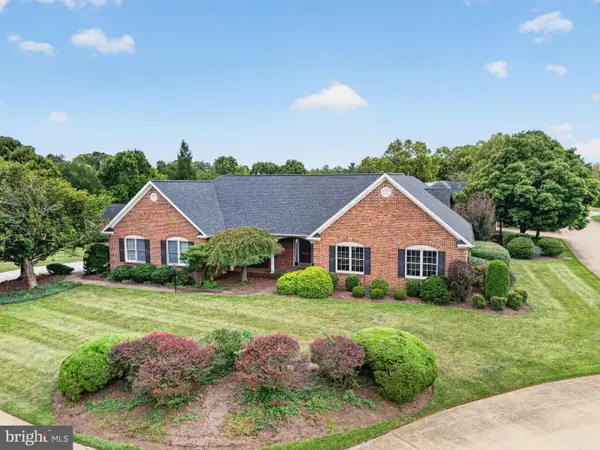 $670,000Active3 beds 2 baths2,450 sq. ft.
1400 Gordon Pl, WINCHESTER, VA 22601
MLS# VAWI2011674Listed by: BERKSHIRE HATHAWAY HOMESERVICES PENFED REALTY - Open Sat, 10am to 12pmNew
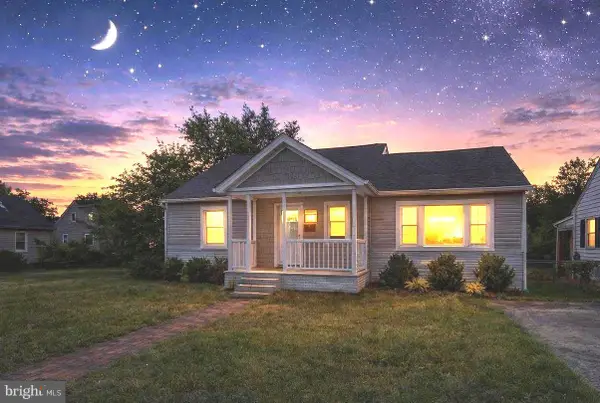 $357,500Active4 beds 3 baths2,050 sq. ft.
621 Patterson Ave, WINCHESTER, VA 22601
MLS# VAWI2011680Listed by: LONG & FOSTER REAL ESTATE, INC. - New
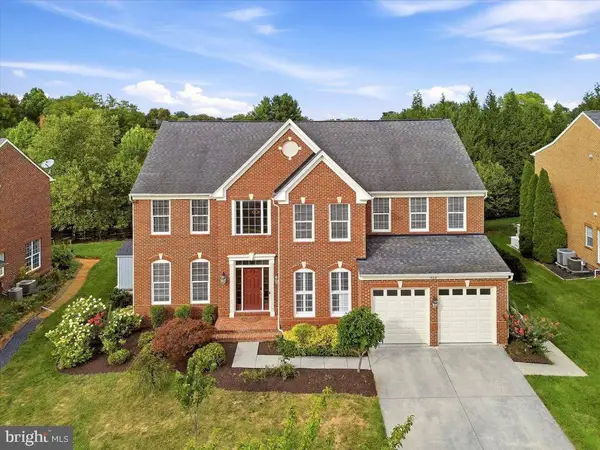 $839,000Active4 beds 5 baths4,697 sq. ft.
922 Armistead St, WINCHESTER, VA 22601
MLS# VAWI2011672Listed by: COTTAGE STREET REALTY LLC


Protect your home and budget from life's surprises with an Assurant Home Warranty, backed by a partner that supports you through every step of homeownership. Explore Plans.
©2026 Century 21 Real Estate LLC. All rights reserved. CENTURY 21®, the CENTURY 21 Logo and C21® are service marks owned by Century 21 Real Estate LLC. Century 21 Real Estate LLC fully supports the principles of the Fair Housing Act and the Equal Opportunity Act. Each office is independently owned and operated. Listing information is deemed reliable but not guaranteed accurate.