904 Archwood Trl, Winchester, VA 22602
Local realty services provided by:CENTURY 21 A Better Way
Listed by: matthew michael kilmer
Office: samson properties
MLS#:VAFV2043492
Source:BRIGHTMLS
Price summary
- Price:$339,900
- Price per sq. ft.:$203.17
About this home
"Escape To Archwood" Whether you're looking for a weekend retreat or a primary residence this 3-bedroom, 2-bathroom Chalet Style home is it! With incredible mountain views, privacy and room to stretch out this home can be your happy place! Open concept on the upper level with vaulted ceilings and a large kitchen with stainless steel appliances. Primary bedroom with a sliding door to the deck and private bathroom that has a large standing shower. Pull down steps to a walk-up loft area perfect for storage. Lower level has 2 bedrooms, full bathroom and laundry area. Huge lower and upper decks perfect to drink your morning coffee or relax in the evenings while you enjoy the breathtaking views! Storage shed out back. This home was fully renovated in 2019. New LVP flooring was just installed in the kitchen, living room and hallway area. Many parts of the deck and the vinyl siding off the left side of the upper deck were replaced in 2025. New pressure tank installed in August 2026. New well pump will be installed soon. Home is sold as is where is....
Contact an agent
Home facts
- Year built:1977
- Subdivision & Development:SHAWNEELAND
- Listing ID #:VAFV2043492
- Added:58 day(s) ago
- Updated:September 14, 2026 at 08:15 AM
Rooms and interior
- Bedrooms:3
- Total bathrooms:2
- Full bathrooms:2
- Basement:Yes
- Basement Description:Fully Finished
- Living area:1,673 sq. ft.
Heating and cooling
- Cooling:Central A/C
- Heating:Electric, Heat Pump(s)
Structure and exterior
- Year built:1977
- Building area:1,673 sq. ft.
- Architectural Style:Chalet
- Construction Materials:Vinyl Siding, Wood Siding
- Foundation Description:Permanent
- Levels:2 Stories
Utilities
- Water:Well
- Sewer:On Site Septic
Finances and disclosures
- Price:$339,900
- Price per sq. ft.:$203.17
- Tax amount:$1,399 (2025)
New listings near 904 Archwood Trl
- Coming Soon
 $471,000Coming Soon3 beds 3 baths2,260 sq. ft.
421 Longview Ave, WINCHESTER, VA 22601
MLS# VAWI2011610Listed by: SAMSON PROPERTIES - Coming Soon
 $364,900Coming Soon3 beds 3 baths2,064 sq. ft.
802 Appleseed Ct, WINCHESTER, VA 22601
MLS# VAWI2011444Listed by: COLONY REALTY - Coming Soon
 $295,000Coming Soon3 beds 1 baths913 sq. ft.
405 Shenandoah Ave, WINCHESTER, VA 22601
MLS# VAWI2010992Listed by: SAMSON PROPERTIES - New
 $325,000Active4 beds 2 baths1,592 sq. ft.
805 S Kent St, WINCHESTER, VA 22601
MLS# VAWI2011592Listed by: WEICHERT, REALTORS - New
 $359,000Active3 beds 2 baths1,710 sq. ft.
812 Appleseed Ct, WINCHESTER, VA 22601
MLS# VAWI2011584Listed by: REALTY FC - New

 $355,000Active2 beds 2 baths1,234 sq. ft.
1847 Melvor Ln, WINCHESTER, VA 22601
MLS# VAWI2011574Listed by: CENTURY 21 REDWOOD REALTY - New
 $409,000Active4 beds 1 baths1,768 sq. ft.
322 E Piccadilly, WINCHESTER, VA 22601
MLS# VAWI2011520Listed by: LONG & FOSTER REAL ESTATE, INC. - New
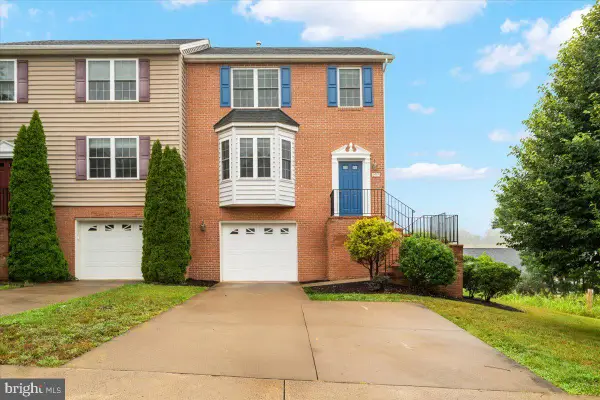 $374,900Active3 beds 3 baths1,696 sq. ft.
1957 Cidermill Ln, WINCHESTER, VA 22601
MLS# VAWI2011570Listed by: SAMSON PROPERTIES - New
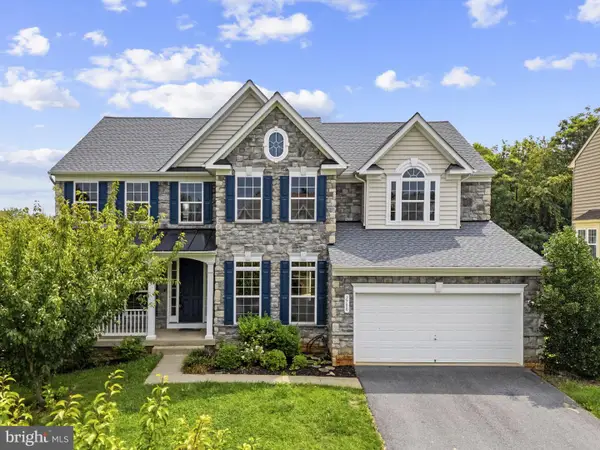 $699,000Active7 beds 5 baths4,736 sq. ft.
2700 Loyalty Ct, WINCHESTER, VA 22601
MLS# VAWI2011542Listed by: COLONY REALTY - New
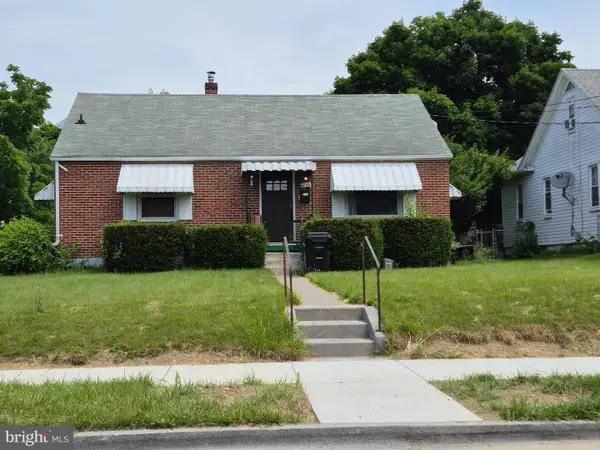 $350,000Active3 beds 2 baths1,507 sq. ft.
1048 Woodland Ave, WINCHESTER, VA 22601
MLS# VAWI2010942Listed by: RE/MAX ROOTS


Protect your home and budget from life's surprises with an Assurant Home Warranty, backed by a partner that supports you through every step of homeownership. Explore Plans.
©2026 Century 21 Real Estate LLC. All rights reserved. CENTURY 21®, the CENTURY 21 Logo and C21® are service marks owned by Century 21 Real Estate LLC. Century 21 Real Estate LLC fully supports the principles of the Fair Housing Act and the Equal Opportunity Act. Each office is independently owned and operated. Listing information is deemed reliable but not guaranteed accurate.