11366 Aegean Ter, Woodbridge, VA 22192
Local realty services provided by:CENTURY 21 Harbor Realty
11366 Aegean Ter,Woodbridge, VA 22192
$540,000
- 4 Beds
- 4 Baths
- 2,384 sq. ft.
- Townhouse
- Active
Listed by: trista k haugen
Office: coldwell banker realty
MLS#:VAPW2129256
Source:BRIGHTMLS
Price summary
- Price:$540,000
- Price per sq. ft.:$226.51
- Monthly HOA dues:$110
About this home
**OPEN HOUSE Saturday & Sunday 1-3pm. Beautifully positioned at the end of a peaceful row of homes in Lake Ridge, this 4-bedroom, 3.5-bath end-unit townhome offers a rare combination of space, privacy, and gorgeous views overlooking the Occoquan River. Surrounded by mature trees and tucked into a serene community, the setting feels like a retreat while still keeping you close to everyday conveniences, neighborhood amenities, and area schools.
Inside, the home features a bright, open main level with hardwood flooring, generous living and dining spaces, and large windows, including new custom front windows installed in 2025, that bring in abundant natural light. The kitchen has been thoughtfully updated with quartz countertops, a tile backsplash, and newer stainless steel appliances, including a recently upgraded top of the line refrigerator, stove, and microwave. Just off the main level, the deck provides a wonderful place to relax, dine outdoors, or simply take in the peaceful surroundings.
Upstairs, the primary bedroom offers an updated en-suite bath with dual sinks, new fixtures, and a separate shower, while additional bedrooms share a hallway bath. The finished walk-out lower level expands the living space even further with a large recreation area, new laminate flooring, a bedroom, and a full bath, making it ideal for guests, extended family, a home office, or additional entertaining space. French doors open to a stamped concrete patio and fenced backyard area beneath the deck.
This home has been well cared for, with more than $100,000 invested in updates over the years. Improvements include a roof (2017), Trane HVAC system (2023), a water heater (2026), kitchen appliances (2025), LVP in all bedrooms and basement (2025), new toilets throughout (2026), updated lighting and hardware (2021), basement french doors (2022), and a finished laundry room with added cabinetry (2026), all giving the next owner real peace of mind.
With its desirable Lake Ridge location, proximity to schools, end-unit privacy, multiple outdoor living spaces, a flexible floor plan, beautiful Occoquan River views, and a tranquil setting, this is a special opportunity to enjoy a home that feels peaceful and private while remaining close to everything you need....
Contact an agent
Home facts
- Year built:1993
- Subdivision & Development:LAKE RIDGE PCL C-14
- Listing ID #:VAPW2129256
- Added:3 day(s) ago
- Updated:September 15, 2026 at 01:46 PM
Rooms and interior
- Bedrooms:4
- Total bathrooms:4
- Full bathrooms:3
- Half bathrooms:1
- Flooring:Ceramic Tile, Hardwood, Luxury Vinyl Plank
- Dining Description:Combination Dining/Living, Dining Area, Dining Room
- Bathrooms Description:Bathroom 2, Bathroom 3, Half Bath, Primary Bathroom
- Kitchen Description:Breakfast Area, Built-In Microwave, Carpet, Dishwasher, Disposal, Kitchen - Eat-In, Oven/Range - Electric, Refrigerator, Stainless Steel Appliances, Water Heater
- Bedroom Description:Carpet, Primary Bedroom, Walk In Closet(s)
- Basement:Yes
- Basement Description:Daylight, Full, Fully Finished, Interior Access, Outside Entrance, Rear Entrance, Walkout Level
- Living area:2,384 sq. ft.
Heating and cooling
- Cooling:Heat Pump(s)
- Heating:Electric, Heat Pump(s)
Structure and exterior
- Year built:1993
- Building area:2,384 sq. ft.
- Lot area:0.05 Acres
- Lot Features:Backs to Trees, Partly Wooded, River
- Architectural Style:Traditional
- Construction Materials:Brick Front, Combination
- Exterior Features:Deck(s), Patio(s)
- Foundation Description:Block
- Levels:3 Story
Schools
- High school:WOODBRIDGE
- Middle school:LAKE RIDGE
- Elementary school:LAKE RIDGE
Utilities
- Water:Community
- Sewer:Public Septic, Public Sewer
Finances and disclosures
- Price:$540,000
- Price per sq. ft.:$226.51
- Tax amount:$5,184 (2026)
Features and amenities
- Laundry features:Dryer, Laundry, Washer
- Amenities:Carpet, Ceiling Fan(s), Chair Railings, Electric Available, Replacement Windows, Window Treatments
Parking
- Parking description:Assigned, Parking Lot
New listings near 11366 Aegean Ter
- Coming SoonOpen Sun, 1 to 3pm
 $650,000Coming Soon3 beds 4 baths2,392 sq. ft.
3197 Biscuit Ct, WOODBRIDGE, VA 22193
MLS# VAPW2121766Listed by: KELLER WILLIAMS CAPITAL PROPERTIES - Coming Soon
 $289,000Coming Soon3 beds 2 baths971 sq. ft.
12230 Stevenson Ct #12230, WOODBRIDGE, VA 22192
MLS# VAPW2123656Listed by: LONG & FOSTER REAL ESTATE, INC. - Coming Soon
 $839,900Coming Soon4 beds 4 baths3,114 sq. ft.
13827 Estuary Pl, WOODBRIDGE, VA 22191
MLS# VAPW2130118Listed by: PEARSON SMITH REALTY, LLC - Coming Soon
 $459,000Coming Soon3 beds 3 baths2,159 sq. ft.
2268 Merseyside Dr, WOODBRIDGE, VA 22191
MLS# VAPW2129410Listed by: REDFIN CORPORATION - Coming Soon
 $485,000Coming Soon4 beds 4 baths2,012 sq. ft.
12418 Eden Ln, WOODBRIDGE, VA 22192
MLS# VAPW2130244Listed by: RE/MAX GALAXY - Coming Soon
 $550,000Coming Soon4 beds 3 baths2,023 sq. ft.
5807 Portland Dr, WOODBRIDGE, VA 22193
MLS# VAPW2130264Listed by: SAMSON PROPERTIES - Coming Soon
 $549,900Coming Soon3 beds 3 baths1,792 sq. ft.
5570 Saint Charles Dr, WOODBRIDGE, VA 22193
MLS# VAPW2130136Listed by: REAL BROKER, LLC - Coming Soon
 $488,000Coming Soon1 beds 1 baths1,310 sq. ft.
15137 Cloverdale Rd, WOODBRIDGE, VA 22193
MLS# VAPW2127304Listed by: VERA'S REALTY INC. - Coming Soon
 $380,000Coming Soon3 beds 3 baths1,414 sq. ft.
1758 Grover Glen, WOODBRIDGE, VA 22192
MLS# VAPW2129806Listed by: REDFIN CORPORATION - Coming Soon
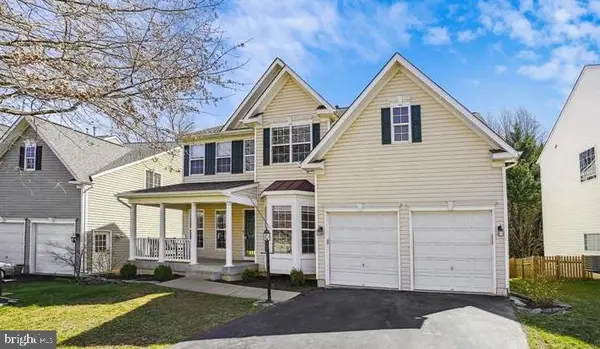
 $759,900Coming Soon4 beds 3 baths2,580 sq. ft.
5317 Gunston Hall Dr, WOODBRIDGE, VA 22193
MLS# VAPW2129912Listed by: CENTURY 21 REDWOOD REALTY


Protect your home and budget from life's surprises with an Assurant Home Warranty, backed by a partner that supports you through every step of homeownership. Explore Plans.
©2026 Century 21 Real Estate LLC. All rights reserved. CENTURY 21®, the CENTURY 21 Logo and C21® are service marks owned by Century 21 Real Estate LLC. Century 21 Real Estate LLC fully supports the principles of the Fair Housing Act and the Equal Opportunity Act. Each office is independently owned and operated. Listing information is deemed reliable but not guaranteed accurate.