
11815 Troika Ct, Woodbridge, VA 22192
Local realty services provided by:CENTURY 21 Rauh & Johns
Listed by: brandy k buzinski
Office: long & foster real estate, inc.
MLS#:VAPW2128186
Source:BRIGHTMLS
Price summary
- Price:$767,500
- Price per sq. ft.:$196.9
- Monthly HOA dues:$75.67
About this home
This beautifully updated and meticulously maintained home is tucked along a cul-de-sac street, where lovely curb appeal and a welcoming front porch make a wonderful first impression. Recent 2026 improvements include new windows, new carpet, and fresh interior paint. Step inside the dramatic two-story foyer, highlighted by an updated light fixture. The main level features a separate living room, formal dining room, and updated eat-in kitchen with abundant cabinetry, granite countertops, and stainless steel appliances. A powder room and coat closet complete this level. Just a few steps down from the kitchen—and still within clear view—is the inviting family room, featuring built-in shelving and a gas-log fireplace. From here, enjoy convenient access to the garage and basement, as well as the all-seasons room. Upstairs, the expansive primary suite offers a separate sitting area and an en-suite bathroom with dual vanity, soaking tub, walk-in shower, heated floors, and a walk-in closet outfitted with a California Closets organizer. Three additional generously sized bedrooms, a second full bathroom with skylight, and a linen closet complete the upper level. The basement provides even more versatile living space, including a large recreation room with direct backyard access, a third full bathroom, laundry/utility room, and sizable bonus room. The roomy two-car garage offers additional workspace and storage, plus convenient side-yard access. The home's thoughtful updates and features continue outdoors. Exterior improvements include the roof (approx. 2011), vinyl-wrapped wood trim, and a lawn sprinkler system. The tree-backed backyard features a newly added 6-foot privacy fence (2026)—to the sellers' knowledge, the only one approved in the community—along with exterior access to the all-seasons room, a two-tier deck, 10' x 12' shed on a pad (2012), and French drain system (2015). Beyond the property itself, this sought-after planned community offers an exceptional variety of amenities, recreation, programs, and activities for all ages: AMENITIES FOR ACTIVE LIFESTYLES: Enjoy an exclusive boat ramp providing access to the Occoquan Reservoir for boats under 10 HP, fishing, picnicking, and more. Community amenities also include two community centers available for private rental, a dog park, two outdoor fitness clusters, a Little Free Library, Occoquan Greenway trails for biking, hiking, and water access, 19 playgrounds, and five swimming pools offering swim lessons, swim team, water aerobics, Floatie Fridays, Family Fun Days, private rentals, and summer employment opportunities. Recreational facilities include 12 basketball courts, multi-use courts, three pickleball/tennis courts, volleyball courts, baseball and soccer fields, and a Spray 'n Play ground. CLUBS & CLASSES: Community offerings include amateur radio, art, book, bunco, and garden clubs, along with Jazzercise, moms' groups, Toastmasters, and Zumbini for tots. EVENTS & ACTIVITIES: A full calendar of community events includes Doggie Paddle, charitable donation initiatives, Eggstravaganza, Paw-Palooza, photo contests, pickleball tournaments, pool movie nights and parties, Santa letters and visits, teen résumé-building and interview-skills programs, a teen job fair, Trunk or Treat, and community yard sales. INFORMATION & COMMUNITY CONNECTION: Residents can stay informed through the comprehensive LRPRA website, Lake Ridge Today bimonthly magazine, and the Lunch with Lake Ridge video series. Additional community offerings include a preschool with an after-school club, organized sports leagues such as coach pitch, adult kickball, youth soccer, and T-ball—with volunteer coaching opportunities—as well as a summer day camp. With its spacious and versatile interior, extensive updates, private tree-backed yard, and access to an extraordinary range of community amenities, this home offers an exceptional combination of comfort, convenience, and lifestyle....
Contact an agent
Home facts
- Year built:1992
- Subdivision & Development:LAKE RIDGE - SPRINGWOODS
- Listing ID #:VAPW2128186
- Added:71 day(s) ago
- Updated:October 30, 2026 at 07:46 AM
Rooms and interior
- Bedrooms:4
- Total bathrooms:4
- Full bathrooms:3
- Half bathrooms:1
- Rooms Total:11
- Flooring:Carpet, Ceramic Tile, Hardwood
- Dining Description:Dining Area, Dining Room, Formal/Separate Dining Room
- Bathrooms Description:Bathroom 2, Bathroom 3, Half Bath, Primary Bath(s), Primary Bathroom
- Kitchen Description:Breakfast Area, Built-In Microwave, Built-Ins, Carpet, Crown Moldings, Dishwasher, Disposal, Exhaust Fan, Freezer, Icemaker, Kitchen - Eat-In, Kitchen - Island, Kitchen - Table Space, Microwave, Oven/Range - Electric, Recessed Lighting, Refrigerator, Stainless Steel Appliances, Upgraded Countertops, Water Heater
- Bedroom Description:Carpet, Primary Bedroom, Walk In Closet(s)
- Basement:Yes
- Basement Description:Connecting Stairway, Full, Fully Finished, Heated, Improved, Interior Access, Outside Entrance, Rear Entrance, Walkout Level, Windows
- Living area:3,898 sq. ft.
Heating and cooling
- Cooling:Ceiling Fan(s), Central A/C
- Heating:Forced Air, Natural Gas
Structure and exterior
- Roof:Architectural Shingle
- Year built:1992
- Building area:3,898 sq. ft.
- Lot area:0.27 Acres
- Lot Features:Backs to Trees, Front Yard, No Thru Street, Rear Yard, SideYard(s), Suburban
- Architectural Style:Colonial
- Construction Materials:Combination
- Exterior Features:Deck(s), Exterior Lighting, Gutter System, Lawn Sprinkler, Sidewalks, Street Lights, Underground Lawn Sprinkler
- Foundation Description:Slab
- Levels:3 Story
Schools
- High school:WOODBRIDGE
- Middle school:LAKE RIDGE
- Elementary school:SPRINGWOODS
Utilities
- Water:Public
- Sewer:Public Sewer
Finances and disclosures
- Price:$767,500
- Price per sq. ft.:$196.9
- Tax amount:$7,171 (2026)
Features and amenities
- Laundry features:Dryer, Dryer In Unit, Has Laundry, Hookup, Laundry, Washer, Washer In Unit
- Amenities:Attic, Built-Ins, Carpet, Ceiling Fan(s), Chair Railings, Crown Moldings, Double Hung Windows, Double Pane Windows, Main Entrance Lock, Recessed Lighting, Security System, Skylight(s), Sliding Windows, Smoke Detector
Parking
- Parking description:Asphalt Driveway, Attached Garage, Garage - Front Entry, Garage Door Opener, Inside Access, On Street, Paved Driveway, Private
- Garage:Yes
- Garage spaces:2
New listings near 11815 Troika Ct
- Coming Soon
 $449,900Coming Soon5 beds 3 baths1,880 sq. ft.
14447 Village Dr, WOODBRIDGE, VA 22191
MLS# VAPW2133390Listed by: SAMSON PROPERTIES - Coming Soon
 $425,000Coming Soon3 beds 4 baths1,820 sq. ft.
12729 Nettlecreek Pl, WOODBRIDGE, VA 22192
MLS# VAPW2132376Listed by: EXP REALTY, LLC - Coming Soon
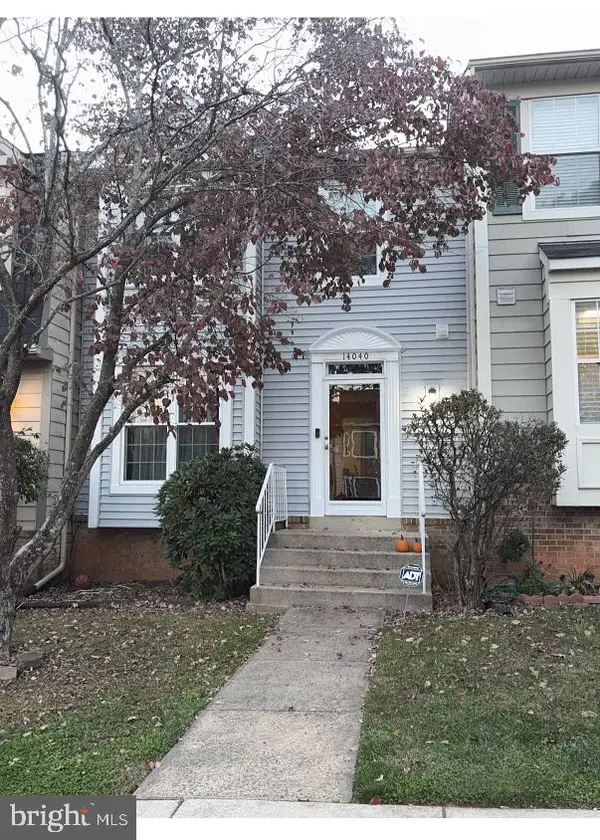 $445,000Coming Soon3 beds 4 baths1,908 sq. ft.
14040 Lestric Ln, WOODBRIDGE, VA 22193
MLS# VAPW2133316Listed by: DELTA EXCLUSIVE REALTY, LLC - Coming Soon
 $414,900Coming Soon3 beds 3 baths2,019 sq. ft.
3382 Ladino Ct, WOODBRIDGE, VA 22193
MLS# VAPW2133154Listed by: KELLER WILLIAMS REALTY - Coming Soon
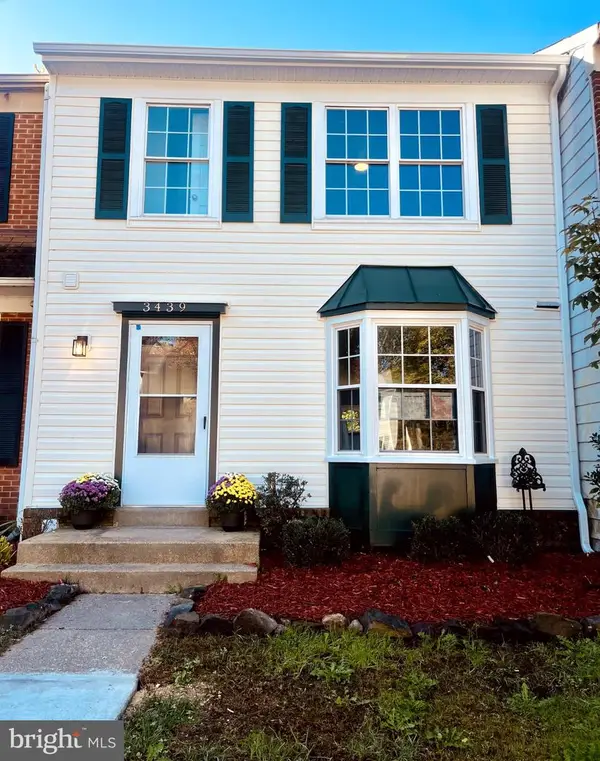 $525,000Coming Soon3 beds 4 baths1,891 sq. ft.
3439 Aviary Way, WOODBRIDGE, VA 22192
MLS# VAPW2133244Listed by: VIRGINIA REAL ESTATE - Coming Soon
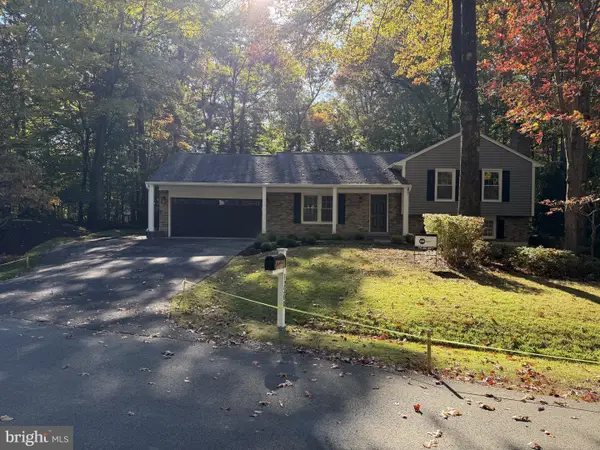 $850,000Coming Soon4 beds 3 baths2,280 sq. ft.
12200 Breckinridge Ln, WOODBRIDGE, VA 22192
MLS# VAPW2133248Listed by: PEARSON SMITH REALTY LLC - Coming Soon
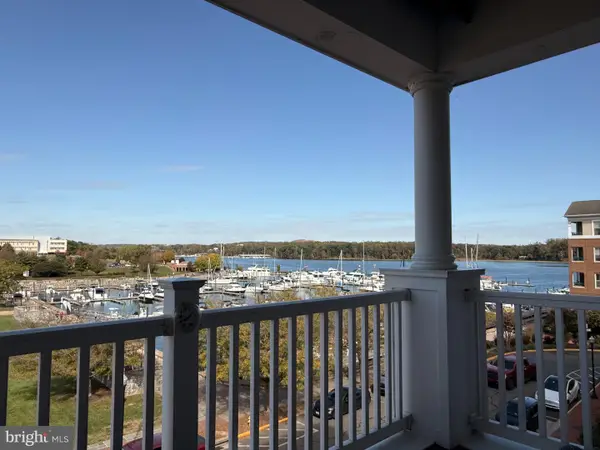 $525,000Coming Soon2 beds 2 baths1,795 sq. ft.
525 Belmont Bay Dr #306, WOODBRIDGE, VA 22191
MLS# VAPW2132772Listed by: KW UNITED - Coming Soon
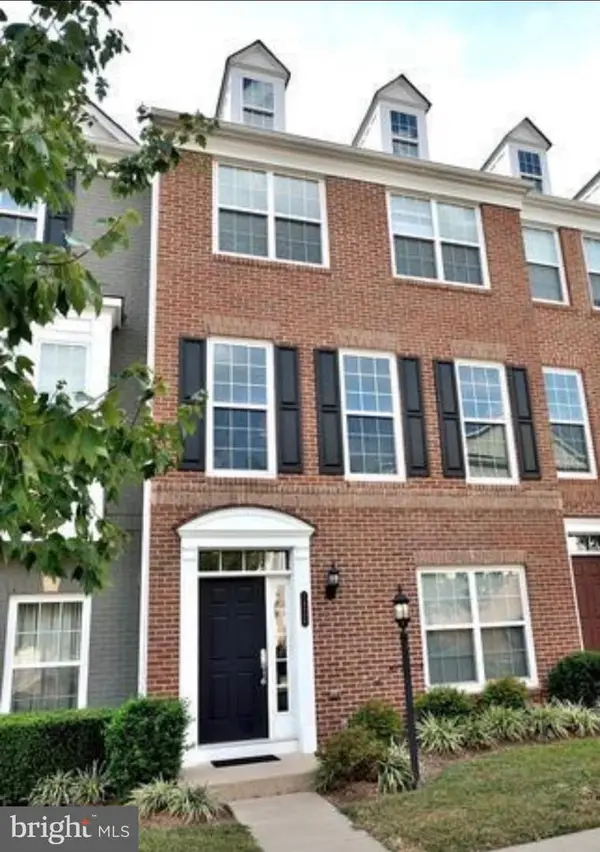 $538,000Coming Soon4 beds 4 baths2,337 sq. ft.
14696 Crossfield Way #182a, WOODBRIDGE, VA 22191
MLS# VAPW2130656Listed by: WEICHERT, REALTORS - Coming Soon
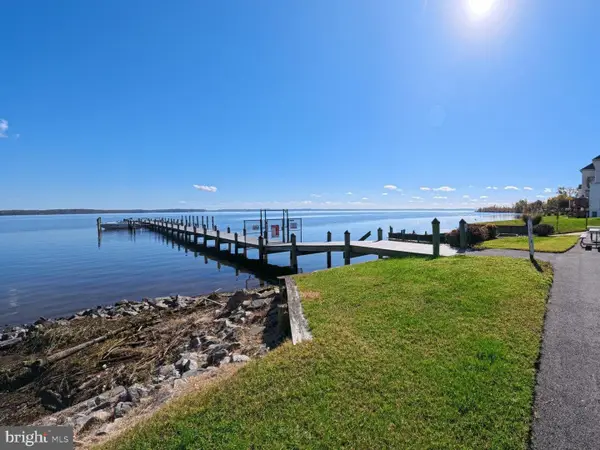 $929,900Coming Soon4 beds 4 baths4,270 sq. ft.
1131 Tournai Ct, WOODBRIDGE, VA 22191
MLS# VAPW2133144Listed by: SAMSON PROPERTIES - Coming Soon
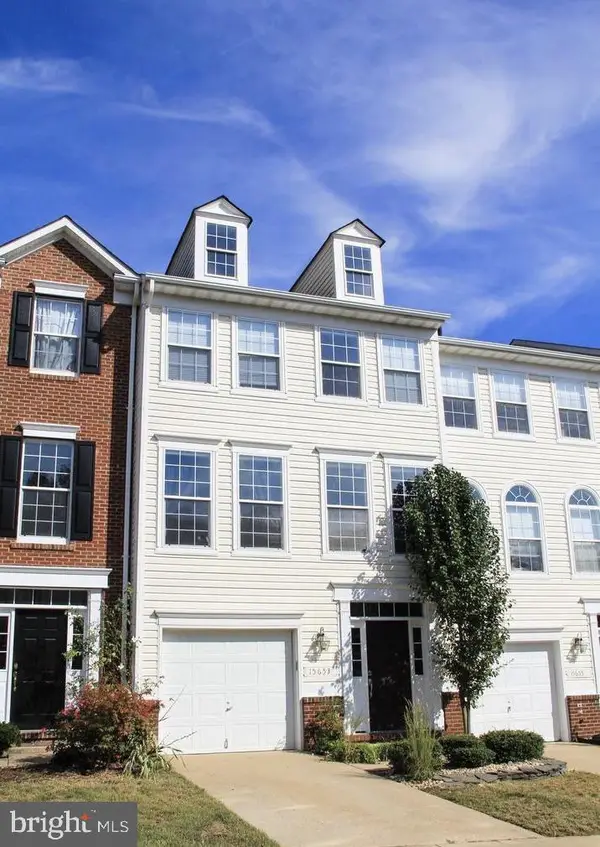 $495,000Coming Soon3 beds 3 baths1,950 sq. ft.
15653 Avocet Loop, WOODBRIDGE, VA 22191
MLS# VAPW2133118Listed by: KW METRO CENTER


Protect your home and budget from life's surprises with an Assurant Home Warranty, backed by a partner that supports you through every step of homeownership. Explore Plans.
©2026 Century 21 Real Estate LLC. All rights reserved. CENTURY 21®, the CENTURY 21 Logo and C21® are service marks owned by Century 21 Real Estate LLC. Century 21 Real Estate LLC fully supports the principles of the Fair Housing Act and the Equal Opportunity Act. Each office is independently owned and operated. Listing information is deemed reliable but not guaranteed accurate.