
15653 Avocet Loop, Woodbridge, VA 22191
Local realty services provided by:CENTURY 21 Home Team Realty
15653 Avocet Loop,Woodbridge, VA 22191
$495,000
- 3 Beds
- 3 Baths
- 1,950 sq. ft.
- Townhouse
- Coming Soon
Listed by: tammy lynn hill
Office: kw metro center
MLS#:VAPW2133118
Source:BRIGHTMLS
Price summary
- Price:$495,000
- Price per sq. ft.:$253.85
- Monthly HOA dues:$150
About this home
Stunning, Renovated Townhome in the Highly Desirable Riverside Station Community! This beautifully updated townhome features a spacious three-level bump-out, impressive 10-foot ceilings, and an inviting open floor plan designed for comfortable living and effortless entertaining. Gorgeous natural hardwood flooring, custom marble tile, recessed lighting, and stylish finishes add elegance throughout.
The beautifully upgraded kitchen is sure to impress, featuring stainless steel appliances, granite countertops, a decorative mosaic tile backsplash, a spacious drop-in sink with a modern faucet, and plenty of room for gathering. The adjoining family room offers a warm and welcoming space with recessed lighting and abundant natural light.
Retreat to the spacious primary suite, highlighted by a dramatic cathedral ceiling. The lovely lower-level recreation room provides additional living space, perfect for a media room, home office, entertaining, or simply relaxing with family and friends.
Enjoy exceptional community amenities! Riverside Station offers a community center featuring a business center with Wi-Fi and printing services, a party room with a full kitchen, and a two-level fitness center.
Location, location, location! Just approximately one mile from the scenic Neabsco Creek Boardwalk and within walking distance of the Rippon VRE Station, this home is a commuter's dream! Conveniently located near I-95, commuter lots, Quantico, Fort Belvoir, Washington, D.C., shopping, dining, and entertainment.
Beautifully updated, ideally located, and move-in ready—this Riverside Station townhome offers the perfect combination of style, comfort, and convenience. Don't miss your opportunity to call it home!...
Contact an agent
Home facts
- Year built:2003
- Subdivision & Development:RIVERSIDE STATION
- Listing ID #:VAPW2133118
- Updated:October 27, 2026 at 03:46 AM
Rooms and interior
- Bedrooms:3
- Total bathrooms:3
- Full bathrooms:2
- Half bathrooms:1
- Flooring:Tile/Brick, Wood
- Dining Description:Combination Kitchen/Dining, Dining Area
- Bathrooms Description:Primary Bath(s)
- Kitchen Description:Breakfast Area, Built-In Microwave, Crown Moldings, Dishwasher, Disposal, Exhaust Fan, Kitchen - Eat-In, Kitchen - Gourmet, Kitchen - Table Space, Oven - Double, Oven/Range - Gas, Pantry, Recessed Lighting, Refrigerator, Stainless Steel Appliances, Upgraded Countertops, Water Heater
- Bedroom Description:Walk In Closet(s)
- Living area:1,950 sq. ft.
Heating and cooling
- Cooling:Ceiling Fan(s), Central A/C
- Heating:Forced Air, Natural Gas
Structure and exterior
- Roof:Architectural Shingle
- Year built:2003
- Building area:1,950 sq. ft.
- Lot area:0.04 Acres
- Architectural Style:Colonial
- Construction Materials:Vinyl Siding
- Exterior Features:Deck(s), Patio(s)
- Foundation Description:Slab
- Levels:3 Story
Utilities
- Water:Public
- Sewer:Public Sewer
Finances and disclosures
- Price:$495,000
- Price per sq. ft.:$253.85
- Tax amount:$4,767 (2026)
Features and amenities
- Laundry features:Dryer - Electric, Washer
- Amenities:Cable TV, Ceiling Fan(s), Chair Railings, Crown Moldings, Electric Available, Natural Gas Available, Phone Available, Recessed Lighting, Sprinkler System
Parking
- Parking description:Attached Garage, Garage - Front Entry, Garage Door Opener, Off Street, On Street
- Garage:Yes
- Garage spaces:1
New listings near 15653 Avocet Loop
- Coming Soon
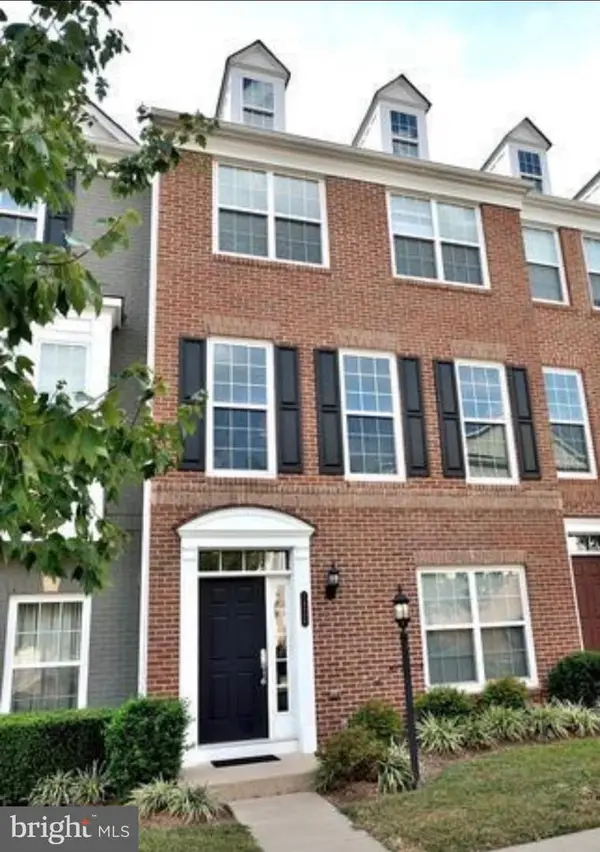 $538,000Coming Soon5 beds 6 baths2,337 sq. ft.
14696 Crossfield Way #182a, WOODBRIDGE, VA 22191
MLS# VAPW2130656Listed by: WEICHERT, REALTORS - Coming Soon
 $295,000Coming Soon2 beds 2 baths1,324 sq. ft.
12008 Cardamom Dr #12008, WOODBRIDGE, VA 22192
MLS# VAPW2132634Listed by: SAMSON PROPERTIES - Coming Soon
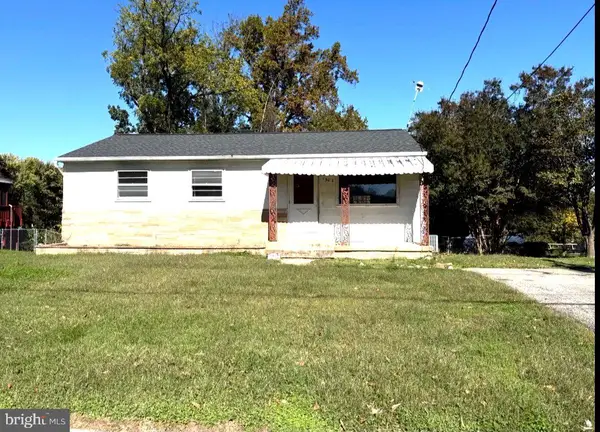 $309,777Coming Soon3 beds 1 baths1,163 sq. ft.
1302 Columbia Rd, WOODBRIDGE, VA 22191
MLS# VAPW2133178Listed by: REAL OF PENNSYLVANIA - Coming Soon
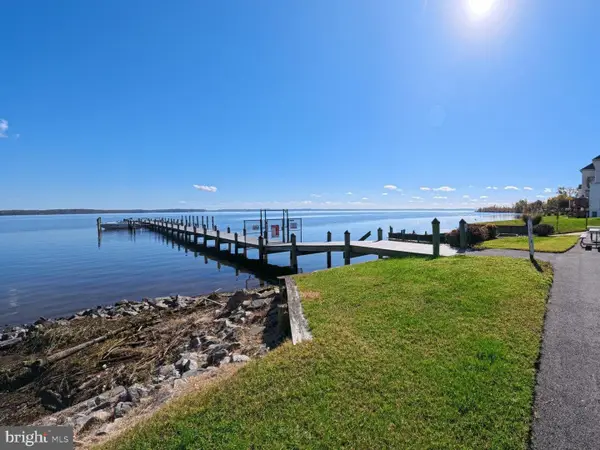 $929,900Coming Soon4 beds 4 baths4,270 sq. ft.
1131 Tournai Ct, WOODBRIDGE, VA 22191
MLS# VAPW2133144Listed by: SAMSON PROPERTIES - Coming Soon
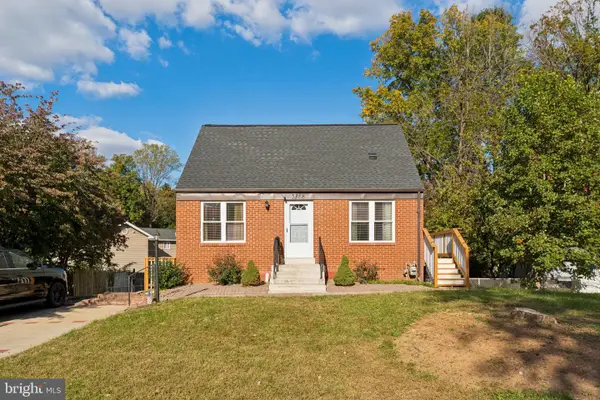 $474,990Coming Soon3 beds 3 baths1,730 sq. ft.
5388 Shamus Ct, WOODBRIDGE, VA 22193
MLS# VAPW2133078Listed by: FAIRFAX REALTY SELECT - Coming Soon
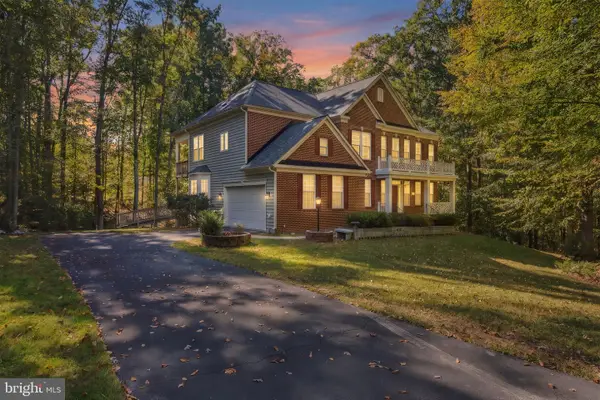 $849,900Coming Soon5 beds 5 baths4,804 sq. ft.
6380 Ruskin Row Pl, WOODBRIDGE, VA 22193
MLS# VAPW2133094Listed by: SAMSON PROPERTIES - Coming Soon
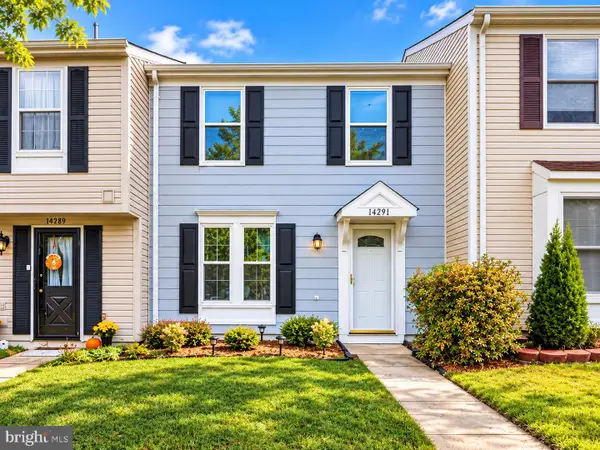 $372,000Coming Soon3 beds 2 baths1,120 sq. ft.
14291 Felty Pl, WOODBRIDGE, VA 22193
MLS# VAPW2133054Listed by: REAL BROKER, LLC - Coming Soon
 $320,000Coming Soon3 beds 3 baths1,450 sq. ft.
2142 Gunsmith Ter, WOODBRIDGE, VA 22191
MLS# VAPW2132808Listed by: SAMSON PROPERTIES - Coming SoonOpen Sat, 11am to 1pm
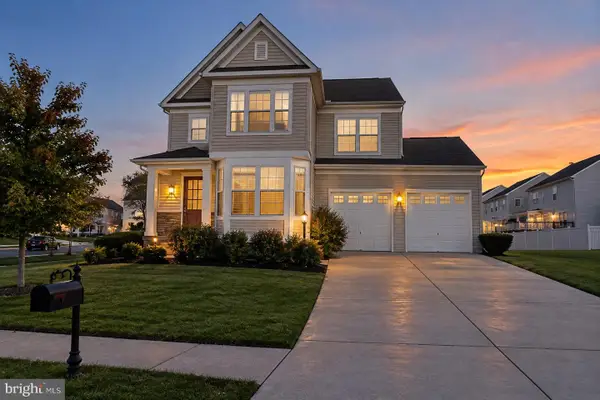 $799,000Coming Soon4 beds 5 baths3,408 sq. ft.
15151 Athey Loop, WOODBRIDGE, VA 22193
MLS# VAPW2133034Listed by: KW UNITED


Protect your home and budget from life's surprises with an Assurant Home Warranty, backed by a partner that supports you through every step of homeownership. Explore Plans.
©2026 Century 21 Real Estate LLC. All rights reserved. CENTURY 21®, the CENTURY 21 Logo and C21® are service marks owned by Century 21 Real Estate LLC. Century 21 Real Estate LLC fully supports the principles of the Fair Housing Act and the Equal Opportunity Act. Each office is independently owned and operated. Listing information is deemed reliable but not guaranteed accurate.