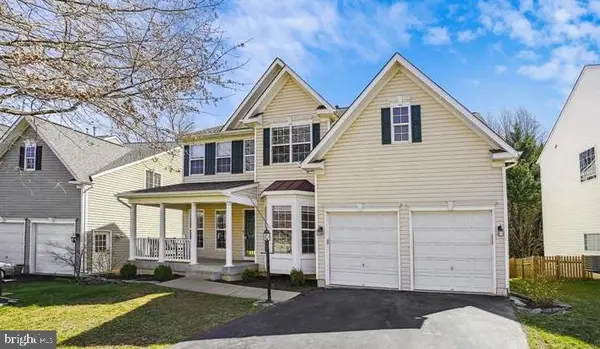
12855 Valleywood Dr, Woodbridge, VA 22192
Local realty services provided by:CENTURY 21 Charles Smith Agency, Inc.
Listed by: jennifer lynn riley
Office: pearson smith realty, llc.
MLS#:VAPW2125494
Source:BRIGHTMLS
Price summary
- Price:$745,000
- Price per sq. ft.:$216.19
- Monthly HOA dues:$74.67
About this home
This stunning 5-bedroom, 3.5-bathroom home in the desirable Lake Ridge community offers a perfect blend of comfort and style. The contemporary Colonial design features a charming brick front and vinyl siding, creating an inviting curb appeal. Step inside to discover an open floor plan adorned with hardwood floors, recessed lighting, and elegant chair railings. The spacious family room, complete with a cozy brick fireplace, flows seamlessly into the eat-in kitchen, which boasts upgraded countertops and ample space for gatherings. Enjoy the luxury of a primary suite with a soaking tub and stall shower, while additional bedrooms provide plenty of space for relaxation. The partially finished walkout basement offers endless possibilities for recreation or storage. Outside, the expansive lot backs to serene wooded areas, providing a private retreat with beautifully landscaped grounds. Enjoy outdoor living on the deck or patio, perfect for entertaining or unwinding in nature. The Lake Ridge community enhances your lifestyle with amenities such as a community pool, tennis courts, and playgrounds. Nearby parks and walking paths invite outdoor adventures, while top-rated schools ensure quality education. With convenient access to shopping and public services, this home is a true gem in a vibrant neighborhood. Experience the warmth and comfort of this exceptional property-your new home awaits!...
Contact an agent
Home facts
- Year built:1985
- Subdivision & Development:LAKE RIDGE
- Listing ID #:VAPW2125494
- Added:45 day(s) ago
- Updated:September 15, 2026 at 01:46 PM
Rooms and interior
- Bedrooms:5
- Total bathrooms:4
- Full bathrooms:3
- Half bathrooms:1
- Flooring:Carpet, Ceramic Tile, Hardwood
- Dining Description:Dining Area, Formal/Separate Dining Room
- Bathrooms Description:Primary Bath(s)
- Kitchen Description:Breakfast Area, Built-In Microwave, Built-In Range, Built-Ins, Carpet, Dishwasher, Disposal, Exhaust Fan, Icemaker, Kitchen - Eat-In, Kitchen - Table Space, Recessed Lighting, Refrigerator, Stove, Upgraded Countertops, Water Heater, Wet/Dry Bar
- Bedroom Description:Carpet
- Basement:Yes
- Basement Description:Full, Partially Finished, Walkout Level
- Living area:3,446 sq. ft.
Heating and cooling
- Cooling:Ceiling Fan(s), Central A/C
- Heating:Central, Forced Air, Natural Gas
Structure and exterior
- Year built:1985
- Building area:3,446 sq. ft.
- Lot area:0.34 Acres
- Lot Features:Backs - Open Common Area, Backs to Trees, Landscaping, Premium, Private, SideYard(s), Trees/Wooded
- Architectural Style:Colonial, Contemporary, Split Level
- Construction Materials:Brick Front, Vinyl Siding
- Exterior Features:Deck(s), Extensive Hardscape, Gutter System, Patio(s), Porch(es)
- Foundation Description:Concrete Perimeter
- Levels:4 Story
Utilities
- Water:Public
- Sewer:Public Sewer
Finances and disclosures
- Price:$745,000
- Price per sq. ft.:$216.19
- Tax amount:$6,716 (2026)
Features and amenities
- Laundry features:Dryer, Washer
- Amenities:Bay/Bow Windows, Built-Ins, Carpet, Ceiling Fan(s), Chair Railings, Insulated Windows, Recessed Lighting, Skylight(s), Wet/Dry Bar, Window Treatments
Parking
- Parking description:Attached Garage, Garage - Front Entry, Garage Door Opener, Oversized, Paved Driveway
- Garage:Yes
- Garage spaces:2
New listings near 12855 Valleywood Dr
- Coming SoonOpen Sun, 1 to 3pm
 $650,000Coming Soon3 beds 4 baths2,392 sq. ft.
3197 Biscuit Ct, WOODBRIDGE, VA 22193
MLS# VAPW2121766Listed by: KELLER WILLIAMS CAPITAL PROPERTIES - Coming Soon
 $289,000Coming Soon3 beds 2 baths971 sq. ft.
12230 Stevenson Ct #12230, WOODBRIDGE, VA 22192
MLS# VAPW2123656Listed by: LONG & FOSTER REAL ESTATE, INC. - Coming Soon
 $839,900Coming Soon4 beds 4 baths3,114 sq. ft.
13827 Estuary Pl, WOODBRIDGE, VA 22191
MLS# VAPW2130118Listed by: PEARSON SMITH REALTY, LLC - Coming Soon
 $459,000Coming Soon3 beds 3 baths2,159 sq. ft.
2268 Merseyside Dr, WOODBRIDGE, VA 22191
MLS# VAPW2129410Listed by: REDFIN CORPORATION - Coming Soon
 $485,000Coming Soon4 beds 4 baths2,012 sq. ft.
12418 Eden Ln, WOODBRIDGE, VA 22192
MLS# VAPW2130244Listed by: RE/MAX GALAXY - Coming Soon
 $550,000Coming Soon4 beds 3 baths2,023 sq. ft.
5807 Portland Dr, WOODBRIDGE, VA 22193
MLS# VAPW2130264Listed by: SAMSON PROPERTIES - Coming Soon
 $549,900Coming Soon3 beds 3 baths1,792 sq. ft.
5570 Saint Charles Dr, WOODBRIDGE, VA 22193
MLS# VAPW2130136Listed by: REAL BROKER, LLC - Coming Soon
 $488,000Coming Soon1 beds 1 baths1,310 sq. ft.
15137 Cloverdale Rd, WOODBRIDGE, VA 22193
MLS# VAPW2127304Listed by: VERA'S REALTY INC. - Coming Soon
 $380,000Coming Soon3 beds 3 baths1,414 sq. ft.
1758 Grover Glen, WOODBRIDGE, VA 22192
MLS# VAPW2129806Listed by: REDFIN CORPORATION - Coming Soon
 $759,900Coming Soon4 beds 3 baths2,580 sq. ft.
5317 Gunston Hall Dr, WOODBRIDGE, VA 22193
MLS# VAPW2129912Listed by: CENTURY 21 REDWOOD REALTY


Protect your home and budget from life's surprises with an Assurant Home Warranty, backed by a partner that supports you through every step of homeownership. Explore Plans.
©2026 Century 21 Real Estate LLC. All rights reserved. CENTURY 21®, the CENTURY 21 Logo and C21® are service marks owned by Century 21 Real Estate LLC. Century 21 Real Estate LLC fully supports the principles of the Fair Housing Act and the Equal Opportunity Act. Each office is independently owned and operated. Listing information is deemed reliable but not guaranteed accurate.